
170 Bluff Drive, Richmond Hill, GA 31324
Local realty services provided by:ERA Strother Real Estate
170 Bluff Drive,Richmond Hill, GA 31324
$769,000
- 6 Beds
- 4 Baths
- 4,518 sq. ft.
- Single family
- Active
Listed by: rachel e. roberts
Office: bodaford realty llc.
MLS#:SA359973
Source:NC_CCAR
Price summary
- Price:$769,000
- Price per sq. ft.:$170.21
About this home
Renovated and exceptionally spacious, this stunning split-level residence offers the perfect blend of comfort, flexibility, and coastal living. The main level features four generously sized bedrooms, 2.5 baths, a sun-filled office or sitting room, and an expansive great room anchored by a cozy fireplace. The thoughtfully designed layout is ideal for both everyday living and entertaining. The lower level offers incredible versatility with a private living space complete with a large recreation room featuring a fireplace, a kitchenette with cabinetry, sink, and a refrigerator, a full bath, an additional bedroom, and multiple flex spaces perfect for a home office, gym, playroom, media room, or guest accommodations. This level creates an ideal setup for multigenerational living, extended guests, or a private retreat.
Step outside to enjoy the spacious back deck and screened porch overlooking the backyard, creating the perfect setting for relaxing or entertaining. The side-entry garage, abundant parking, and ample storage provide room for boats, RV's, trailers, or work vehicles.
Located just one street from deep-water access, residents enjoy the community boat lift and dock at the end of Bluff Drive, offering an exceptional coastal lifestyle. This remarkable home combines generous living space, modern updates, and an unbeatable location....
Contact an agent
Home facts
- Year built:1990
- Subdivision & Development:Lincoln River Estates
- Listing ID #:SA359973
- Added:57 day(s) ago
- Updated:September 06, 2026 at 10:23 AM
Rooms and interior
- Bedrooms:6
- Total bathrooms:4
- Full bathrooms:3
- Half bathrooms:1
- Rooms Total:16
- Kitchen Description:Dishwasher, Double Oven, Kitchen Island, Microwave, Pantry, Refrigerator, Self Cleaning Oven
- Living area:4,518 sq. ft.
Heating and cooling
- Cooling:Central Air
- Heating:Electric, Heating
- Central air:Yes
Structure and exterior
- Year built:1990
- Building area:4,518 sq. ft.
- Lot area:0.81 Acres
- Lot Features:Interior Lot, Level
- Architectural Style:Traditional
- Construction Materials:Block, Cedar, Concrete
- Exterior Features:Deck, Porch, Screened
- Foundation Description:Raised
Utilities
- Water:Shared Well
Finances and disclosures
- Price:$769,000
- Price per sq. ft.:$170.21
Features and amenities
- Appliances:Dishwasher, Double Oven, Dryer, Refrigerator, Self Cleaning Oven, Washer
- Laundry features:Dryer, Laundry Room, Washer, Washer Hookup
Parking
- Parking description:Attached
- Garage:Yes
- Garage spaces:2

New listings near 170 Bluff Drive
- Coming Soon
 $2,400,000Coming Soon12 Acres
221 Turtle Drive, Richmond Hill, GA 31324
MLS# 10836422Listed by: Keller Williams Realty Atl. Partners - Coming Soon
 $2,400,000Coming Soon12 Acres
221 Turtle Drive, Richmond Hill, GA 31324
MLS# 7830025Listed by: KELLER WILLIAMS REALTY ATL PARTNERS - New
 $475,900Active4 beds 3 baths2,688 sq. ft.
742 Sterling Road, Richmond Hill, GA 31324
MLS# SA363785Listed by: EIGHTEEN O'TWO REALTY LLC - New
 $1,225,000Active4 beds 6 baths6,468 sq. ft.
233 Buckland Hall Road, Richmond Hill, GA 31324
MLS# 10840696Listed by: Keller Williams Realty Coastal - New
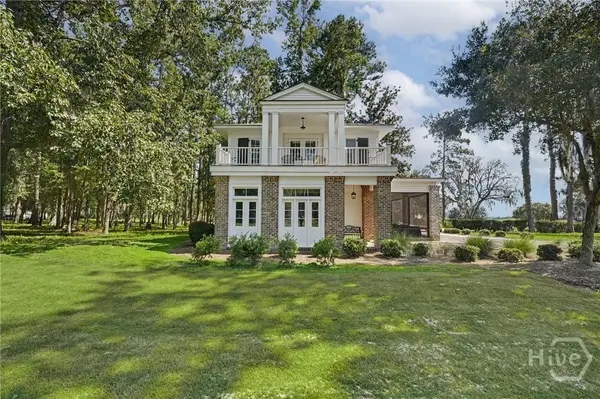 $1,150,000Active1 beds 3 baths1,701 sq. ft.
45 Misty Morning Drive, Richmond Hill, GA 31324
MLS# SA363719Listed by: KELLER WILLIAMS COASTAL AREA P - New
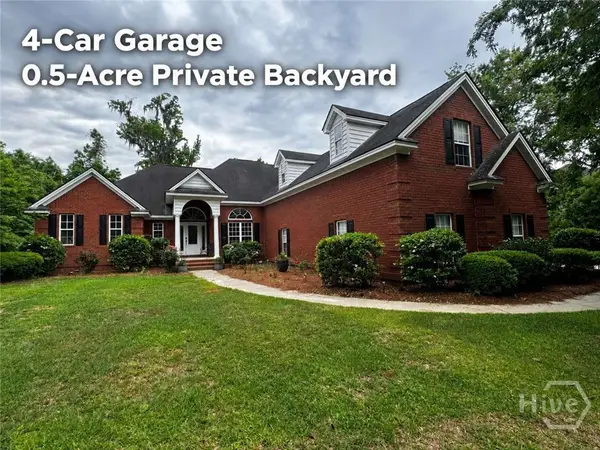 $689,000Active4 beds 4 baths3,368 sq. ft.
211 Shadow Moss Circle, Richmond Hill, GA 31324
MLS# SA364058Listed by: CLICKIT REALTY - New
 $285,000Active3 beds 2 baths1,414 sq. ft.
27 Jack Snipe Court E, Richmond Hill, GA 31324
MLS# 171508Listed by: EXP REALTY LLC - New
 $475,000Active4 beds 3 baths2,578 sq. ft.
6 Osgood Lane, Richmond Hill, GA 31324
MLS# SA364015Listed by: MAXREV, LLC - New
 $679,000Active4 beds 3 baths2,767 sq. ft.
141 Saint Catherine Circle, Richmond Hill, GA 31324
MLS# SA363969Listed by: KELLER WILLIAMS COASTAL AREA P - New
 $459,900Active3 beds 2 baths
1502 River Oaks Drive, Richmond Hill, GA 31324
MLS# 10839941Listed by: Next Move Real Estate


Protect your home and budget from life's surprises with an Assurant Home Warranty, backed by a partner that supports you through every step of homeownership. Explore Plans.
© 2023 - 2026 ERA Franchise Systems LLC. All rights reserved. ERA Franchise Systems LLC fully supports the principles of the Fair Housing Act and the Equal Opportunity Act. ERA, ERA Real Estate powered, and their respective logos are registered service marks of ERA Franchise Systems LLC. Each office is independently owned and operated.