
204 Waverly Lane, Richmond Hill, GA 31324
Local realty services provided by:ERA Wilder Realty
Upcoming open houses
- Sat, Aug 1511:00 am - 01:00 pm
Listed by: heather murphy, jahziel r. soto
Office: keller williams coastal area p
MLS#:SA361677
Source:NC_CCAR
Price summary
- Price:$380,000
- Price per sq. ft.:$169.87
About this home
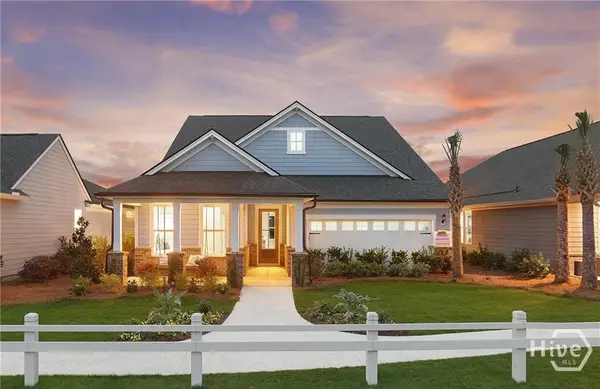
CREDIBLE VALUE IN RICHMOND HILL PLANTATION! Located in the established Sterling Links Golf Community, 204 Waverly Lane offers the space, location, and floor plan today's buyers are searching for. This spacious 4-bedroom home features a desirable main-level primary suite and an open layout filled with natural light.
The main living area makes an immediate impression with soaring cathedral ceilings, rich wood flooring, and an easy flow between the kitchen, dining, and living spaces. The kitchen features wood cabinetry, granite countertops, stainless steel appliances, and a casual breakfast area.
The primary suite is conveniently located on the first floor with a private en-suite bath and spacious walk-in closet. Upstairs, three additional bedrooms provide plenty of flexibility for guests, a home office, or additional living space.
Step outside to a peaceful patio overlooking the lush backyard, creating an inviting setting to relax or entertain.
Zoned for sought-after Richmond Hill schools and conveniently located near shopping, dining, recreation, Savannah, Hunter Army Airfield, Fort Stewart, Savannah/Hilton Head International Airport, and Hyundai Motor Group Metaplant America, 204 Waverly Lane delivers exceptional value in one of Richmond Hill's established golf communities....
Contact an agent
Home facts
- Year built:2012
- Subdivision & Development:Richmond Hill Plantation
- Listing ID #:SA361677
- Added:6 day(s) ago
- Updated:August 13, 2026 at 10:34 AM
Rooms and interior
- Bedrooms:4
- Total bathrooms:3
- Full bathrooms:2
- Half bathrooms:1
- Kitchen Description:Dishwasher, Pantry
- Living area:2,237 sq. ft.
Heating and cooling
- Cooling:Central Air
- Heating:Electric, Heating
- Central air:Yes
Structure and exterior
- Roof:Composition
- Year built:2012
- Building area:2,237 sq. ft.
- Lot area:0.21 Acres
- Lot Features:Wooded
- Architectural Style:Traditional
- Construction Materials:Masonite
- Foundation Description:Block
Finances and disclosures
- Price:$380,000
- Price per sq. ft.:$169.87
Features and amenities
- Appliances:Dishwasher
- Laundry features:In Garage, In Kitchen, Washer Hookup
- Amenities:Vaulted Ceiling(s)
Parking
- Parking description:Attached
- Garage:Yes
- Garage spaces:2

New listings near 204 Waverly Lane
- New
 $549,000Active4 beds 2 baths2,452 sq. ft.
214 Montauk Lane, Richmond Hill, GA 31324
MLS# 10824265Listed by: Century 21 Luxe Real Estate Services - New
 $675,000Active3 beds 3 baths2,511 sq. ft.
458 Mandeville Drive, Richmond Hill, GA 31324
MLS# SA362151Listed by: KELLER WILLIAMS COASTAL AREA P - Open Sun, 1 to 3pmNew
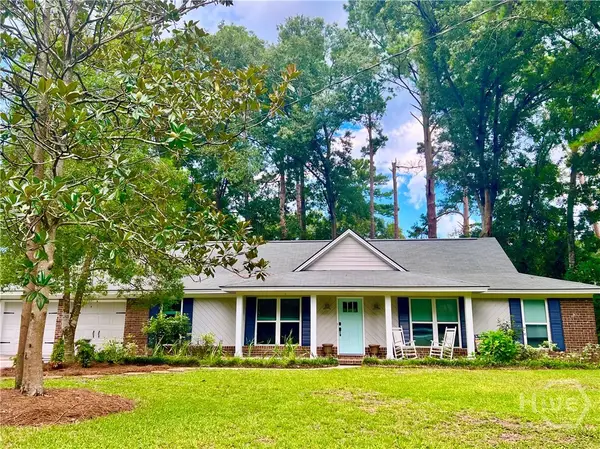 $405,000Active3 beds 2 baths1,815 sq. ft.
100 Strathy Hall Drive, Richmond Hill, GA 31324
MLS# SA361498Listed by: RE/MAX ACCENT - New
 $895,000Active4 beds 4 baths2,000 sq. ft.
192 Myrtle Grove Lane, Richmond Hill, GA 31324
MLS# 10823105Listed by: Keller Williams Realty Coastal - New
 $1,375,000Active2 beds 2 baths1,375 sq. ft.
466 Belted Kingfisher Lane, Richmond Hill, GA 31324
MLS# 10823115Listed by: Keller Williams Realty Coastal - New
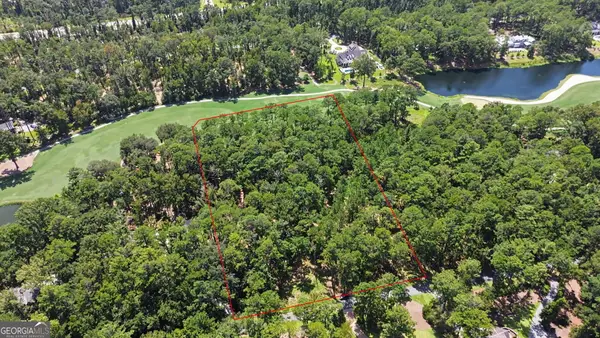 $550,000Active2.93 Acres
388 Belted Kingfisher Lane, Richmond Hill, GA 31324
MLS# 10823093Listed by: Keller Williams Realty Coastal - New
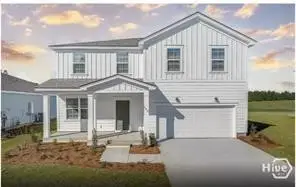 $499,290Active5 beds 3 baths2,670 sq. ft.
148 Liko Lane, Richmond Hill, GA 31324
MLS# SA362381Listed by: PULTE REALTY OF GEORGIA INC - New
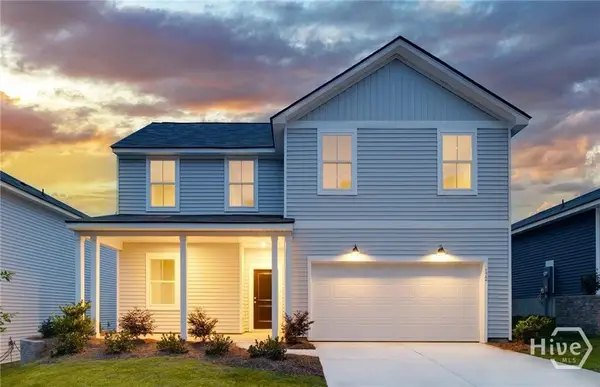 $489,090Active5 beds 3 baths2,518 sq. ft.
96 Liko Lane, Richmond Hill, GA 31324
MLS# SA362374Listed by: PULTE REALTY OF GEORGIA INC - New
 $404,190Active3 beds 2 baths1,510 sq. ft.
122 Liko Lane, Richmond Hill, GA 31324
MLS# SA362377Listed by: PULTE REALTY OF GEORGIA INC - New
 $489,965Active3 beds 2 baths1,858 sq. ft.
162 Ember Way, Richmond Hill, GA 31324
MLS# SA362351Listed by: PULTE REALTY OF GEORGIA INC


Protect your home and budget from life's surprises with an Assurant Home Warranty, backed by a partner that supports you through every step of homeownership. Explore Plans.
© 2023 - 2026 ERA Franchise Systems LLC. All rights reserved. ERA Franchise Systems LLC fully supports the principles of the Fair Housing Act and the Equal Opportunity Act. ERA, ERA Real Estate powered, and their respective logos are registered service marks of ERA Franchise Systems LLC. Each office is independently owned and operated.