
272 Dunnyveg Road, Richmond Hill, GA 31324
Local realty services provided by:ERA Strother Real Estate
272 Dunnyveg Road,Richmond Hill, GA 31324
$549,900
- 4 Beds
- 5 Baths
- 3,366 sq. ft.
- Single family
- Active
Upcoming open houses
- Sat, Nov 2111:00 am - 01:00 pm
- Sun, Nov 2202:00 pm - 04:00 pm
Listed by: leslie schadler
Office: realty one group inclusion
MLS#:SA368322
Source:NC_CCAR
Price summary
- Price:$549,900
- Price per sq. ft.:$163.37
About this home
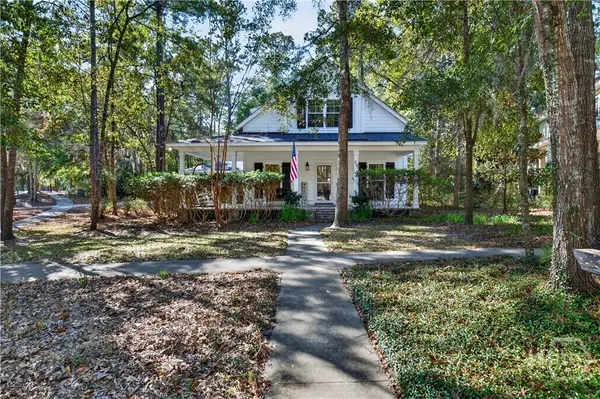
SPACIOUS, BEAUTIFULLY UPDATED & MOVE-IN READY IN RICHMOND HILL! Welcome to 272 Dunnyveg Road, where space, comfort, and thoughtful upgrades come together! Situated on an expansive 0.87-acre lot, this impressive 4-bedroom, 4.5-bath home offers 3,366 square feet of beautifully designed living space with a desirable split floor plan. The spacious primary suite is a true retreat, featuring a private sitting area, two walk-in closets, an oversized double vanity, jetted soaking tub, and separate shower. A secondary bedroom features its own private bathroom, while two additional bedrooms share a convenient Jack-and-Jill bath. A versatile bonus room provides additional space for entertaining, a home office, or recreation and full bath with closet. The kitchen features updated countertops, stainless steel appliances, and a brand-new custom pantry completed in 2026! Additional improvements include a NEW ROOF in 2025, updated HVAC systems in 2023 and 2024, fresh wall and trim paint in 2026, updated flooring, and modern light fixtures. Outside, enjoy the privacy and possibilities of nearly an acre, along with a side-entry garage with overhead storage. With generous living spaces, major updates already completed, and room to spread out, this Richmond Hill home is one you won't want to miss! Schedule your private showing today!...
Contact an agent
Home facts
- Year built:1996
- Subdivision & Development:Buckhead South
- Listing ID #:SA368322
- Added:1 day(s) ago
- Updated:November 20, 2026 at 12:14 PM
Rooms and interior
- Bedrooms:4
- Total bathrooms:5
- Full bathrooms:4
- Half bathrooms:1
- Kitchen Description:Dishwasher, Pantry, Range, Refrigerator
- Living area:3,366 sq. ft.
Heating and cooling
- Cooling:Heat Pump
- Heating:Electric, Heat Pump, Heating
Structure and exterior
- Year built:1996
- Building area:3,366 sq. ft.
- Lot area:0.87 Acres
- Lot Features:Interior Lot
- Architectural Style:Traditional
- Construction Materials:Stucco
- Foundation Description:Block
Finances and disclosures
- Price:$549,900
- Price per sq. ft.:$163.37
Features and amenities
- Appliances:Dishwasher, Range, Refrigerator
- Laundry features:Laundry Room, Washer Hookup
- Amenities:Ceiling Fan(s), Tray Ceiling(s)
Parking
- Parking description:Attached, Garage Door Opener
- Garage:Yes
- Garage spaces:2

New listings near 272 Dunnyveg Road
- New
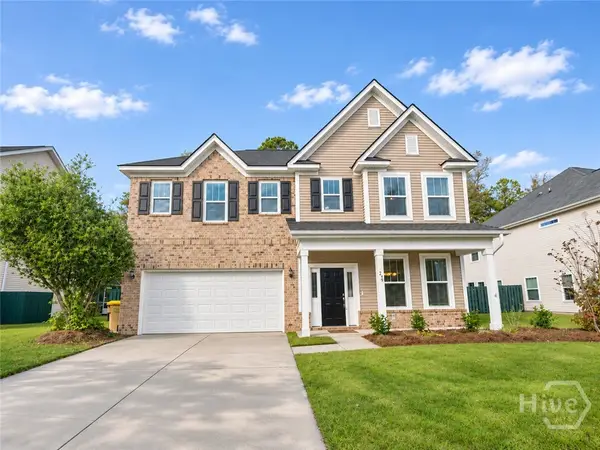 $414,900Active4 beds 3 baths2,592 sq. ft.
279 Catalina Cut, Richmond Hill, GA 31324
MLS# SA368299Listed by: THE HOME RENTAL AND SALES TEAM LLC - New
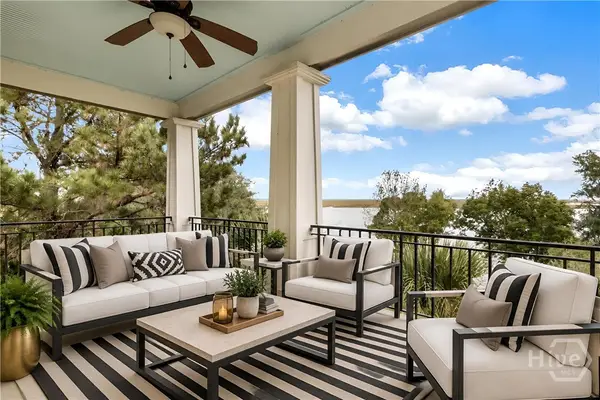 $450,000Active3 beds 3 baths2,021 sq. ft.
2709 River Oaks Drive, Richmond Hill, GA 31324
MLS# SA368389Listed by: KELLER WILLIAMS COASTAL AREA P - New
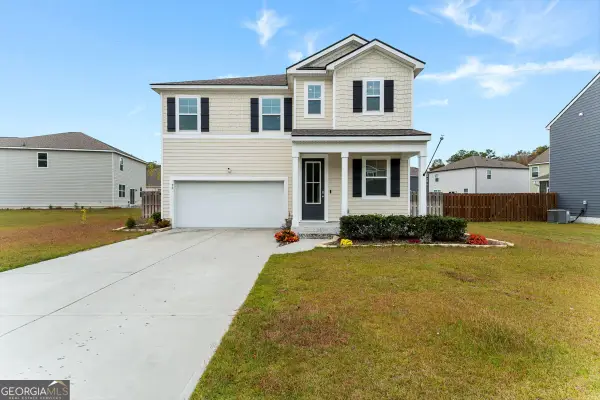 $395,000Active4 beds 3 baths1,976 sq. ft.
50 Gypsea Lane, Richmond Hill, GA 31324
MLS# 10892345Listed by: Realty One Group Inclusion - New
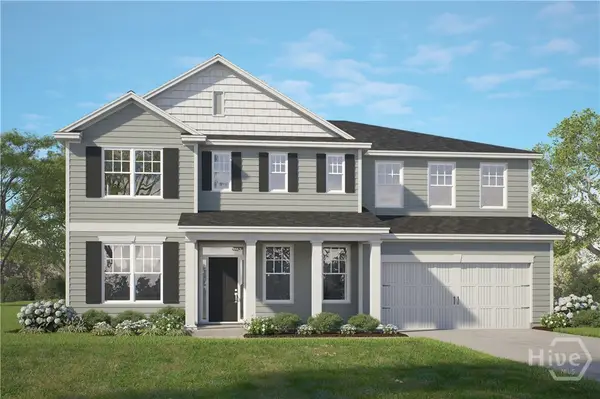 $544,530Active5 beds 4 baths3,413 sq. ft.
573 Highland Circle, Richmond Hill, GA 31324
MLS# SA368307Listed by: SMITH FAMILY REALTY, LLC - New
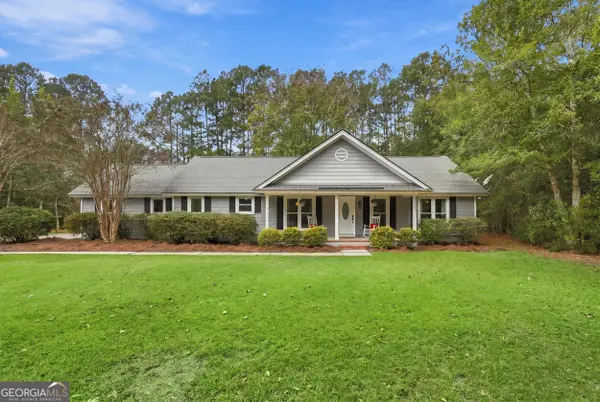 $325,000Active3 beds 2 baths1,350 sq. ft.
19062 Ga Hwy 144, Richmond Hill, GA 31324
MLS# 10891935Listed by: Next Move Real Estate - New
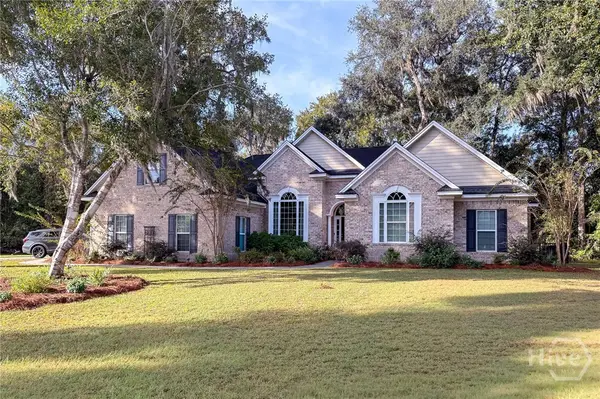 $575,000Active4 beds 4 baths2,521 sq. ft.
132 Channing Drive, Richmond Hill, GA 31324
MLS# SA367936Listed by: RE/MAX ACCENT - New
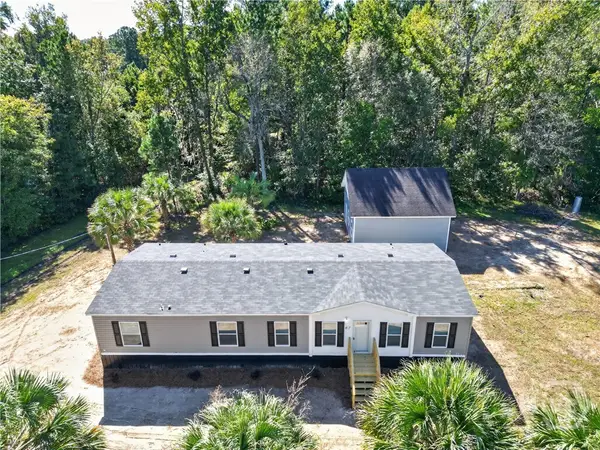 $268,800Active3 beds 3 baths1,664 sq. ft.
67 Proman Hill, Richmond Hill, GA 31324
MLS# SA368244Listed by: RAWLS REALTY - New
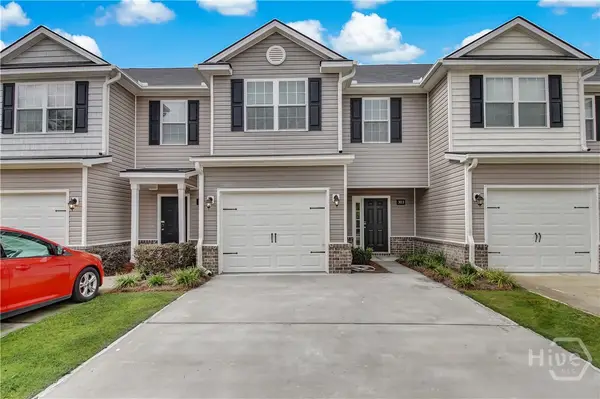 $269,900Active3 beds 3 baths1,560 sq. ft.
303 Ferguson Lane, Richmond Hill, GA 31324
MLS# SA368096Listed by: BETTER HOMES AND GARDENS REAL - New
 $539,000Active4 beds 3 baths2,137 sq. ft.
210 Ridgewood Park Court, Richmond Hill, GA 31324
MLS# SA368205Listed by: WEICHERT, REALTORS - RE PROFES


Protect your home and budget from life's surprises with an Assurant Home Warranty, backed by a partner that supports you through every step of homeownership. Explore Plans.
© 2023 - 2026 ERA Franchise Systems LLC. All rights reserved. ERA Franchise Systems LLC fully supports the principles of the Fair Housing Act and the Equal Opportunity Act. ERA, ERA Real Estate powered, and their respective logos are registered service marks of ERA Franchise Systems LLC. Each office is independently owned and operated.