
2934 Castleoak Drive, Richmond Hill, GA 31324
Local realty services provided by:ERA Strother Real Estate
Listed by: jennifer moanikeala katzman
Office: exp realty llc.
MLS#:SA359633
Source:NC_CCAR
Price summary
- Price:$465,000
- Price per sq. ft.:$178.85
About this home
The heart of this this meticulously maintained 5-bedroom, 3-bathroom home features a bright, open-concept living area where the kitchen shines with granite countertops, stainless steel appliances, a large center island, and plenty of space for gathering with family and friends. The house has one bedroom located downstairs that can be used as an office space, bedroom, or playroom.
Upstairs, you’ll find a spacious primary suite complete with a large walk-in closet and an ensuite bathroom featuring dual vanities, a relaxing soaking tub, and a separate walk-in shower. The additional bedrooms provide plenty of room for family, guests, or hobbies.
Enjoy outdoor living year-round with a covered back patio overlooking a fenced backyard that backs up to a wooded area, creating added privacy. A cozy fire pit makes the backyard the perfect place to relax or entertain.
Conveniently located in Buckhead East, this move-in-ready home offers modern finishes, generous living space, and a desirable community close to schools, shopping, dining, and everything Richmond Hill has to offer. Don’t miss your opportunity to make this exceptional property your next home!...
Contact an agent
Home facts
- Year built:2020
- Listing ID #:SA359633
- Added:4 day(s) ago
- Updated:July 07, 2026 at 10:43 AM
Rooms and interior
- Bedrooms:5
- Total bathrooms:3
- Full bathrooms:3
- Kitchen Description:Dishwasher, Disposal, Kitchen Island, Microwave, Pantry, Range, Refrigerator
- Living area:2,600 sq. ft.
Heating and cooling
- Cooling:Central Air
- Heating:Electric, Heating
- Central air:Yes
Structure and exterior
- Year built:2020
- Building area:2,600 sq. ft.
- Lot area:0.2 Acres
- Lot Features:Wooded
- Architectural Style:Traditional
- Construction Materials:Brick
- Exterior Features:Patio
- Foundation Description:Slab
Finances and disclosures
- Price:$465,000
- Price per sq. ft.:$178.85
Features and amenities
- Appliances:Dishwasher, Disposal, Range, Refrigerator
- Laundry features:Laundry Room, Washer Hookup
Parking
- Parking description:Attached
- Garage:Yes
- Garage spaces:2

New listings near 2934 Castleoak Drive
- New
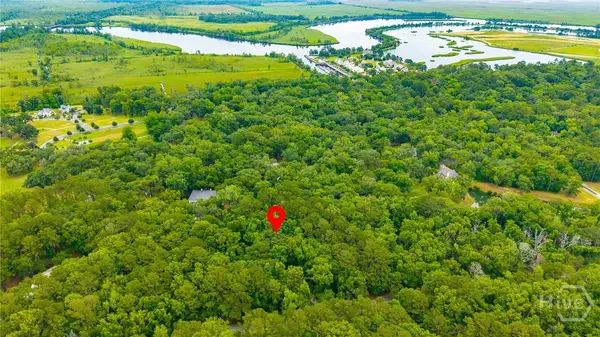 $400,000Active1.29 Acres
1300 Silk Hope Drive, Richmond Hill, GA 31324
MLS# SA359696Listed by: DANIEL RAVENEL SIR - New
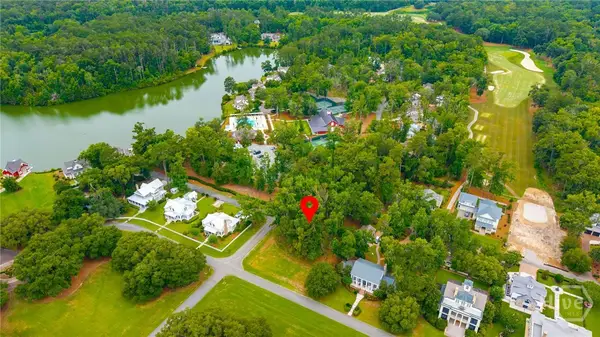 $300,000Active0.53 Acres
92 Lost Cypress Way, Richmond Hill, GA 31324
MLS# SA359698Listed by: DANIEL RAVENEL SIR - New
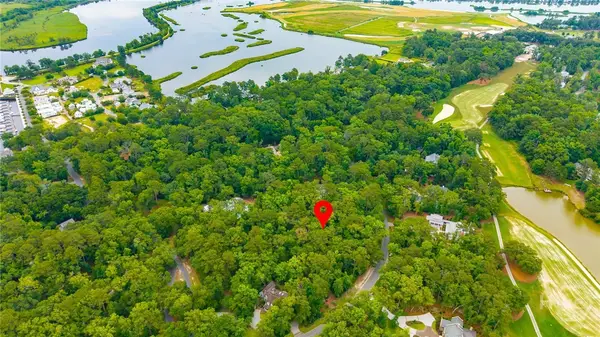 $250,000Active1.19 Acres
284 Hidden Cove Drive, Richmond Hill, GA 31324
MLS# SA359699Listed by: DANIEL RAVENEL SIR - New
 $400,000Active0.25 Acres
705 Mcallister Landing, Richmond Hill, GA 31324
MLS# SA359700Listed by: DANIEL RAVENEL SIR - New
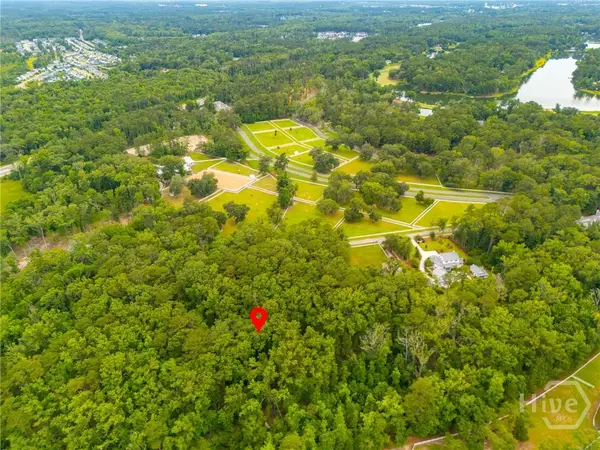 $250,000Active2.66 Acres
125 Travelers Way, Richmond Hill, GA 31324
MLS# SA359701Listed by: DANIEL RAVENEL SIR - New
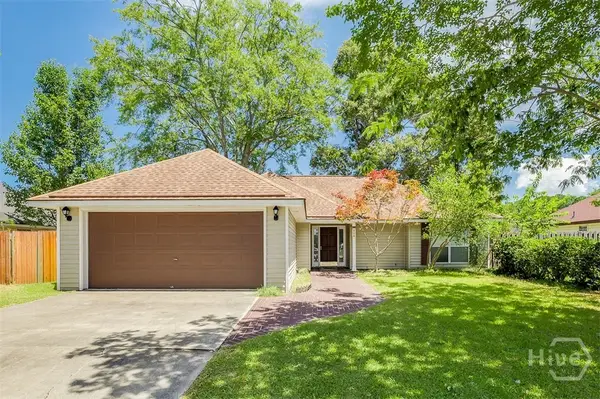 $299,000Active3 beds 2 baths1,526 sq. ft.
494 Teal Lake Drive, Richmond Hill, GA 31324
MLS# SA359759Listed by: NEXT MOVE REAL ESTATE LLC - New
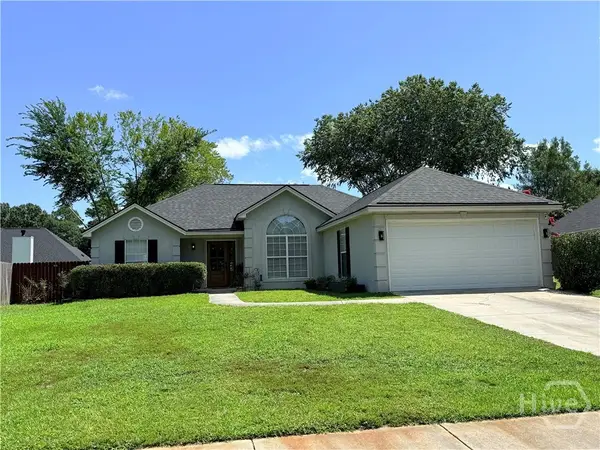 $330,000Active3 beds 2 baths1,568 sq. ft.
37 Ryan Drive, Richmond Hill, GA 31324
MLS# SA359746Listed by: RAWLS REALTY - New
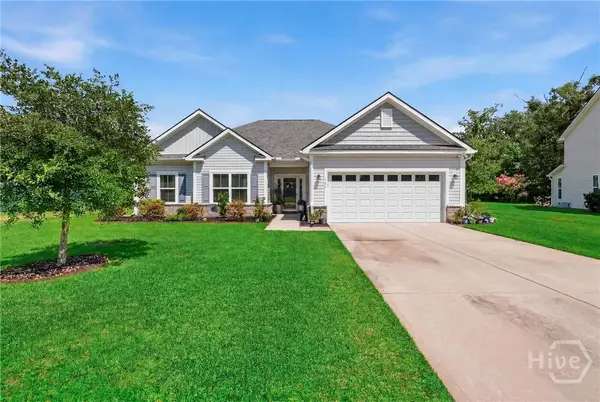 $407,500Active3 beds 2 baths1,776 sq. ft.
126 Minning Loop, Richmond Hill, GA 31324
MLS# SA359586Listed by: KELLER WILLIAMS COASTAL AREA P 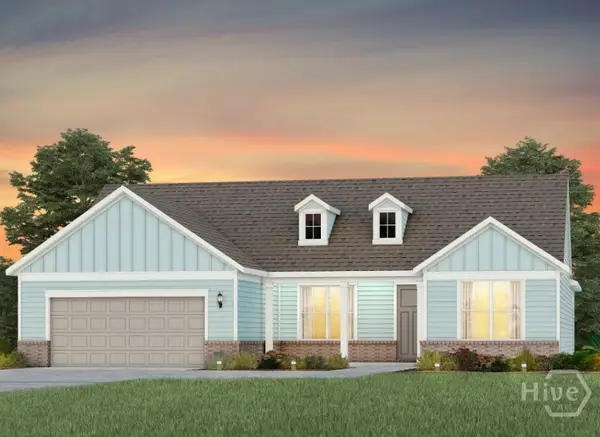 $632,090Pending3 beds 3 baths2,516 sq. ft.
134 Maddox Way, Richmond Hill, GA 31324
MLS# SA359692Listed by: PULTE REALTY OF GEORGIA INC $444,290Pending3 beds 2 baths1,581 sq. ft.
62 Bull Run Road, Richmond Hill, GA 31324
MLS# SA359693Listed by: PULTE REALTY OF GEORGIA INC


Protect your home and budget from life's surprises with an Assurant Home Warranty, backed by a partner that supports you through every step of homeownership. Explore Plans.
© 2023 - 2026 ERA Franchise Systems LLC. All rights reserved. ERA Franchise Systems LLC fully supports the principles of the Fair Housing Act and the Equal Opportunity Act. ERA, ERA Real Estate powered, and their respective logos are registered service marks of ERA Franchise Systems LLC. Each office is independently owned and operated.