
32 Grove Park Drive, Richmond Hill, GA 31324
Local realty services provided by:ERA Strother Real Estate
Listed by: carolyn m. estridge, christine estridge
Office: coldwell banker access realty
MLS#:SA359703
Source:NC_CCAR
Price summary
- Price:$349,900
- Price per sq. ft.:$200.06
About this home
Welcome home to the heart of Richmond Hill — a lovingly maintained 3-bedroom, 2.5-bath traditional home with 1,749 SF of comfortable living. Warm curb appeal and a rocking-chair front porch invite you into bright, sunlit rooms with hardwood floors, cove crown molding, and a cozy electric fireplace. The kitchen is thoughtfully appointed with stainless appliances, granite counters, Alpine white cabinets, a center island with breakfast bar and pantry — perfect for everyday meals and casual gatherings. The primary suite upstairs feels like a private retreat with double sinks and a large walk-in frameless shower; two generous guest rooms and convenient upstairs laundry add everyday ease. Outside, a covered patio with a built-in electric fireplace creates a relaxed spot for evenings with family and friends. Situated off Timber Trail in Richmond Hill and move-in ready, this home is just minutes from Richmond Hill Elementary, Middle and High Schools, downtown Richmond Hill’s shops and restaurants, grocery stores, neighborhood parks and recreation, and offers easy access to I-95 and nearby Savannah....
Contact an agent
Home facts
- Year built:2021
- Subdivision & Development:Grove Park At Timber Trail
- Listing ID #:SA359703
- Added:57 day(s) ago
- Updated:September 07, 2026 at 10:26 AM
Rooms and interior
- Bedrooms:3
- Total bathrooms:3
- Full bathrooms:2
- Half bathrooms:1
- Kitchen Description:Dishwasher, Disposal, Kitchen Island, Microwave, Pantry, Range, Refrigerator
- Living area:1,749 sq. ft.
Heating and cooling
- Cooling:Central Air
- Heating:Electric, Heating
- Central air:Yes
Structure and exterior
- Year built:2021
- Building area:1,749 sq. ft.
- Lot area:0.08 Acres
- Lot Features:Interior Lot
- Architectural Style:Traditional
- Exterior Features:Covered, Patio
Finances and disclosures
- Price:$349,900
- Price per sq. ft.:$200.06
Features and amenities
- Appliances:Dishwasher, Disposal, Range, Refrigerator
- Laundry features:Laundry Room, Washer Hookup
Parking
- Parking description:Off Street, Underground

New listings near 32 Grove Park Drive
- Coming Soon
 $2,400,000Coming Soon12 Acres
221 Turtle Drive, Richmond Hill, GA 31324
MLS# 10836422Listed by: Keller Williams Realty Atl. Partners - Coming Soon
 $2,400,000Coming Soon12 Acres
221 Turtle Drive, Richmond Hill, GA 31324
MLS# 7830025Listed by: KELLER WILLIAMS REALTY ATL PARTNERS - New
 $334,999Active4 beds 2 baths1,596 sq. ft.
28 Jack Snipe Court W, Richmond Hill, GA 31324
MLS# 171515Listed by: NEXT MOVE REAL ESTATE - New
 $475,900Active4 beds 3 baths2,688 sq. ft.
742 Sterling Road, Richmond Hill, GA 31324
MLS# SA363785Listed by: EIGHTEEN O'TWO REALTY LLC - New
 $1,225,000Active4 beds 6 baths6,468 sq. ft.
233 Buckland Hall Road, Richmond Hill, GA 31324
MLS# 10840696Listed by: Keller Williams Realty Coastal - New
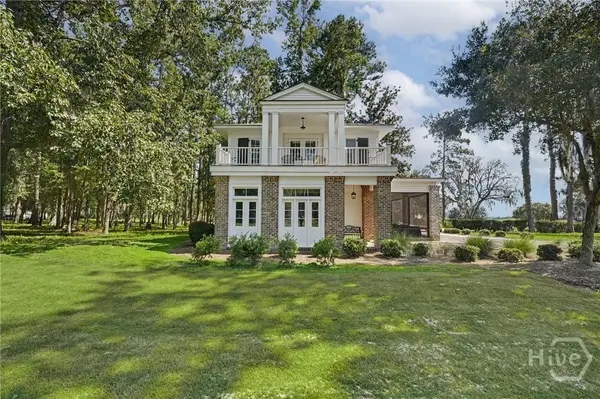 $1,150,000Active1 beds 3 baths1,701 sq. ft.
45 Misty Morning Drive, Richmond Hill, GA 31324
MLS# SA363719Listed by: KELLER WILLIAMS COASTAL AREA P - New
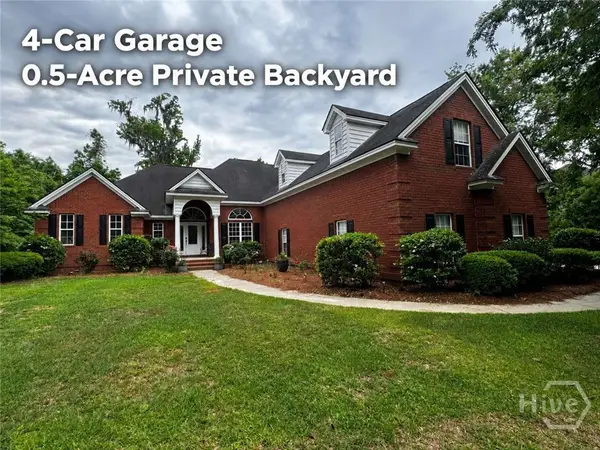 $689,000Active4 beds 4 baths3,368 sq. ft.
211 Shadow Moss Circle, Richmond Hill, GA 31324
MLS# SA364058Listed by: CLICKIT REALTY - New
 $285,000Active3 beds 2 baths1,414 sq. ft.
27 Jack Snipe Court E, Richmond Hill, GA 31324
MLS# 171508Listed by: EXP REALTY LLC - New
 $475,000Active4 beds 3 baths2,578 sq. ft.
6 Osgood Lane, Richmond Hill, GA 31324
MLS# SA364015Listed by: MAXREV, LLC - New
 $679,000Active4 beds 3 baths2,767 sq. ft.
141 Saint Catherine Circle, Richmond Hill, GA 31324
MLS# SA363969Listed by: KELLER WILLIAMS COASTAL AREA P


Protect your home and budget from life's surprises with an Assurant Home Warranty, backed by a partner that supports you through every step of homeownership. Explore Plans.
© 2023 - 2026 ERA Franchise Systems LLC. All rights reserved. ERA Franchise Systems LLC fully supports the principles of the Fair Housing Act and the Equal Opportunity Act. ERA, ERA Real Estate powered, and their respective logos are registered service marks of ERA Franchise Systems LLC. Each office is independently owned and operated.