
469 Dublin Drive, Richmond Hill, GA 31324
Local realty services provided by:ERA Strother Real Estate
Listed by: michael p. carrier
Office: keller williams coastal area p
MLS#:SA356132
Source:NC_CCAR
Price summary
- Price:$1,325,000
- Price per sq. ft.:$622.07
About this home
This rare 2-bedroom, 2-bath Lowcountry cottage is nestled on over 2 acres of private, wooded land with stunning views of the 6th fairway of Pete Dye's award-winning golf course and Lake Sterling. The interior boasts a warm, inviting great room with vaulted ceilings, a stunning fireplace, and brick flooring, radiating Southern charm. The adjoining screened-in porch boasts a wood-burning fireplace making it ideal for dining or entertaining while enjoying the views. The second-floor master suite features a private balcony with picturesque vistas. The loft provides a perfect office space with incredible views of the course. Additional features include an attached golf cart garage with storage space and an extra fridge/freezer for added convenience. This exceptional Historical Concepts home offers the perfect blend of privacy, beauty, and space, making it the perfect place to relax or build a complimentary dream home with plans available upon request, Don’t miss the opportunity to be part of the prestigious Ford Field and River Club....
Contact an agent
Home facts
- Year built:2006
- Subdivision & Development:The Ford Field and River Club
- Listing ID #:SA356132
- Added:136 day(s) ago
- Updated:September 28, 2026 at 10:41 AM
Rooms and interior
- Bedrooms:2
- Total bathrooms:2
- Full bathrooms:2
- Rooms Total:1
- Kitchen Description:Dishwasher, Microwave, Range, Refrigerator
- Living area:2,130 sq. ft.
Heating and cooling
- Cooling:Heat Pump
- Heating:Electric, Heat Pump, Heating
Structure and exterior
- Roof:Metal
- Year built:2006
- Building area:2,130 sq. ft.
- Lot area:2.18 Acres
- Lot Features:Interior Lot, On Golf Course, Wooded
- Construction Materials:Brick, Wood Siding
- Exterior Features:Balcony, Patio, Porch, Screened
- Foundation Description:Block
Finances and disclosures
- Price:$1,325,000
- Price per sq. ft.:$622.07
Features and amenities
- Appliances:Dishwasher, Dryer, Range, Refrigerator
- Laundry features:Dryer, Washer Hookup
- Amenities:Vaulted Ceiling(s)
Parking
- Parking description:Golf Cart Garage
- Garage:Yes
- Garage spaces:1

New listings near 469 Dublin Drive
- New
 $469,000Active5 beds 3 baths2,291 sq. ft.
760 Highland Circle, Richmond Hill, GA 31324
MLS# SA365381Listed by: KAY KIM REALTY - Open Sun, 1 to 3pmNew
 $270,000Active3 beds 2 baths1,572 sq. ft.
163 Horizon Lane, Richmond Hill, GA 31324
MLS# SA364067Listed by: REALTY ONE GROUP INCLUSION - New
 $525,000Active3 beds 2 baths1,620 sq. ft.
2808 River Oaks Drive, Richmond Hill, GA 31324
MLS# SA364687Listed by: RE/MAX ACCENT - New
 $215,000Active3 beds 2 baths1,248 sq. ft.
50 Laurel Street, Richmond Hill, GA 31324
MLS# SA365316Listed by: LPT REALTY LLC - New
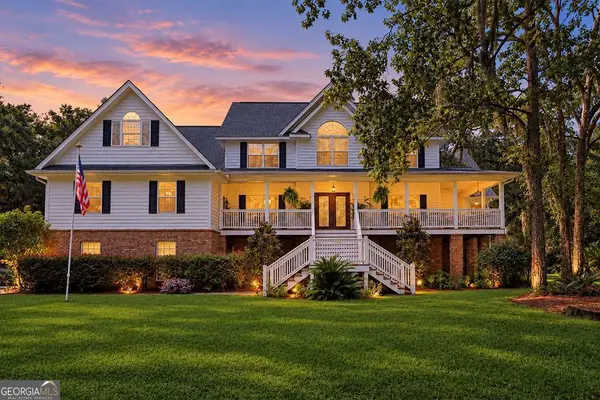 $1,000,000Active6 beds 4 baths5,040 sq. ft.
634 Mill Run Road, Richmond Hill, GA 31324
MLS# 10852847Listed by: Keller Williams Realty Coastal - New
 $479,000Active5 beds 3 baths3,369 sq. ft.
90 Roundstone Way, Richmond Hill, GA 31324
MLS# SA364809Listed by: EXP REALTY LLC - New
 $418,400Active5 beds 3 baths2,820 sq. ft.
431 Sunbury Drive, Richmond Hill, GA 31324
MLS# 2002690Listed by: COLDWELL BANKER SOUTHERN COAST - New
 $579,900Active5 beds 3 baths3,806 sq. ft.
1733 Branden Way, Richmond Hill, GA 31324
MLS# SA365145Listed by: EXP REALTY LLC - New
 $445,900Active3 beds 2 baths2,150 sq. ft.
115 Misty Drive, Richmond Hill, GA 31324
MLS# SA365237Listed by: MAXREV, LLC - New
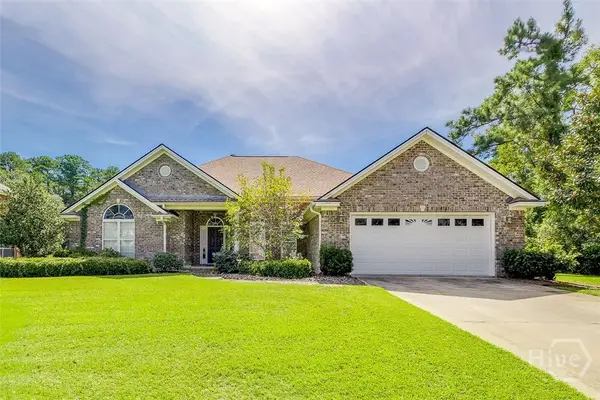 $495,000Active4 beds 2 baths2,269 sq. ft.
641 Marshview Drive, Richmond Hill, GA 31324
MLS# SA365159Listed by: KELLER WILLIAMS COASTAL AREA P


Protect your home and budget from life's surprises with an Assurant Home Warranty, backed by a partner that supports you through every step of homeownership. Explore Plans.
© 2023 - 2026 ERA Franchise Systems LLC. All rights reserved. ERA Franchise Systems LLC fully supports the principles of the Fair Housing Act and the Equal Opportunity Act. ERA, ERA Real Estate powered, and their respective logos are registered service marks of ERA Franchise Systems LLC. Each office is independently owned and operated.