
53 Bluff View Drive, Richmond Hill, GA 31324
Local realty services provided by:ERA Strother Real Estate
Listed by: steffany p. farmer
Office: better homes and gardens real
MLS#:SA358733
Source:NC_CCAR
Price summary
- Price:$949,000
- Price per sq. ft.:$216.96
About this home
Nestled beneath majestic live oaks on a picturesque 1.9-acre homesite (additional acre was incorporated into the property three years ago), this stately brick Colonial offers the perfect blend of timeless elegance, modern comfort, and exceptional versatility. Located in the coastal town of Richmond Hill, this riverfront enclave of just 14 homes is only 1 mile from Fort McAllister Marina and Devaul Henderson Park.
Inside, you'll find over 4,300 square feet of thoughtfully designed living space. The main level features a private study or formal living room, an inviting family room, a sunroom, and a spacious owner's suite complete with a sitting area, oversized closet, and spa-inspired bath. The expansive kitchen offers abundant cabinetry, a center island, newer appliances (just 4 years old), and a sunny breakfast area that opens to the family room. An impressive combination laundry room and butler's pantry provides exceptional storage and everyday functionality.
Upstairs, a central loft connects four generously sized bedrooms and two full baths. Two of the front bedrooms capture breathtaking water views, while the heated and cooled third floor provides additional space for storage or hobbies.
Step outside to your own backyard oasis where the sunroom overlooks lush landscaping, an expansive patio, a beautiful pergola, and a three-year-old saltwater pool—perfect for entertaining or unwinding beneath the oaks.
An oversized garage (Almost 1,000SF) offers ample room for vehicles, boats, golf carts, or workshop space. Above the garage, a separate 789-square-foot heated and cooled flex space (not included in the home's square footage) is ideal for a home office, studio, fitness room, or could be converted into a private guest suite for long-term visitors.
With incredible indoor and outdoor living spaces, flexible bonus areas, and an unbeatable Lowcountry setting, this exceptional property is ready to accommodate your lifestyle, hobbies, and future memories....
Contact an agent
Home facts
- Year built:2002
- Listing ID #:SA358733
- Added:5 day(s) ago
- Updated:July 07, 2026 at 10:43 AM
Rooms and interior
- Bedrooms:5
- Total bathrooms:4
- Full bathrooms:3
- Half bathrooms:1
- Rooms Total:15
- Kitchen Description:Dishwasher, Disposal, Double Oven, Range, Refrigerator
- Living area:4,374 sq. ft.
Heating and cooling
- Cooling:Central Air
- Heating:Electric, Heating
- Central air:Yes
Structure and exterior
- Year built:2002
- Building area:4,374 sq. ft.
- Lot area:1.9 Acres
- Lot Features:Corner Lot
- Architectural Style:Traditional
- Construction Materials:Brick
- Exterior Features:Covered, Patio, Porch, Screened
- Foundation Description:Slab
Finances and disclosures
- Price:$949,000
- Price per sq. ft.:$216.96
Features and amenities
- Appliances:Dishwasher, Disposal, Double Oven, Range, Refrigerator
- Laundry features:Laundry Room, Washer Hookup
- Amenities:Ceiling Fan(s)
Parking
- Parking description:Attached, Garage Door Opener
- Garage:Yes
- Garage spaces:2

New listings near 53 Bluff View Drive
- New
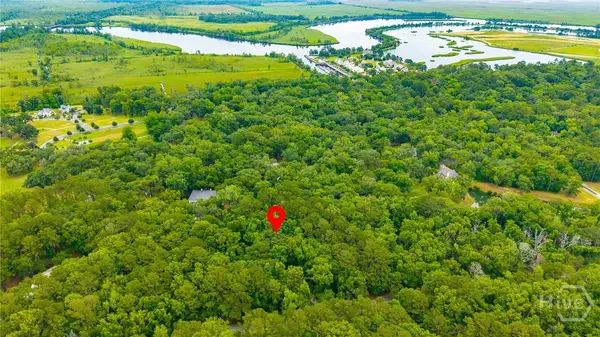 $400,000Active1.29 Acres
1300 Silk Hope Drive, Richmond Hill, GA 31324
MLS# SA359696Listed by: DANIEL RAVENEL SIR - New
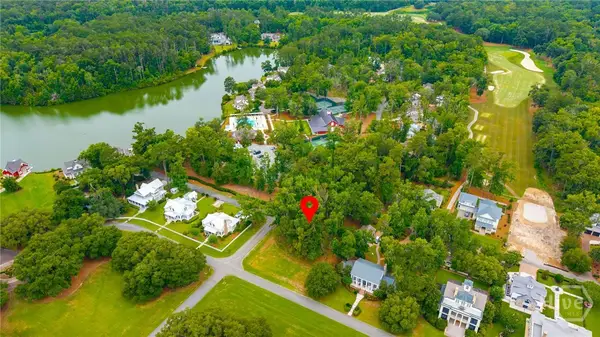 $300,000Active0.53 Acres
92 Lost Cypress Way, Richmond Hill, GA 31324
MLS# SA359698Listed by: DANIEL RAVENEL SIR - New
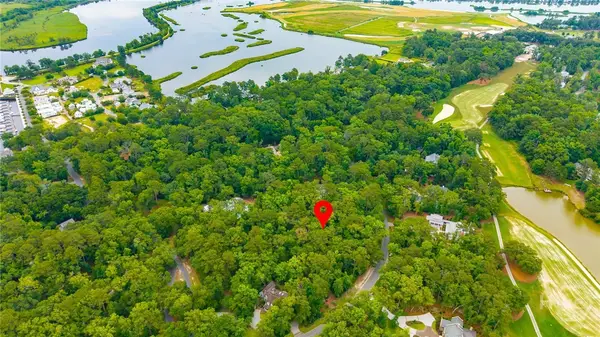 $250,000Active1.19 Acres
284 Hidden Cove Drive, Richmond Hill, GA 31324
MLS# SA359699Listed by: DANIEL RAVENEL SIR - New
 $400,000Active0.25 Acres
705 Mcallister Landing, Richmond Hill, GA 31324
MLS# SA359700Listed by: DANIEL RAVENEL SIR - New
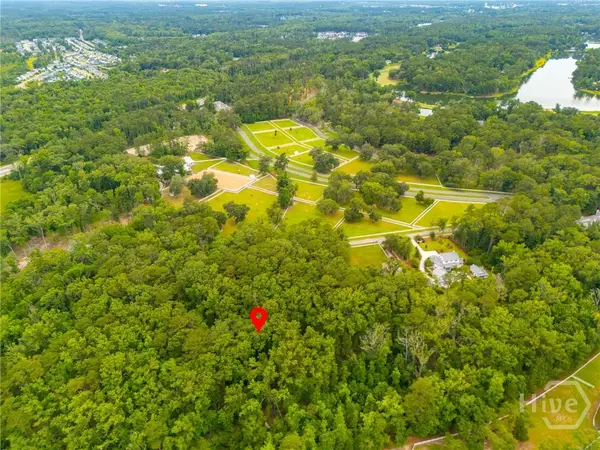 $250,000Active2.66 Acres
125 Travelers Way, Richmond Hill, GA 31324
MLS# SA359701Listed by: DANIEL RAVENEL SIR - New
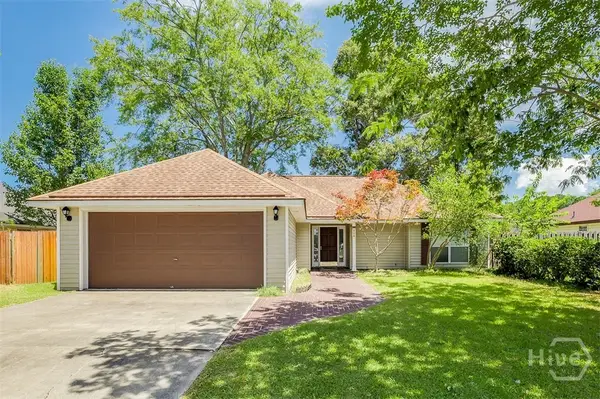 $299,000Active3 beds 2 baths1,526 sq. ft.
494 Teal Lake Drive, Richmond Hill, GA 31324
MLS# SA359759Listed by: NEXT MOVE REAL ESTATE LLC - New
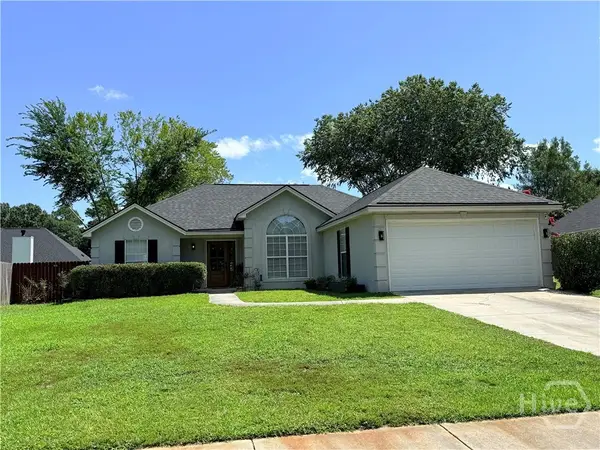 $330,000Active3 beds 2 baths1,568 sq. ft.
37 Ryan Drive, Richmond Hill, GA 31324
MLS# SA359746Listed by: RAWLS REALTY - New
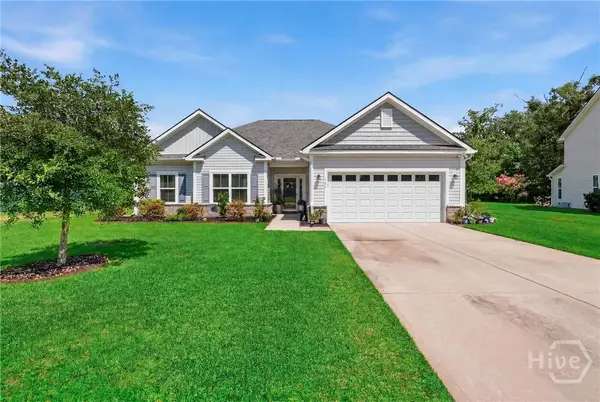 $407,500Active3 beds 2 baths1,776 sq. ft.
126 Minning Loop, Richmond Hill, GA 31324
MLS# SA359586Listed by: KELLER WILLIAMS COASTAL AREA P 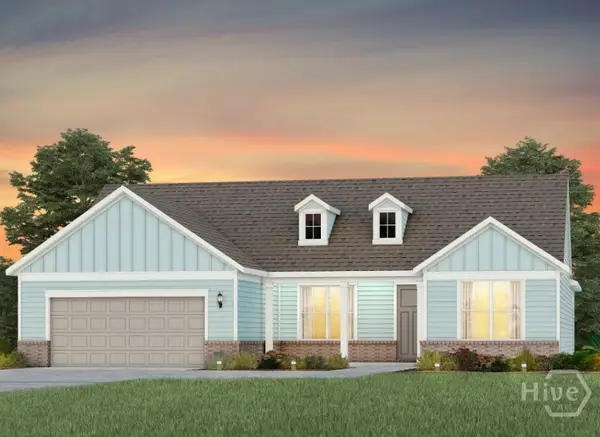 $632,090Pending3 beds 3 baths2,516 sq. ft.
134 Maddox Way, Richmond Hill, GA 31324
MLS# SA359692Listed by: PULTE REALTY OF GEORGIA INC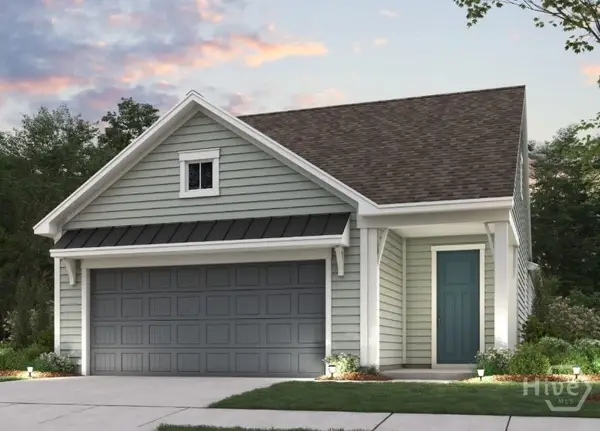 $444,290Pending3 beds 2 baths1,581 sq. ft.
62 Bull Run Road, Richmond Hill, GA 31324
MLS# SA359693Listed by: PULTE REALTY OF GEORGIA INC


Protect your home and budget from life's surprises with an Assurant Home Warranty, backed by a partner that supports you through every step of homeownership. Explore Plans.
© 2023 - 2026 ERA Franchise Systems LLC. All rights reserved. ERA Franchise Systems LLC fully supports the principles of the Fair Housing Act and the Equal Opportunity Act. ERA, ERA Real Estate powered, and their respective logos are registered service marks of ERA Franchise Systems LLC. Each office is independently owned and operated.