
55 Beckley Drive, Richmond Hill, GA 31324
Local realty services provided by:ERA Strother Real Estate
55 Beckley Drive,Richmond Hill, GA 31324
$475,000
- 4 Beds
- 3 Baths
- 2,619 sq. ft.
- Single family
- Pending
Listed by: donna e. cole
Office: next move real estate llc.
MLS#:SA362588
Source:NC_CCAR
Price summary
- Price:$475,000
- Price per sq. ft.:$181.37
About this home
Located in desirable Sterling Links at Richmond Hill Plantation, this 4-bedroom, 3-bath home offers over 2,600 square feet, modern finishes, flexible living space and a backyard designed for enjoying the Georgia lifestyle. The thoughtfully designed floor plan offers a bedroom and full bathroom conveniently located just off the main living area on the first floor. Perfect for guests, multi-generational living, a home office or anyone who appreciates having a private bedroom suite separate from the upstairs bedrooms. The main living areas feature LVP flooring, while the kitchen offers quartz countertops and island, stainless steel appliances and an open layout that's ideal for everyday living and entertaining. You'll love the spacious primary suite designed to be your private retreat. The ensuite bath features both a walk-in shower and deep soaking tub, creating the perfect place to unwind at the end of the day. And the extra-large walk-in closet provides the storage space you've been wishing for. Step outside and enjoy your own private retreat with a screened porch perfect for morning coffee and privacy-fenced backyard great for weekend gatherings. Enjoy easy access to Richmond Hill's shopping, dining, schools, major roadways and Savannah. Plus the convenience of backing up to the golf course at Richmond Hill Golf Club, a private 18-hole club. Come see it for yourself, you might just find your next home!...
Contact an agent
Home facts
- Year built:2020
- Subdivision & Development:Claybourn
- Listing ID #:SA362588
- Added:45 day(s) ago
- Updated:September 28, 2026 at 04:49 AM
Rooms and interior
- Bedrooms:4
- Total bathrooms:3
- Full bathrooms:3
- Rooms Total:6
- Kitchen Description:Dishwasher, Disposal, Microwave, Range, Refrigerator
- Living area:2,619 sq. ft.
Heating and cooling
- Cooling:Central Air
- Heating:Electric, Heating
- Central air:Yes
Structure and exterior
- Year built:2020
- Building area:2,619 sq. ft.
- Lot area:0.2 Acres
- Architectural Style:Traditional
- Construction Materials:Brick
- Exterior Features:Porch, Screened
Finances and disclosures
- Price:$475,000
- Price per sq. ft.:$181.37
Features and amenities
- Appliances:Dishwasher, Disposal, Range, Refrigerator
- Laundry features:Laundry Room, Washer Hookup
- Amenities:Ceiling Fan(s)
Parking
- Parking description:Attached
- Garage:Yes
- Garage spaces:2

New listings near 55 Beckley Drive
- New
 $469,000Active5 beds 3 baths2,291 sq. ft.
760 Highland Circle, Richmond Hill, GA 31324
MLS# SA365381Listed by: KAY KIM REALTY - Open Sun, 1 to 3pmNew
 $270,000Active3 beds 2 baths1,572 sq. ft.
163 Horizon Lane, Richmond Hill, GA 31324
MLS# SA364067Listed by: REALTY ONE GROUP INCLUSION - New
 $525,000Active3 beds 2 baths1,620 sq. ft.
2808 River Oaks Drive, Richmond Hill, GA 31324
MLS# SA364687Listed by: RE/MAX ACCENT - New
 $215,000Active3 beds 2 baths1,248 sq. ft.
50 Laurel Street, Richmond Hill, GA 31324
MLS# SA365316Listed by: LPT REALTY LLC - New
 $479,000Active5 beds 3 baths3,369 sq. ft.
90 Roundstone Way, Richmond Hill, GA 31324
MLS# SA364809Listed by: EXP REALTY LLC - New
 $418,400Active5 beds 3 baths2,820 sq. ft.
431 Sunbury Drive, Richmond Hill, GA 31324
MLS# 2002690Listed by: COLDWELL BANKER SOUTHERN COAST - New
 $579,900Active5 beds 3 baths3,806 sq. ft.
1733 Branden Way, Richmond Hill, GA 31324
MLS# SA365145Listed by: EXP REALTY LLC - New
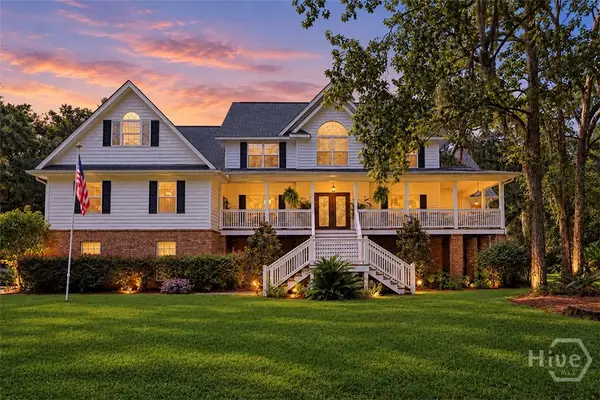 $1,000,000Active6 beds 4 baths4,957 sq. ft.
634 Mill Run Road, Richmond Hill, GA 31324
MLS# SA364222Listed by: KELLER WILLIAMS COASTAL AREA P - New
 $445,900Active3 beds 2 baths2,150 sq. ft.
115 Misty Drive, Richmond Hill, GA 31324
MLS# SA365237Listed by: MAXREV, LLC - New
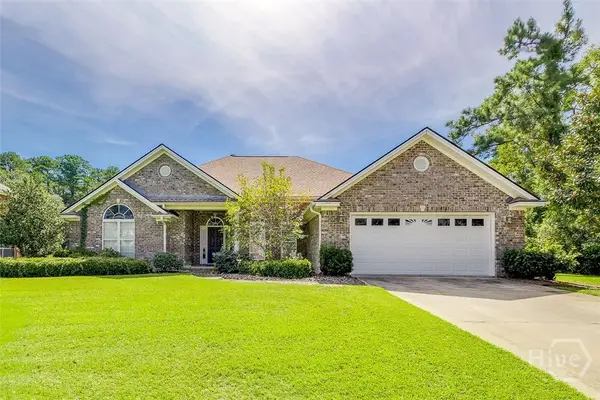 $495,000Active4 beds 2 baths2,269 sq. ft.
641 Marshview Drive, Richmond Hill, GA 31324
MLS# SA365159Listed by: KELLER WILLIAMS COASTAL AREA P


Protect your home and budget from life's surprises with an Assurant Home Warranty, backed by a partner that supports you through every step of homeownership. Explore Plans.
© 2023 - 2026 ERA Franchise Systems LLC. All rights reserved. ERA Franchise Systems LLC fully supports the principles of the Fair Housing Act and the Equal Opportunity Act. ERA, ERA Real Estate powered, and their respective logos are registered service marks of ERA Franchise Systems LLC. Each office is independently owned and operated.