
553 Brigham Drive, Richmond Hill, GA 31324
Local realty services provided by:ERA Strother Real Estate
553 Brigham Drive,Richmond Hill, GA 31324
$525,000
- 4 Beds
- 3 Baths
- 2,910 sq. ft.
- Single family
- Active
Listed by: melanie d. kramer, matt hill
Office: keller williams coastal area p
MLS#:SA358394
Source:NC_CCAR
Price summary
- Price:$525,000
- Price per sq. ft.:$180.41
About this home
Welcome to 553 Brigham Drive, where quality construction, thoughtful design, and a relaxed Richmond Hill lifestyle come together on a spacious homesite in the desirable Brigham Lakes community. Situated on a large fenced lot with room for gardening, outdoor entertaining, or simply enjoying the peaceful surroundings, this full-brick home offers the convenience of primarily one-story living with the added flexibility of a private bonus suite upstairs complete with its own full bath.
Inside, you'll find hardwood flooring throughout the main living areas, a formal dining room for hosting gatherings, and a sunroom that provides the perfect place to unwind while overlooking the backyard. The kitchen features real wood cabinetry, stainless steel appliances, and abundant workspace, while a separate laundry room adds everyday convenience.
Recent upgrades include a top-of-the-line HVAC system. The home also features Low-E energy-efficient windows and an architectural shingle roof, providing comfort and peace of mind for years to come. The raised slab foundation, side-entry two-car garage, matching storage building, and covered back porch further enhance the home's functionality and curb appeal.
Brigham Lakes is known for its spacious homesites, with all lots being at least one-half acre, as well as community amenities including a pool, playground, sidewalks, streetlights, and scenic lagoons. Located within Richmond Hill's highly sought-after school district, this home is ideal for those looking to simplify maintenance without sacrificing space, quality, or community.
553 Brigham Drive offers the perfect balance of convenience, privacy, and lifestyle. No flood insurance required. Notes: New HVAC, assumable VA loan with low interest rate....
Contact an agent
Home facts
- Year built:2007
- Listing ID #:SA358394
- Added:5 day(s) ago
- Updated:July 07, 2026 at 10:43 AM
Rooms and interior
- Bedrooms:4
- Total bathrooms:3
- Full bathrooms:3
- Rooms Total:13
- Kitchen Description:Dishwasher, Disposal, Microwave, Pantry, Range, Refrigerator
- Living area:2,910 sq. ft.
Heating and cooling
- Cooling:Heat Pump
- Heating:Electric, Heat Pump, Heating
Structure and exterior
- Year built:2007
- Building area:2,910 sq. ft.
- Lot area:1.04 Acres
- Lot Features:Interior Lot, Level, Wooded
- Architectural Style:Traditional
- Construction Materials:Brick
- Exterior Features:Patio, Porch
- Foundation Description:Raised, Slab
Utilities
- Water:Shared Well
Finances and disclosures
- Price:$525,000
- Price per sq. ft.:$180.41
Features and amenities
- Appliances:Dishwasher, Disposal, Range, Refrigerator
- Laundry features:Laundry Room, Washer Hookup
- Amenities:Ceiling Fan(s), Tray Ceiling(s), Vaulted Ceiling(s)
Parking
- Parking description:Attached, Garage, Garage Door Opener
- Garage:Yes
- Garage spaces:2

New listings near 553 Brigham Drive
- New
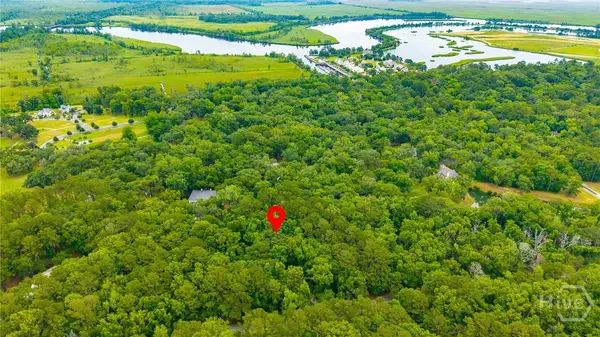 $400,000Active1.29 Acres
1300 Silk Hope Drive, Richmond Hill, GA 31324
MLS# SA359696Listed by: DANIEL RAVENEL SIR - New
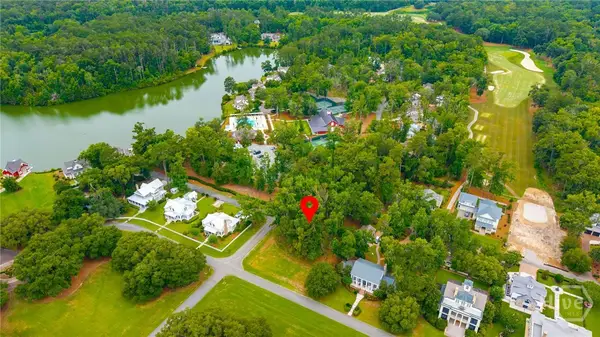 $300,000Active0.53 Acres
92 Lost Cypress Way, Richmond Hill, GA 31324
MLS# SA359698Listed by: DANIEL RAVENEL SIR - New
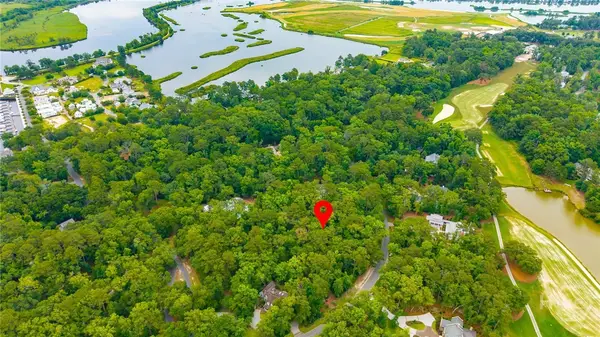 $250,000Active1.19 Acres
284 Hidden Cove Drive, Richmond Hill, GA 31324
MLS# SA359699Listed by: DANIEL RAVENEL SIR - New
 $400,000Active0.25 Acres
705 Mcallister Landing, Richmond Hill, GA 31324
MLS# SA359700Listed by: DANIEL RAVENEL SIR - New
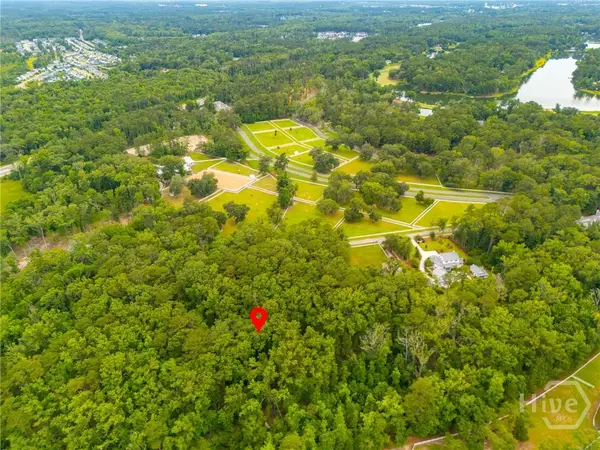 $250,000Active2.66 Acres
125 Travelers Way, Richmond Hill, GA 31324
MLS# SA359701Listed by: DANIEL RAVENEL SIR - New
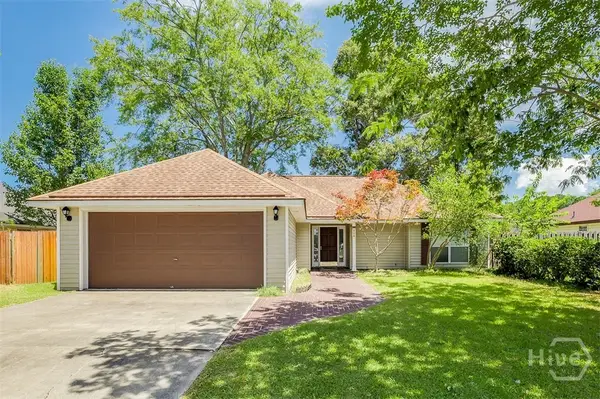 $299,000Active3 beds 2 baths1,526 sq. ft.
494 Teal Lake Drive, Richmond Hill, GA 31324
MLS# SA359759Listed by: NEXT MOVE REAL ESTATE LLC - New
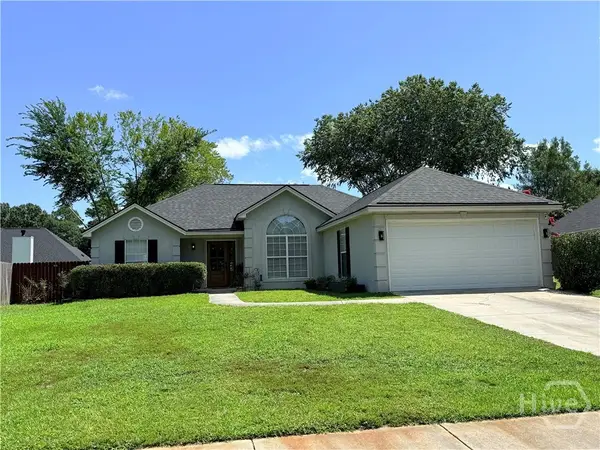 $330,000Active3 beds 2 baths1,568 sq. ft.
37 Ryan Drive, Richmond Hill, GA 31324
MLS# SA359746Listed by: RAWLS REALTY - New
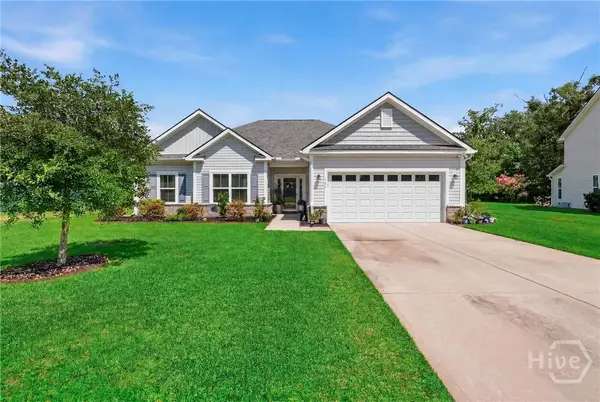 $407,500Active3 beds 2 baths1,776 sq. ft.
126 Minning Loop, Richmond Hill, GA 31324
MLS# SA359586Listed by: KELLER WILLIAMS COASTAL AREA P 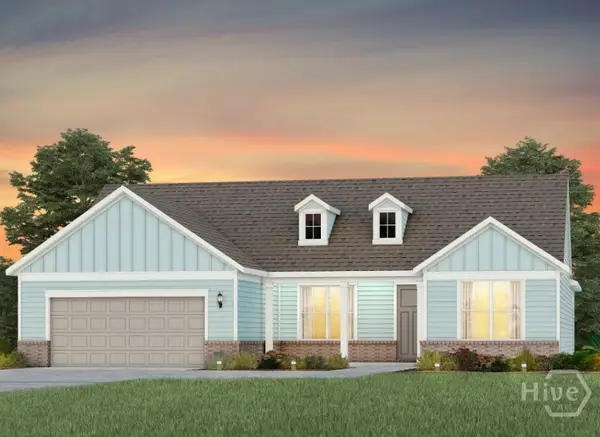 $632,090Pending3 beds 3 baths2,516 sq. ft.
134 Maddox Way, Richmond Hill, GA 31324
MLS# SA359692Listed by: PULTE REALTY OF GEORGIA INC $444,290Pending3 beds 2 baths1,581 sq. ft.
62 Bull Run Road, Richmond Hill, GA 31324
MLS# SA359693Listed by: PULTE REALTY OF GEORGIA INC


Protect your home and budget from life's surprises with an Assurant Home Warranty, backed by a partner that supports you through every step of homeownership. Explore Plans.
© 2023 - 2026 ERA Franchise Systems LLC. All rights reserved. ERA Franchise Systems LLC fully supports the principles of the Fair Housing Act and the Equal Opportunity Act. ERA, ERA Real Estate powered, and their respective logos are registered service marks of ERA Franchise Systems LLC. Each office is independently owned and operated.