
57 Ainsdale Drive, Richmond Hill, GA 31324
Local realty services provided by:ERA Southeast Coastal Real Estate
Listed by: karen hewitt
Office: keller williams realty coastal area partners
MLS#:170804
Source:GA_HABOR
Price summary
- Price:$315,000
- Price per sq. ft.:$174.42
- Monthly HOA dues:$60
About this home
Located in one of the nicest areas of Richmond Hill. Freshly painted townhome that is vacant and ready for new owner. First floor has solid surface flooring, kitchen with granite countertops, large island and stainless steel appliances. Large great room and dining area. Very large laundry room with closet and half bath round out the first floor. 2nd floor has 3 bedrooms with master having a fan, bath with double granite vanities, large tile walk-in shower with huge shower head and a large master closet. Covered patio. Community has great amenities - large pool, playground, gym, recreational building with kitchen and party facilities. Also an area with firepit and hammocks for lounging. Just waiting for you to purchase and make it your home.
Contact an agent
Home facts
- Year built:2017
- Subdivision & Development:The Commons
- Listing ID #:170804
- Added:60 day(s) ago
- Updated:August 23, 2026 at 03:29 PM
Rooms and interior
- Bedrooms:3
- Total bathrooms:3
- Full bathrooms:2
- Half bathrooms:1
- Rooms Total:5
- Dining Description:Dining/Living Combo
- Kitchen Description:Dishwasher, Disposal, Microwave, Pantry, Refrigerator
- Living area:1,806 sq. ft.
Structure and exterior
- Roof:Asbestos Shingle
- Year built:2017
- Building area:1,806 sq. ft.
- Lot Features:Covenants, Curb & Gutter, Level
- Architectural Style:Contemporary, Townhome
- Construction Materials:Vinyl Siding
- Exterior Features:Columns
- Levels:2 Story
Schools
- High school:Richmond Hill High
- Middle school:Richmond Hill Middle
Utilities
- Water:Public Water
- Sewer:Public Sewer
Finances and disclosures
- Price:$315,000
- Price per sq. ft.:$174.42
Features and amenities
- Laundry features:Washer/Dryer Hookup
- Amenities:Foyer, Great Room, Pull Down Stairs, Shelving
Parking
- Parking description:Garage, Garage Door Opener
New listings near 57 Ainsdale Drive
- Coming Soon
 $2,400,000Coming Soon12 Acres
221 Turtle Drive, Richmond Hill, GA 31324
MLS# 10836422Listed by: Keller Williams Realty Atl. Partners
- Coming Soon
 $2,400,000Coming Soon12 Acres
221 Turtle Drive, Richmond Hill, GA 31324
MLS# 7830025Listed by: KELLER WILLIAMS REALTY ATL PARTNERS - New
 $334,999Active4 beds 2 baths1,596 sq. ft.
28 Jack Snipe Court W, Richmond Hill, GA 31324
MLS# 171515Listed by: NEXT MOVE REAL ESTATE - New
 $475,900Active4 beds 3 baths2,688 sq. ft.
742 Sterling Road, Richmond Hill, GA 31324
MLS# SA363785Listed by: EIGHTEEN O'TWO REALTY LLC - New
 $1,225,000Active4 beds 6 baths6,468 sq. ft.
233 Buckland Hall Road, Richmond Hill, GA 31324
MLS# 10840696Listed by: Keller Williams Realty Coastal - New
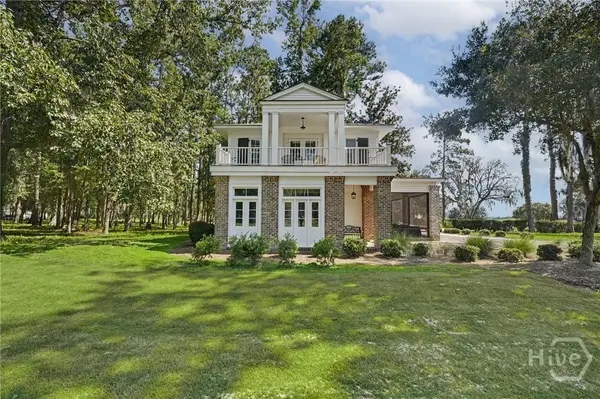 $1,150,000Active1 beds 3 baths1,701 sq. ft.
45 Misty Morning Drive, Richmond Hill, GA 31324
MLS# SA363719Listed by: KELLER WILLIAMS COASTAL AREA P - New
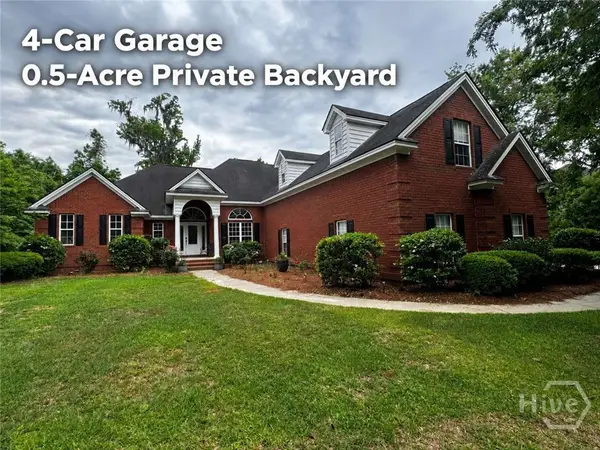 $689,000Active4 beds 4 baths3,368 sq. ft.
211 Shadow Moss Circle, Richmond Hill, GA 31324
MLS# SA364058Listed by: CLICKIT REALTY - New
 $285,000Active3 beds 2 baths1,414 sq. ft.
27 Jack Snipe Court E, Richmond Hill, GA 31324
MLS# 171508Listed by: EXP REALTY LLC - New
 $475,000Active4 beds 3 baths2,578 sq. ft.
6 Osgood Lane, Richmond Hill, GA 31324
MLS# SA364015Listed by: MAXREV, LLC - New
 $679,000Active4 beds 3 baths2,767 sq. ft.
141 Saint Catherine Circle, Richmond Hill, GA 31324
MLS# SA363969Listed by: KELLER WILLIAMS COASTAL AREA P


Protect your home and budget from life's surprises with an Assurant Home Warranty, backed by a partner that supports you through every step of homeownership. Explore Plans.
© 2023 - 2026 ERA Franchise Systems LLC. All rights reserved. ERA Franchise Systems LLC fully supports the principles of the Fair Housing Act and the Equal Opportunity Act. ERA, ERA Real Estate powered, and their respective logos are registered service marks of ERA Franchise Systems LLC. Each office is independently owned and operated.