
62 Wexford Dr. Circle, Richmond Hill, GA 31324
Local realty services provided by:ERA Wilder Realty
62 Wexford Dr. Circle,Richmond Hill, GA 31324
$493,415
- 4 Beds
- 3 Baths
- 2,564 sq. ft.
- Single family
- Active
Listed by: kimberly ghilarducci
Office: landmark 24 realty, inc
MLS#:SA367212
Source:NC_CCAR
Price summary
- Price:$493,415
- Price per sq. ft.:$192.44
About this home
Landmark 24 Homes (Builder), Savannah's most trusted local builder, is proud to offer our Spring Mountain II Plan in Wexford in Richmond Hill. 4 bed 2.5 baths home of approx 2,567 sq ft of has an open concept, spacious design. The kitchen w/quartz counters, stainless frig, range oven, and 42" tall cabinets is finished with a beautiful island & pendant lights. Open-concept layout. The primary suite includes a tray ceiling w/ crown molding & ceiling fan/light. Primary bath has a tiled separate shower & tub, w/ double vanities. Quartz countertops in full bathrooms. Framed mirrors in all bathrooms. Gorgeous click plank flooring in main living areas with ceramic tile in full bathrooms, and laundry. BRs are carpeted. Home has a level 2 ADT security system (monitoring not included). The exterior is fully sodded w/ landscape beds & irrigation. Added covered back porch! Pictures, features, and selections shown are for illustration purposes and may vary for the actual home built. All Builder incentives applied. Estimated completion is Feb-March, 2027....
Contact an agent
Home facts
- Year built:2026
- Subdivision & Development:Wexford
- Listing ID #:SA367212
- Added:1 day(s) ago
- Updated:October 28, 2026 at 04:57 AM
Rooms and interior
- Bedrooms:4
- Total bathrooms:3
- Full bathrooms:2
- Half bathrooms:1
- Rooms Total:1
- Kitchen Description:Dishwasher, Disposal, Kitchen Island, Microwave, Pantry, Range, Refrigerator
- Living area:2,564 sq. ft.
Heating and cooling
- Cooling:Central Air
- Heating:Electric, Heating
- Central air:Yes
Structure and exterior
- Roof:Composition
- Year built:2026
- Building area:2,564 sq. ft.
- Lot area:0.19 Acres
- Architectural Style:Traditional
- Construction Materials:Brick
- Exterior Features:Covered, Patio
- Foundation Description:Raised, Slab
Finances and disclosures
- Price:$493,415
- Price per sq. ft.:$192.44
Features and amenities
- Appliances:Dishwasher, Disposal, Range, Refrigerator
- Laundry features:Laundry Room, Washer Hookup
- Amenities:Ceiling Fan(s), Tray Ceiling(s)
Parking
- Parking description:Attached
- Garage:Yes
- Garage spaces:2

New listings near 62 Wexford Dr. Circle
- New
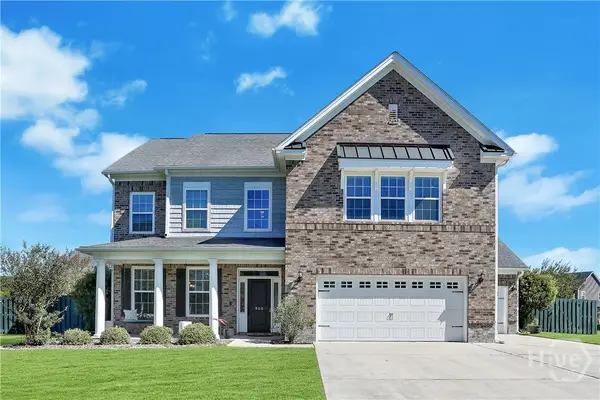
 $624,999Active3 beds 3 baths2,385 sq. ft.
1314 Waterways Parkway N, Richmond Hill, GA 31324
MLS# SA367204Listed by: PULTE REALTY OF GEORGIA INC - New
 $550,000Active4 beds 3 baths3,314 sq. ft.
960 Kingswood Drive, Richmond Hill, GA 31324
MLS# SA366927Listed by: KELLER WILLIAMS COASTAL AREA P 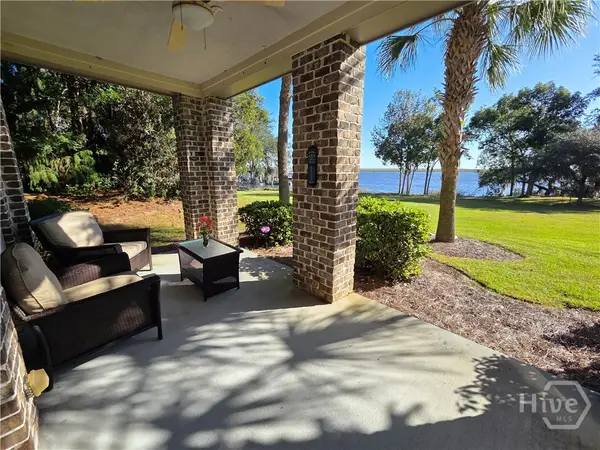 $425,000Pending3 beds 3 baths2,021 sq. ft.
2701 River Oaks Drive, Richmond Hill, GA 31324
MLS# SA367017Listed by: KELLER WILLIAMS COASTAL AREA P- New
 $425,000Active3 beds 3 baths2,095 sq. ft.
88 Excel Drive, Richmond Hill, GA 31324
MLS# SA366612Listed by: CENTURY 21 LUXE REAL ESTATE - New
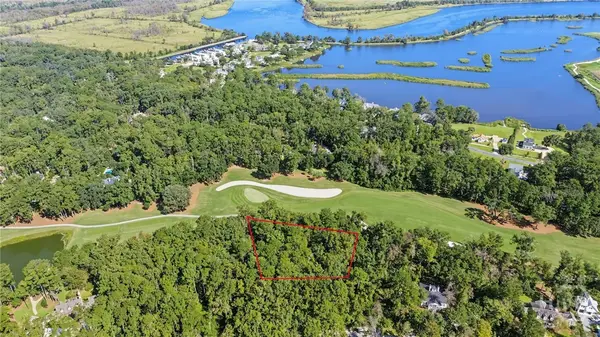 $400,000Active1.82 Acres
232 Myrtle Grove Lane, Richmond Hill, GA 31324
MLS# SA367069Listed by: DANIEL RAVENEL SIR - New
 $3,200,000Active4 beds 4 baths4,346 sq. ft.
1435 Dublin Drive, Richmond Hill, GA 31324
MLS# SA367070Listed by: DANIEL RAVENEL SIR  $494,290Pending3 beds 2 baths1,858 sq. ft.
41 Ember Way, Richmond Hill, GA 31324
MLS# SA367057Listed by: PULTE REALTY OF GEORGIA INC- New
 $599,065Active3 beds 3 baths2,806 sq. ft.
1095 Heartwood Avenue, Richmond Hill, GA 31324
MLS# SA367055Listed by: PULTE REALTY OF GEORGIA INC - New
 $1,050,000Active3 beds 2 baths2,925 sq. ft.
12 Williamson Drive, Richmond Hill, GA 31324
MLS# SA367020Listed by: ROBIN LANCE REALTY


Protect your home and budget from life's surprises with an Assurant Home Warranty, backed by a partner that supports you through every step of homeownership. Explore Plans.
© 2023 - 2026 ERA Franchise Systems LLC. All rights reserved. ERA Franchise Systems LLC fully supports the principles of the Fair Housing Act and the Equal Opportunity Act. ERA, ERA Real Estate powered, and their respective logos are registered service marks of ERA Franchise Systems LLC. Each office is independently owned and operated.