
715 Longleaf Drive, Richmond Hill, GA 31324
Local realty services provided by:ERA Southeast Coastal Real Estate
715 Longleaf Drive,Richmond Hill, GA 31324
$440,200
- 4 Beds
- 4 Baths
- 2,819 sq. ft.
- Single family
- Active
Listed by: angela powell
Office: exit team realty
MLS#:172310
Source:GA_HABOR
Price summary
- Price:$440,200
- Price per sq. ft.:$156.15
About this home
Welcome home to this beautifully designed residence where style, comfort, and functionality come together! Step into an inviting foyer featuring a private study with elegant glass doors. The heart of the home is the stunning gourmet kitchen, showcasing an oversized island, 42-inch upper cabinets, quartz countertops, gas cooktop, tile backsplash, double ovens, pantry, and spacious breakfast area. The open-concept design flows seamlessly into the living room, perfect for everyday living and entertaining. A convenient built-in desk nook adds extra functionality. The main-level primary suite offers a spa-inspired bath with a frameless glass shower, dual vanities, and walk-in closet. Upstairs, you'll find three additional bedrooms and two full bathrooms. Relax and unwind on the screened-in lanai overlooking the yard, complete with a full irrigation system. Thoughtful details throughout make this home truly special. A MUST SEE!
Contact an agent
Home facts
- Year built:2022
- Subdivision & Development:Heartwood
- Listing ID #:172310
- Added:1 day(s) ago
- Updated:November 12, 2026 at 05:44 AM
Rooms and interior
- Bedrooms:4
- Total bathrooms:4
- Full bathrooms:3
- Half bathrooms:1
- Rooms Total:9
- Dining Description:Dining/Kitchen Combo, Eat-in Kitchen
- Kitchen Description:Dishwasher
- Living area:2,819 sq. ft.
Structure and exterior
- Roof:Shingle
- Year built:2022
- Building area:2,819 sq. ft.
- Construction Materials:Vinyl Siding
- Levels:2 Story
Schools
- High school:Bryan County High
Utilities
- Water:Public Water
- Sewer:Public Sewer
Finances and disclosures
- Price:$440,200
- Price per sq. ft.:$156.15
Features and amenities
- Amenities:Study
Parking
- Parking description:Two Car
New listings near 715 Longleaf Drive
- New
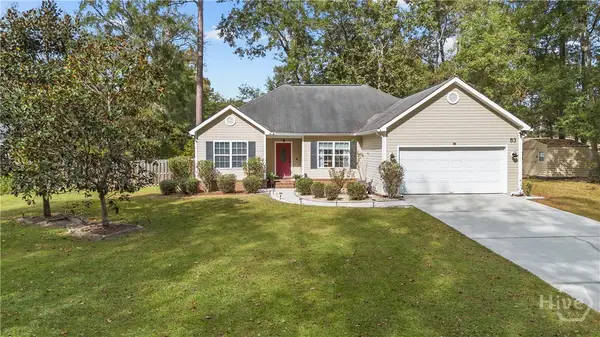 $345,000Active3 beds 2 baths1,509 sq. ft.
83 Quail Road, Richmond Hill, GA 31324
MLS# SA367122Listed by: MARSHVIEW REALTY - New
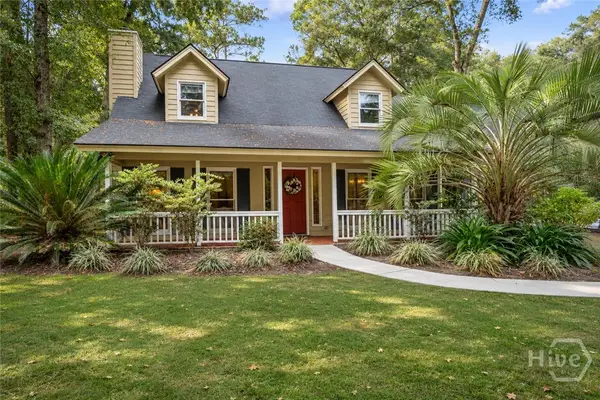 $575,900Active4 beds 3 baths2,429 sq. ft.
7133 Belfast Keller Road, Richmond Hill, GA 31324
MLS# SA367762Listed by: MARSHVIEW REALTY - New
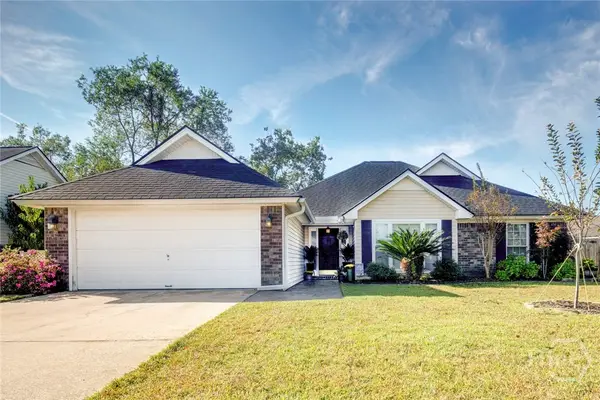 $298,900Active3 beds 2 baths1,424 sq. ft.
87 Teal Lake Drive, Richmond Hill, GA 31324
MLS# SA367852Listed by: EXP REALTY LLC - New
 $749,400Active3 beds 3 baths3,073 sq. ft.
223 Heron Creek Drive, Richmond Hill, GA 31324
MLS# SA367958Listed by: MATHEWS COASTAL REALTY - New
 $339,999Active4 beds 2 baths1,701 sq. ft.
410 Boyd Drive, Richmond Hill, GA 31324
MLS# SA367822Listed by: REALTY ONE GROUP INCLUSION  $399,900Pending4 beds 2 baths1,793 sq. ft.
775 Sweet Hill Road, Richmond Hill, GA 31324
MLS# SA367732Listed by: KELLER WILLIAMS COASTAL AREA P- New
 $445,000Active3 beds 2 baths2,186 sq. ft.
23 Edinburgh Court, Richmond Hill, GA 31324
MLS# SA367777Listed by: MAXREV, LLC - New
 $286,353Active3 beds 3 baths1,442 sq. ft.
174 Stafford Loop, Richmond Hill, GA 31324
MLS# SA367787Listed by: INTEGRITY REAL ESTATE LLC - New
 $286,353Active3 beds 3 baths1,442 sq. ft.
178 Stafford Loop, Richmond Hill, GA 31324
MLS# SA367790Listed by: INTEGRITY REAL ESTATE LLC - New
 $286,353Active3 beds 3 baths1,442 sq. ft.
182 Stafford Loop, Richmond Hill, GA 31324
MLS# SA367791Listed by: INTEGRITY REAL ESTATE LLC


Protect your home and budget from life's surprises with an Assurant Home Warranty, backed by a partner that supports you through every step of homeownership. Explore Plans.
© 2023 - 2026 ERA Franchise Systems LLC. All rights reserved. ERA Franchise Systems LLC fully supports the principles of the Fair Housing Act and the Equal Opportunity Act. ERA, ERA Real Estate powered, and their respective logos are registered service marks of ERA Franchise Systems LLC. Each office is independently owned and operated.