
109 Goldeneye Drive, Rincon, GA 31326
Local realty services provided by:ERA Strother Real Estate
109 Goldeneye Drive,Rincon, GA 31326
$467,897
- 4 Beds
- 4 Baths
- 2,450 sq. ft.
- Single family
- Active
Listed by: kristen woods
Office: mungo homes realty llc.
MLS#:SA362379
Source:NC_CCAR
Price summary
- Price:$467,897
- Price per sq. ft.:$190.98
About this home
This charming Nantahala plan by Mungo Homes is a four-bedroom, three-and-one-half bathroom home that sits conveniently located at the front of the Dasher Creek community and near the amenities. This home welcomes you to an impressive, two-story front entry that leads into the formal dining room and gourmet kitchen. The private first-floor primary suite boasts a generous walk-in closet, an upgraded tiled shower in the bathroom, and offers easy access to the laundry room. Upstairs, you'll find three additional bedrooms that share two full baths and a versatile loft, making the ideal area for a media room, playroom, or second living area. Designed for effortless outdoor living, this home features a low-maintenance sodded yard with irrigation and a back-covered porch, perfect for relaxing year-round! Estimated completion: January 2026. Seller incentives available, including assistance with closing costs and interest rate buy-down options when using preferred lender. Contact listing agent for complete details!...
Contact an agent
Home facts
- Year built:2026
- Listing ID #:SA362379
- Added:51 day(s) ago
- Updated:October 01, 2026 at 01:49 AM
Rooms and interior
- Bedrooms:4
- Total bathrooms:4
- Full bathrooms:3
- Half bathrooms:1
- Kitchen Description:Dishwasher, Disposal, Kitchen Island, Microwave, Pantry, Self Cleaning Oven
- Living area:2,450 sq. ft.
Heating and cooling
- Cooling:Zoned
- Heating:Electric, Heating, Zoned
Structure and exterior
- Year built:2026
- Building area:2,450 sq. ft.
- Lot area:0.32 Acres
- Lot Features:Corner Lot
- Architectural Style:Traditional
- Construction Materials:Frame, Vinyl Siding
- Exterior Features:Covered, Patio
- Foundation Description:Slab
Finances and disclosures
- Price:$467,897
- Price per sq. ft.:$190.98
Features and amenities
- Appliances:Dishwasher, Disposal, Self Cleaning Oven
- Laundry features:Laundry Room, Washer Hookup
Parking
- Parking description:Attached, Garage Door Opener
- Garage:Yes
- Garage spaces:2

New listings near 109 Goldeneye Drive
- New
 $348,000Active3 beds 2 baths1,793 sq. ft.
210 Sage Field Drive, Rincon, GA 31326
MLS# SA365649Listed by: NEXT MOVE REAL ESTATE LLC - New
 $399,900Active5 beds 4 baths2,012 sq. ft.
506 Greenbay Avenue, Rincon, GA 31326
MLS# SA364910Listed by: REALTY ONE GROUP INCLUSION - New
 $324,900Active3 beds 2 baths1,335 sq. ft.
118 Cravey Lane, Rincon, GA 31326
MLS# SA365593Listed by: HOMEHEART REALTY LLC - New
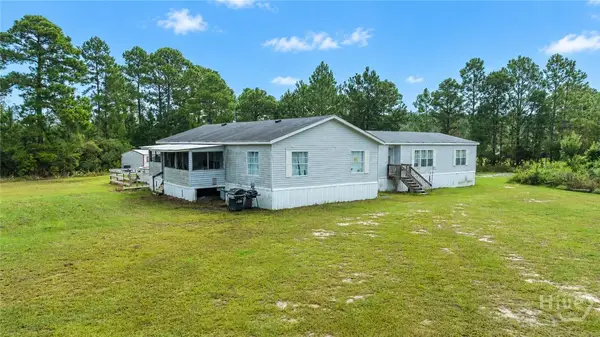 $440,000Active4 beds 2 baths3,200 sq. ft.
521 Long Acre Road, Rincon, GA 31326
MLS# SA365483Listed by: KELLER WILLIAMS COASTAL AREA P - New
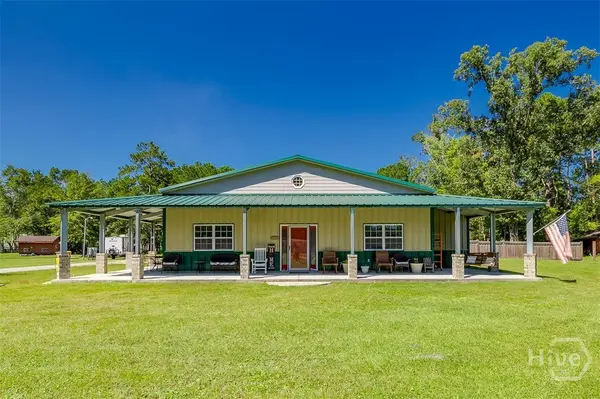 $639,000Active3 beds 3 baths2,128 sq. ft.
545 Exley Loop, Rincon, GA 31326
MLS# SA365574Listed by: RC FLETCHER REAL ESTATE - New
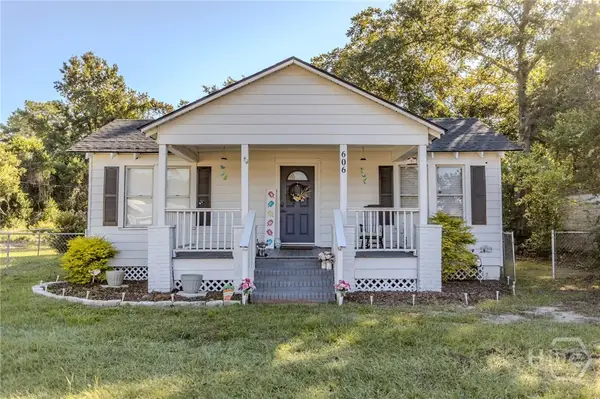 $215,000Active2 beds 1 baths858 sq. ft.
606 Lexington Avenue, Rincon, GA 31326
MLS# SA365498Listed by: NEXT MOVE REAL ESTATE LLC - Open Sun, 2 to 4pmNew
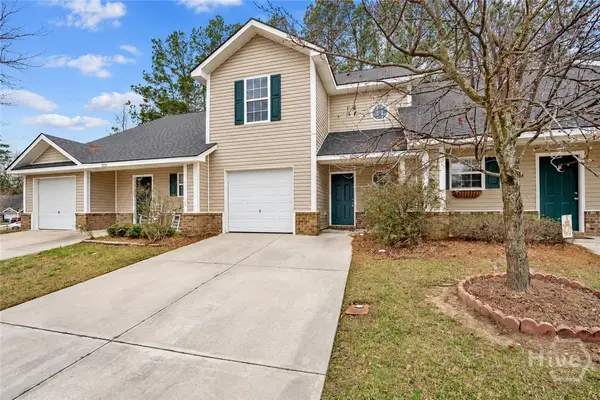 Listed by ERA$239,000Active3 beds 3 baths1,210 sq. ft.
5030 Winfield Drive, Rincon, GA 31326
MLS# SA365349Listed by: ERA WILDER REALTY - New
 $175,000Active2 beds 2 baths960 sq. ft.
4 Talmadge Drive, Rincon, GA 31326
MLS# SA365487Listed by: SEAPORT REAL ESTATE GROUP - New
 $65,000Active0.34 Acres
8 Sanders Street, Rincon, GA 31326
MLS# SA365474Listed by: RE/MAX 1ST CHOICE REALTY - New
 $615,000Active4 beds 4 baths3,115 sq. ft.
315 Polly Branch Drive, Rincon, GA 31326
MLS# 513164Listed by: NEXT MOVE REAL ESTATE


Protect your home and budget from life's surprises with an Assurant Home Warranty, backed by a partner that supports you through every step of homeownership. Explore Plans.
© 2023 - 2026 ERA Franchise Systems LLC. All rights reserved. ERA Franchise Systems LLC fully supports the principles of the Fair Housing Act and the Equal Opportunity Act. ERA, ERA Real Estate powered, and their respective logos are registered service marks of ERA Franchise Systems LLC. Each office is independently owned and operated.