
129 Cambridge Drive, Rincon, GA 31326
Local realty services provided by:ERA Wilder Realty
Listed by: christina s. cook
Office: next move real estate llc.
MLS#:SA358811
Source:NC_CCAR
Price summary
- Price:$615,000
- Price per sq. ft.:$206.24
About this home
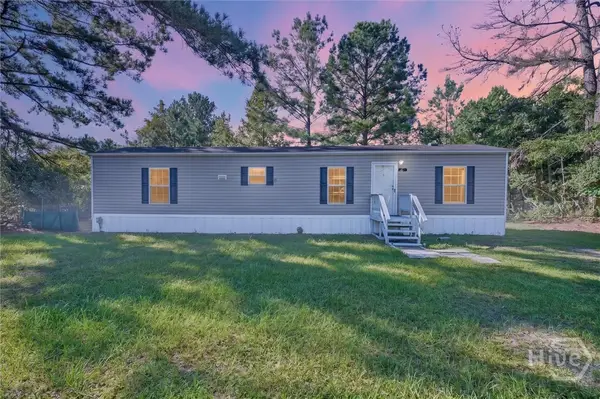
Welcome to The Cambridge House in Kate's Cove, a residence designed not just as a place to live, but as a sanctuary for the soul. For those who appreciate architectural substance, this home stands as a custom interpretation of a classic Don Gardner plan with strong bones and elevated features throughout. Situated on high ground with mature landscaping. In a market where standard layouts so often treat windows as an afterthought, this home celebrates natural light. An abundance of windows illuminates the thoughtfully planned layout, creating a serene, natural glow across four generous bedrooms and three-and-a-half baths. Nearly 3,000 square feet of living space also includes an expansive bonus room with custom built-ins, the ultimate flex space for an office, studio, or media room. The outdoor living spaces are seamlessly integrated for effortless hosting. Before you even cross the threshold, you are greeted by a massive covered front porch, mirrored in the back by an equally magnificent veranda. Complete with three porch swings and classic rockers, it provides the premier backdrop for evening entertaining or quiet relaxation. But what truly sets this property apart is the lifestyle. Kate's Cove belongs to a rare class of communities built when generous yards were prioritized. This home sits beautifully on nearly an acre of land giving you room to breathe. The neighborhood features a private pool and a peaceful fishing pond, anchored by an organic community where children ride bikes, neighbors walk dogs, a warm wave and hello is standard practice. Every single home here is a distinct custom build with authentic character. It is an increasingly rare haven where the pace of the world slows down, and you can truly rest. There will always be another house for sale on the market. There will not always be a home that balances comfort, beauty, and refined grace quite like this....
Contact an agent
Home facts
- Year built:1998
- Subdivision & Development:Kates Cove
- Listing ID #:SA358811
- Added:100 day(s) ago
- Updated:October 01, 2026 at 10:57 AM
Rooms and interior
- Bedrooms:4
- Total bathrooms:4
- Full bathrooms:3
- Half bathrooms:1
- Rooms Total:1
- Kitchen Description:Pantry
- Living area:2,982 sq. ft.
Heating and cooling
- Cooling:Central Air
- Heating:Electric, Heating
- Central air:Yes
Structure and exterior
- Year built:1998
- Building area:2,982 sq. ft.
- Lot area:0.83 Acres
- Lot Features:Corner Lot
- Construction Materials:Cedar
- Exterior Features:Deck
- Foundation Description:Raised
Finances and disclosures
- Price:$615,000
- Price per sq. ft.:$206.24
Features and amenities
- Laundry features:Laundry Room, Washer Hookup
Parking
- Parking description:Attached, Garage, Garage Door Opener
- Garage:Yes
- Garage spaces:2

New listings near 129 Cambridge Drive
- New
 $417,000Active5 beds 3 baths2,676 sq. ft.
220 Blandford Crossing, Rincon, GA 31326
MLS# SA364826Listed by: REALTY ONE GROUP INCLUSION - New
 $348,000Active3 beds 2 baths1,793 sq. ft.
210 Sage Field Drive, Rincon, GA 31326
MLS# SA365649Listed by: NEXT MOVE REAL ESTATE LLC - New
 $399,900Active5 beds 4 baths2,012 sq. ft.
506 Greenbay Avenue, Rincon, GA 31326
MLS# SA364910Listed by: REALTY ONE GROUP INCLUSION - New
 $324,900Active3 beds 2 baths1,335 sq. ft.
118 Cravey Lane, Rincon, GA 31326
MLS# SA365593Listed by: HOMEHEART REALTY LLC - New
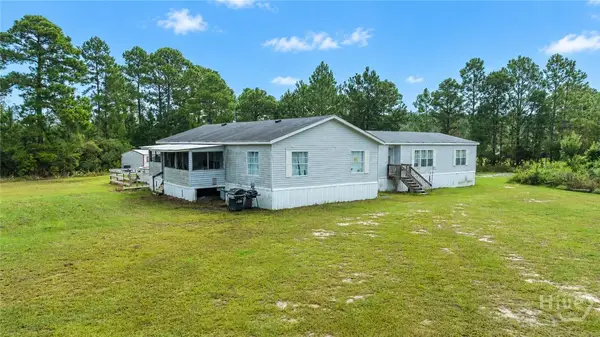 $440,000Active4 beds 2 baths3,200 sq. ft.
521 Long Acre Road, Rincon, GA 31326
MLS# SA365483Listed by: KELLER WILLIAMS COASTAL AREA P - New
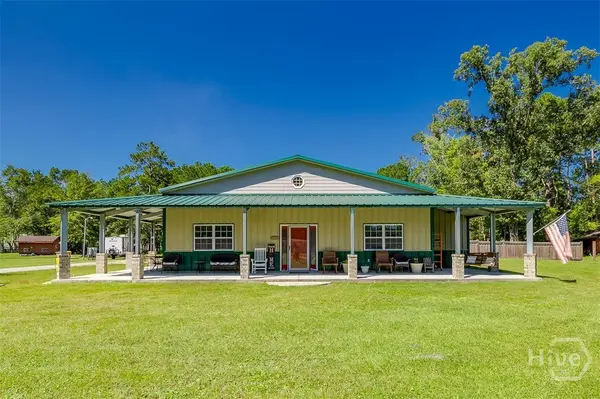 $639,000Active3 beds 3 baths2,128 sq. ft.
545 Exley Loop, Rincon, GA 31326
MLS# SA365574Listed by: RC FLETCHER REAL ESTATE - New
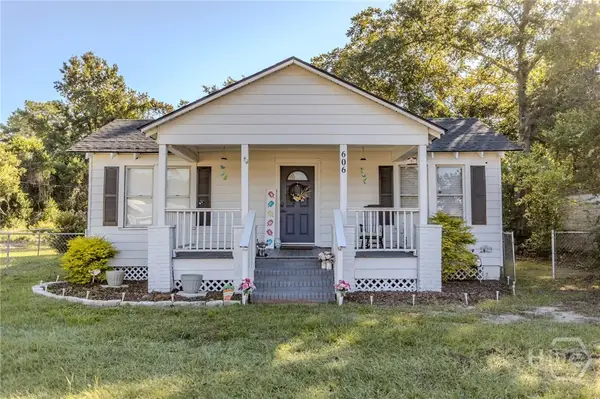 $215,000Active2 beds 1 baths858 sq. ft.
606 Lexington Avenue, Rincon, GA 31326
MLS# SA365498Listed by: NEXT MOVE REAL ESTATE LLC - Open Sun, 2 to 4pmNew
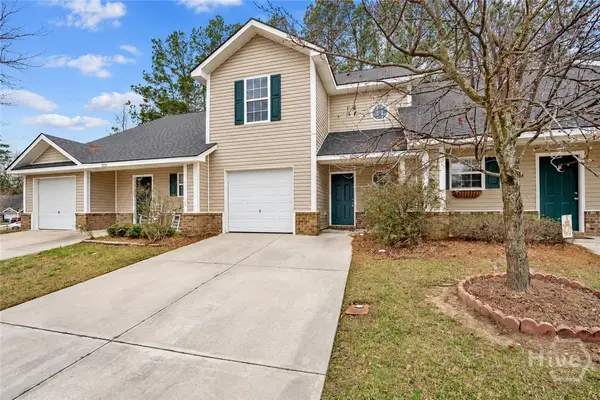 Listed by ERA$239,000Active3 beds 3 baths1,210 sq. ft.
5030 Winfield Drive, Rincon, GA 31326
MLS# SA365349Listed by: ERA WILDER REALTY - New
 $175,000Active2 beds 2 baths960 sq. ft.
4 Talmadge Drive, Rincon, GA 31326
MLS# SA365487Listed by: SEAPORT REAL ESTATE GROUP - New
 $65,000Active0.34 Acres
8 Sanders Street, Rincon, GA 31326
MLS# SA365474Listed by: RE/MAX 1ST CHOICE REALTY


Protect your home and budget from life's surprises with an Assurant Home Warranty, backed by a partner that supports you through every step of homeownership. Explore Plans.
© 2023 - 2026 ERA Franchise Systems LLC. All rights reserved. ERA Franchise Systems LLC fully supports the principles of the Fair Housing Act and the Equal Opportunity Act. ERA, ERA Real Estate powered, and their respective logos are registered service marks of ERA Franchise Systems LLC. Each office is independently owned and operated.