
141 Palmetto Drive, Rincon, GA 31326
Local realty services provided by:ERA Strother Real Estate
Listed by: beth larson
Office: make your move realty inc
MLS#:SA362277
Source:NC_CCAR
Price summary
- Price:$599,900
- Price per sq. ft.:$206.65
About this home
Vacation Mode: Activated! Your Private Resort Oasis in Rincon awaits
Welcome to your year-round escape, nestled within one of Rincon’s sought after gated communities. Spanning 3,000 square feet on a sprawling 0.76-acre lot, this home received a full renovation in 2023 with thoughtful design, upscale finishes, and non-stop entertainment in mind. A brand new HVAC with transferrable warranty was installed in 2024.
Experience the Ultimate Backyard Getaway EVERY SINGLE DAY. Why wait for vacation when you can live it every day? Step outside onto the expansive back deck and take in your private outdoor paradise.
* Sparkling Inground Pool: Cool off during hot Georgia summers or lounge poolside under twinkling string lights that transform the dusk hours into a magical resort vibe.
* Poolhouse Convenience: Outfitted with its own 1/2 bath, keeping wet feet out of the main house is a breeze.
* Effortless Indoor-Outdoor Flow: Direct access to the pool area from the living room, family room, AND the primary suite makes backyard entertaining smooth and seamless.
* Front-Row Sunset Views: Unwind with front-row seats to breathtaking, picture-perfect Georgia sunsets every evening.
Inside experience High-end style with everyday functionality:
* Primary Retreat: Features an enormous custom walk-in shower—so large it could practically host a party of 10!
* Private Upstairs Suite: Complete with a walk-in closet and its own full private bath—ideal for guests, multi gen living, or a quiet home office away from the noise.
* Designer Kitchen & Living Spaces: Cafe appliances and central location provides effortless hosting
* Functional Laundry Room: Custom cabinetry, sleek countertops, and built-in hanging space specifically Enjoy the tranquility and security of a gated neighborhood with community amenities and a tucked-away feel, yet minutes from everything Rincon has to offer. Grab your sunglasses, pack your towels, and come tour the ultimate entertain-in-style estate today...
Contact an agent
Home facts
- Year built:1991
- Subdivision & Development:Silverwood
- Listing ID #:SA362277
- Added:52 day(s) ago
- Updated:October 01, 2026 at 09:03 AM
Rooms and interior
- Bedrooms:4
- Total bathrooms:4
- Full bathrooms:3
- Half bathrooms:1
- Rooms Total:3
- Kitchen Description:Kitchen Island, Microwave, Pantry, Range, Refrigerator
- Living area:2,903 sq. ft.
Heating and cooling
- Cooling:Central Air
- Heating:Electric, Heat Pump, Heating
- Central air:Yes
Structure and exterior
- Year built:1991
- Building area:2,903 sq. ft.
- Lot area:0.76 Acres
- Architectural Style:Traditional
- Construction Materials:Brick
- Exterior Features:Deck, Patio, Porch, Screened
- Foundation Description:Slab
Finances and disclosures
- Price:$599,900
- Price per sq. ft.:$206.65
Features and amenities
- Appliances:Range, Refrigerator
- Laundry features:Washer Hookup
- Amenities:Ceiling Fan(s), Tray Ceiling(s)
Parking
- Parking description:Attached, Garage, Garage Door Opener
- Garage:Yes
- Garage spaces:2

New listings near 141 Palmetto Drive
- New
 $417,000Active5 beds 3 baths2,676 sq. ft.
220 Blandford Crossing, Rincon, GA 31326
MLS# SA364826Listed by: REALTY ONE GROUP INCLUSION - New
 $348,000Active3 beds 2 baths1,793 sq. ft.
210 Sage Field Drive, Rincon, GA 31326
MLS# SA365649Listed by: NEXT MOVE REAL ESTATE LLC - New
 $399,900Active5 beds 4 baths2,012 sq. ft.
506 Greenbay Avenue, Rincon, GA 31326
MLS# SA364910Listed by: REALTY ONE GROUP INCLUSION - New
 $324,900Active3 beds 2 baths1,335 sq. ft.
118 Cravey Lane, Rincon, GA 31326
MLS# SA365593Listed by: HOMEHEART REALTY LLC - New
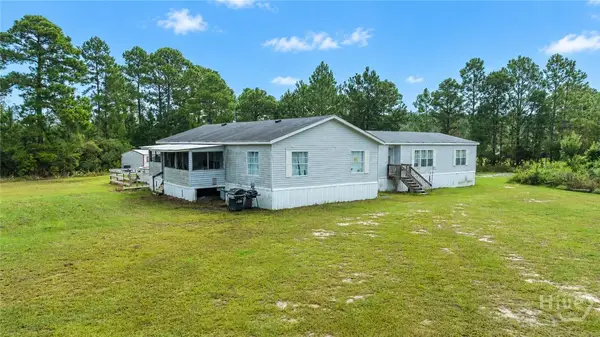 $440,000Active4 beds 2 baths3,200 sq. ft.
521 Long Acre Road, Rincon, GA 31326
MLS# SA365483Listed by: KELLER WILLIAMS COASTAL AREA P - New
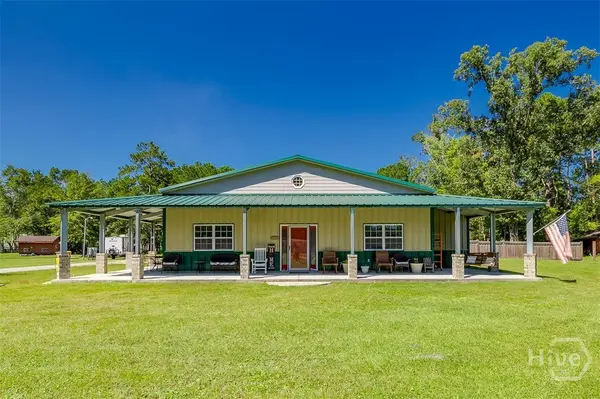 $639,000Active3 beds 3 baths2,128 sq. ft.
545 Exley Loop, Rincon, GA 31326
MLS# SA365574Listed by: RC FLETCHER REAL ESTATE - New
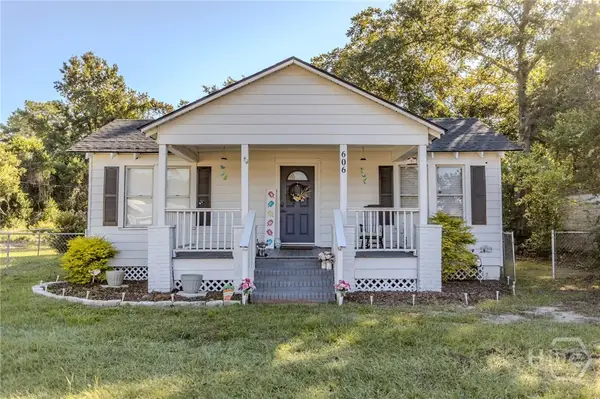 $215,000Active2 beds 1 baths858 sq. ft.
606 Lexington Avenue, Rincon, GA 31326
MLS# SA365498Listed by: NEXT MOVE REAL ESTATE LLC - Open Sun, 2 to 4pmNew
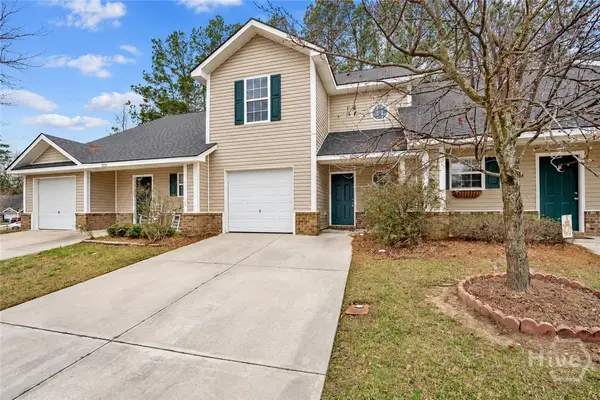 Listed by ERA$239,000Active3 beds 3 baths1,210 sq. ft.
5030 Winfield Drive, Rincon, GA 31326
MLS# SA365349Listed by: ERA WILDER REALTY - New
 $175,000Active2 beds 2 baths960 sq. ft.
4 Talmadge Drive, Rincon, GA 31326
MLS# SA365487Listed by: SEAPORT REAL ESTATE GROUP - New
 $65,000Active0.34 Acres
8 Sanders Street, Rincon, GA 31326
MLS# SA365474Listed by: RE/MAX 1ST CHOICE REALTY


Protect your home and budget from life's surprises with an Assurant Home Warranty, backed by a partner that supports you through every step of homeownership. Explore Plans.
© 2023 - 2026 ERA Franchise Systems LLC. All rights reserved. ERA Franchise Systems LLC fully supports the principles of the Fair Housing Act and the Equal Opportunity Act. ERA, ERA Real Estate powered, and their respective logos are registered service marks of ERA Franchise Systems LLC. Each office is independently owned and operated.