
149 High Pointe Drive, Rincon, GA 31326
Local realty services provided by:ERA Hirsch Real Estate Team
149 High Pointe Drive,Rincon, GA 31326
$259,900
- 3 Beds
- 2 Baths
- 1,200 sq. ft.
- Single family
- Active
Listed by: david rotundo
Office: re/max 1st choice realty
MLS#:10876066
Source:METROMLS
Price summary
- Price:$259,900
- Price per sq. ft.:$216.58
About this home
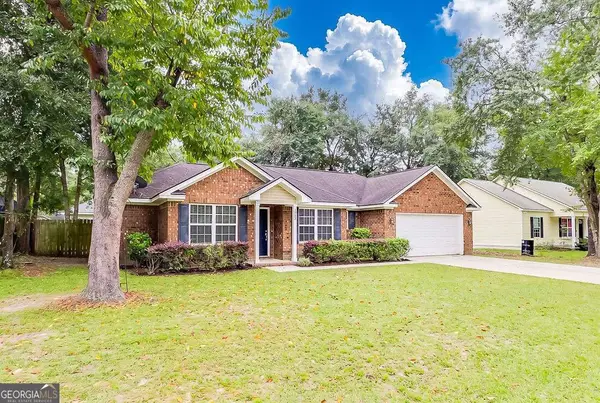
Welcome to 149 High Pointe Drive, a 3-bedroom, 2-bath ranch on a 0.51-acre corner lot in Hampton Creek with NO HOA. The big-ticket items are already done: a new GAF Timberline HDZ roof was installed in January 2025 and carries a GAF Golden Pledge limited warranty, a new evaporator coil was installed in December 2025, and both bathrooms received new toilets in July 2025. Inside, there is no carpet anywhere: laminate flooring runs through the living room and all three bedrooms, with tile in the kitchen, dining area and both baths. The kitchen comes equipped with a range, microwave, dishwasher and refrigerator, and an interior laundry closet keeps the garage free for parking. The primary bedroom has its own private bath. Outside youll find a one-car garage, a covered front porch, a rear patio and a large, level backyard with mature oaks. Convenient to Hwy 21 and Rincon shopping and dining. Schedule your showing today!
Contact an agent
Home facts
- Year built:2001
- Subdivision & Development:Hampton Creek
- Listing ID #:10876066
- Updated:October 22, 2026 at 11:17 AM
Rooms and interior
- Bedrooms:3
- Total bathrooms:2
- Full bathrooms:2
- Flooring:Laminate, Tile
- Kitchen Description:Breakfast Area, Dishwasher, Microwave, Refrigerator
- Living area:1,200 sq. ft.
Heating and cooling
- Cooling:Central Air, Electric, Heat Pump
- Heating:Central, Electric, Heat Pump
- Central air:Yes
Structure and exterior
- Roof:Tar/Gravel
- Year built:2001
- Building area:1,200 sq. ft.
- Lot area:0.51 Acres
- Lot Features:Corner Lot, Level
- Architectural Style:Ranch
- Construction Materials:Vinyl Siding
- Exterior Features:Deck/Patio
- Foundation Description:Slab
- Levels:1 Story
Schools
- High school:South Effingham
- Middle school:Ebenezer
- Elementary school:Rincon
Utilities
- Water:Public
- Sewer:Septic Tank
Finances and disclosures
- Price:$259,900
- Price per sq. ft.:$216.58
- Tax amount:$2,833 (2024)
Features and amenities
- Appliances:Dishwasher, Electric Water Heater, Microwave, Refrigerator
- Laundry features:Common Area
- Amenities:Electric Water Heater, Pulldown Attic Stairs
Parking
- Parking description:Attached, Kitchen Level
 2026 Georgia MLS. All rights reserved. Information Deem Reliable But Not Guaranteed October 22, 2026
New listings near 149 High Pointe Drive
- New
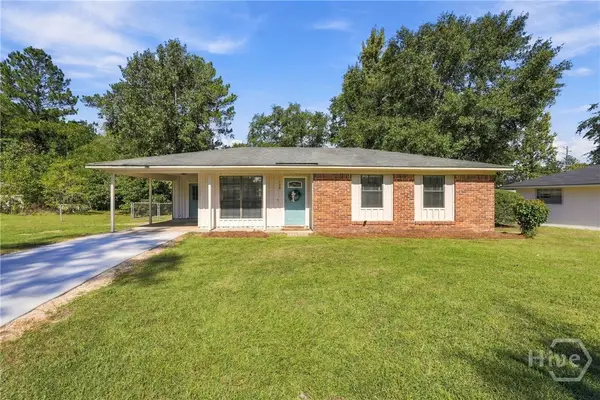 $250,000Active3 beds 2 baths1,115 sq. ft.
108 W 15th Street, Rincon, GA 31326
MLS# SA366871Listed by: KELLER WILLIAMS COASTAL AREA P - Open Sat, 2 to 4pmNew
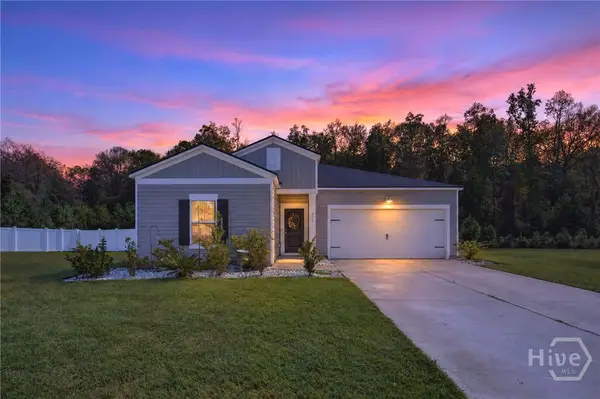 $320,000Active4 beds 2 baths1,903 sq. ft.
319 Lillian Street, Rincon, GA 31326
MLS# SA366344Listed by: KELLER WILLIAMS COASTAL AREA P - Open Fri, 5 to 7pmNew
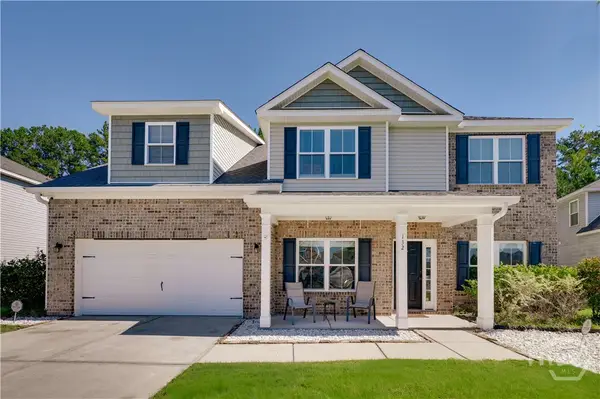 $445,000Active5 beds 4 baths3,388 sq. ft.
132 Aquaduct Drive, Rincon, GA 31326
MLS# SA366641Listed by: ENGEL & VOLKERS - New
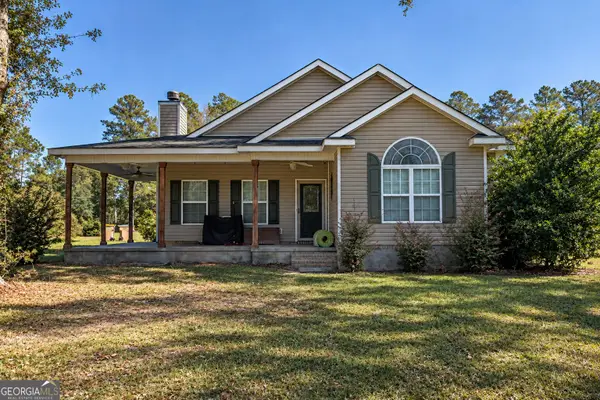 $375,000Active3 beds 2 baths1,578 sq. ft.
1313 Long Bridge Road, Rincon, GA 31326
MLS# 10873973Listed by: Tall Timbers Realty & Financial Serv - New
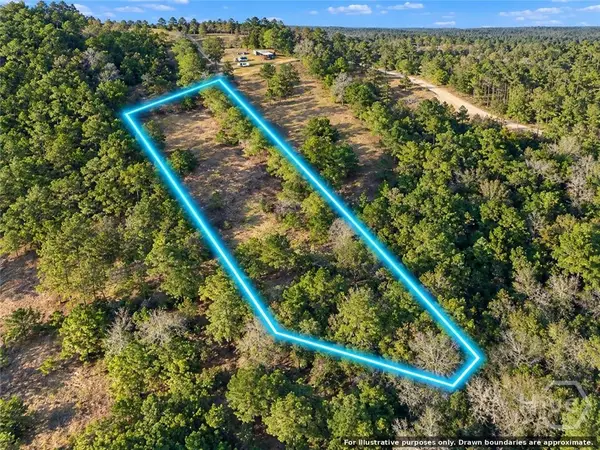 $105,000Active1.28 Acres
-0- High Bluff, Rincon, GA 31326
MLS# SA366571Listed by: EXP REALTY LLC - New
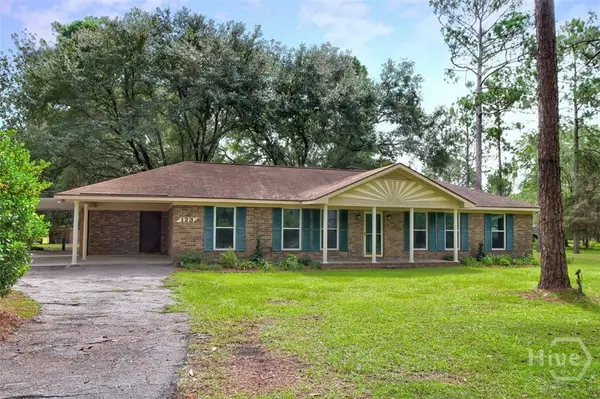 $625,000Active6 beds 5 baths2,964 sq. ft.
123 Maple Drive, Rincon, GA 31326
MLS# SA366057Listed by: PLATINUM PROPERTIES - New
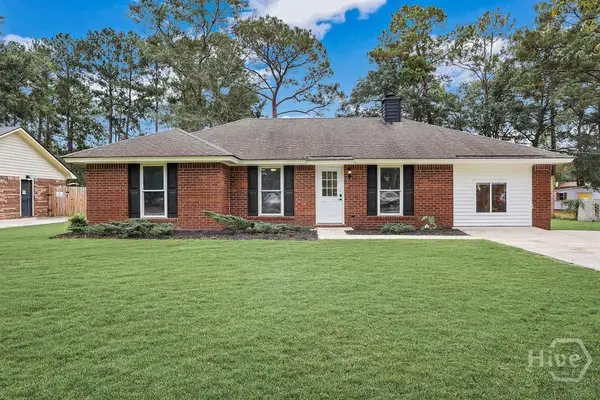 $315,000Active3 beds 2 baths1,548 sq. ft.
223 Melrose Place, Rincon, GA 31326
MLS# SA366183Listed by: ROBIN LANCE REALTY - New
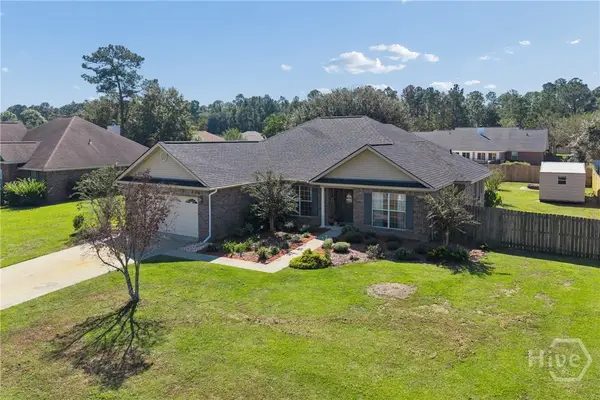 $380,000Active3 beds 2 baths2,335 sq. ft.
304 Grist Mill Court, Rincon, GA 31326
MLS# SA366295Listed by: RE/MAX ACCENT - New
 $285,000Active3 beds 2 baths1,327 sq. ft.
205 Mikal Street, Rincon, GA 31326
MLS# 10871421Listed by: RE/MAX 1st Choice Realty


Protect your home and budget from life's surprises with an Assurant Home Warranty, backed by a partner that supports you through every step of homeownership. Explore Plans.
© 2023 - 2026 ERA Franchise Systems LLC. All rights reserved. ERA Franchise Systems LLC fully supports the principles of the Fair Housing Act and the Equal Opportunity Act. ERA, ERA Real Estate powered, and their respective logos are registered service marks of ERA Franchise Systems LLC. Each office is independently owned and operated.