
214 Blandford Way, Rincon, GA 31326
Local realty services provided by:ERA Sunrise Realty
214 Blandford Way,Rincon, GA 31326
$449,000
- 3 Beds
- 2 Baths
- 2,203 sq. ft.
- Single family
- Active
Listed by: serina pippin
Office: next move real estate
MLS#:10822354
Source:METROMLS
Price summary
- Price:$449,000
- Price per sq. ft.:$203.81
About this home
Charming 3 Bedroom Home with Bonus Room, Fenced Yard & Custom Outdoor Fireplace! Welcome Home!! This beautifully maintained 3-bedroom, 2-bath split-plan home offers a comfortable layout with plenty of space for everyday living and entertaining. Featuring durable cement siding with shake accents, beautiful wood floors, and an inviting open concept design, this home is sure to impress. The spacious living area flows seamlessly into the dining and kitchen spaces, creating the perfect gathering spot for family and friends. A Formal dining room provides an ideal setting for special meals and celebrations, while the bonus room offers flexible space for a home office, playroom, media room, or guest area. Enjoy your morning coffee on the covered front porch or unwind in the evenings on the screened back porch. Step outside to the back patio featuring a custom brick fire pit, perfect for entertaining or relaxing under the stars. The white vinyl fenced backyard provides privacy and plenty of room to enjoy the outdoors, while a 12x15 storage building with power offers convenient space for tools, lawn equipment, hobbies, and more. With a dedicated laundry room, desirable split bedroom floor plan, and wonderful indoor and outdoor living spaces, this home offers the perfect combination of comfort, functionality, and charm. Come see all this home has to offer....
Contact an agent
Home facts
- Year built:2015
- Subdivision & Development:Blandford Crossing
- Listing ID #:10822354
- Updated:September 30, 2026 at 11:46 AM
Rooms and interior
- Bedrooms:3
- Total bathrooms:2
- Full bathrooms:2
- Flooring:Hardwood
- Bathrooms Description:Double Vanity, Separate Shower, Soaking Tub, Tile Bath
- Kitchen Description:Dishwasher, Microwave, Oven/Range (Combo)
- Bedroom Description:Master On Main Level, Split Bedroom Plan
- Living area:2,203 sq. ft.
Heating and cooling
- Cooling:Central Air
- Heating:Central
- Central air:Yes
Structure and exterior
- Roof:Concrete
- Year built:2015
- Building area:2,203 sq. ft.
- Lot area:0.32 Acres
- Lot Features:Level
- Architectural Style:Traditional
- Construction Materials:Concrete
- Exterior Features:Deck/Patio, Screened
- Levels:1.5 Story
Schools
- High school:Effingham
- Middle school:Effingham
- Elementary school:Other
Utilities
- Water:Public, Water Available
- Sewer:Public Sewer, Sewer Available
Finances and disclosures
- Price:$449,000
- Price per sq. ft.:$203.81
- Tax amount:$4,500 (2025)
Features and amenities
- Appliances:Dishwasher, Electric Water Heater, Microwave, Oven/Range (Combo)
- Laundry features:In Mud Room, Laundry
- Amenities:Electric Water Heater, High Ceilings, Pulldown Attic Stairs, Tray Ceiling(s)
Parking
- Parking description:Carport, Garage, Garage Door Opener
- Garage:Yes
 2026 Georgia MLS. All rights reserved. Information Deem Reliable But Not Guaranteed September 30, 2026
New listings near 214 Blandford Way
- New
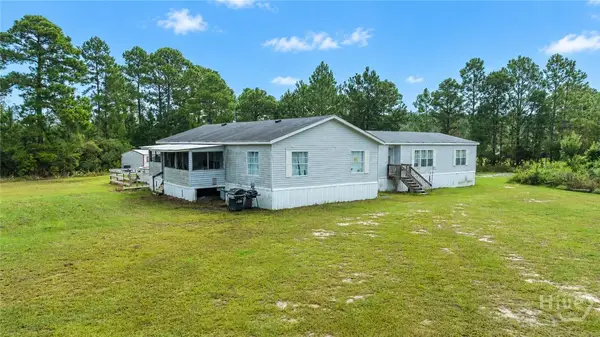 $435,000Active4 beds 2 baths3,200 sq. ft.
521 Long Acre Road, Rincon, GA 31326
MLS# SA365483Listed by: KELLER WILLIAMS COASTAL AREA P - New
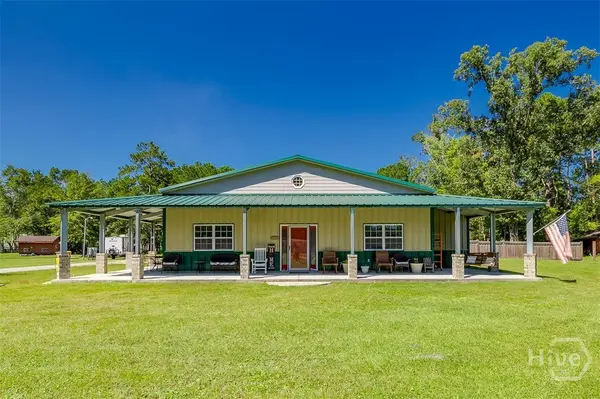 $639,000Active3 beds 3 baths2,128 sq. ft.
545 Exley Loop, Rincon, GA 31326
MLS# SA365574Listed by: RC FLETCHER REAL ESTATE - New
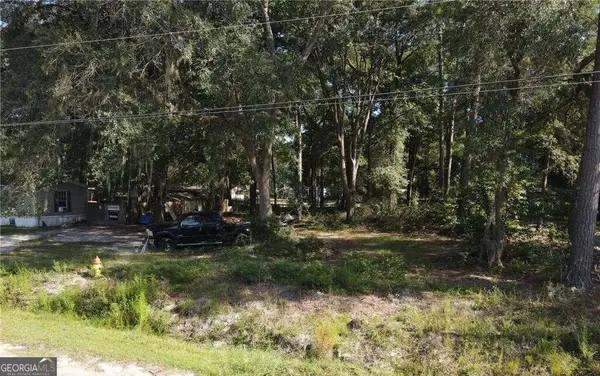 $65,000Active0.34 Acres
8 Sanders Street, Rincon, GA 31326
MLS# 10855023Listed by: RE/MAX 1st Choice Realty - New
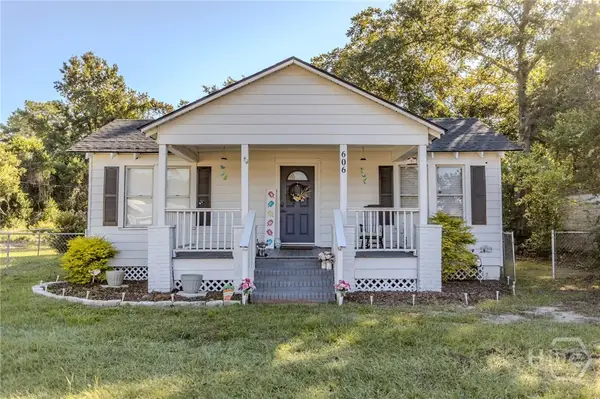 $215,000Active2 beds 1 baths858 sq. ft.
606 Lexington Avenue, Rincon, GA 31326
MLS# SA365498Listed by: NEXT MOVE REAL ESTATE LLC - Open Sun, 2 to 4pmNew
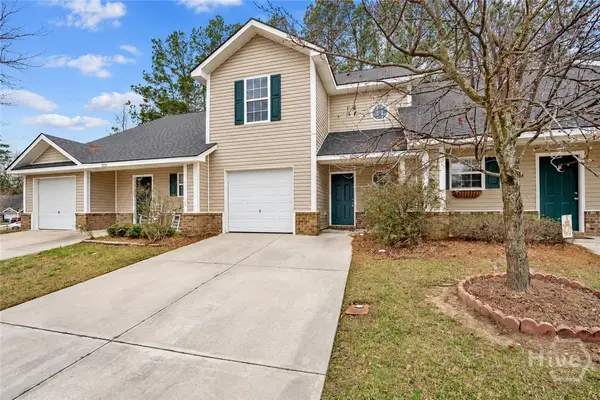 Listed by ERA$239,000Active3 beds 3 baths1,210 sq. ft.
5030 Winfield Drive, Rincon, GA 31326
MLS# SA365349Listed by: ERA WILDER REALTY - New
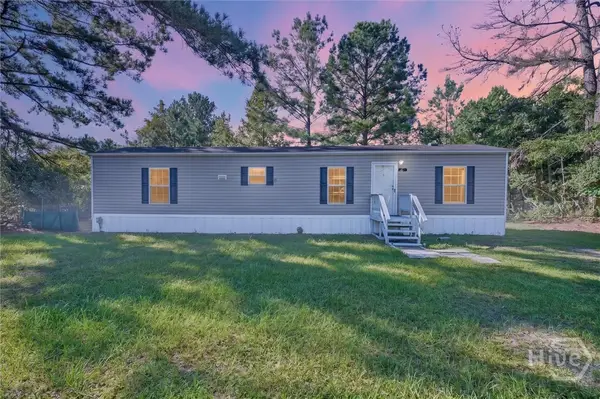 $175,000Active2 beds 2 baths960 sq. ft.
4 Talmadge Drive, Rincon, GA 31326
MLS# SA365487Listed by: SEAPORT REAL ESTATE GROUP - New
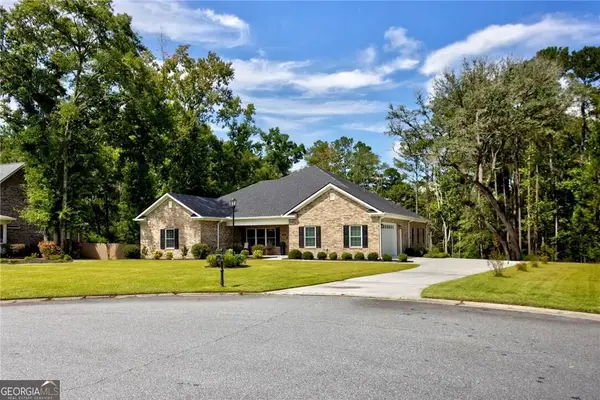 $615,000Active4 beds 4 baths3,115 sq. ft.
315 Polly Branch Drive, Rincon, GA 31326
MLS# 10851734Listed by: Next Move Real Estate - New
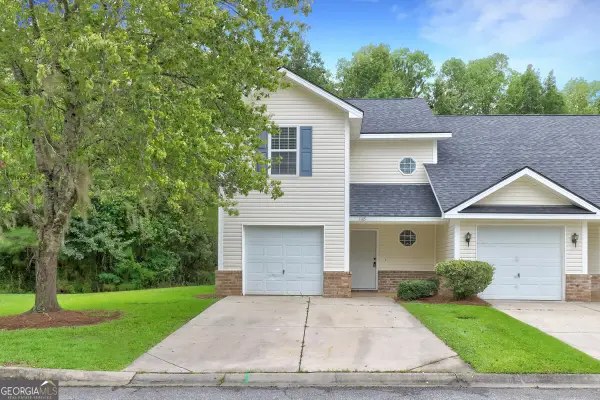 $270,000Active3 beds 3 baths1,300 sq. ft.
1118 Towne Park Drive, Rincon, GA 31326
MLS# 10851662Listed by: Platinum Properties - New
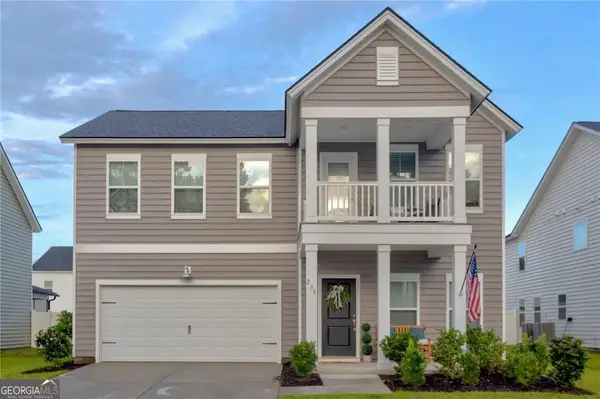 $385,000Active5 beds 4 baths2,699 sq. ft.
236 Lillian Street, Rincon, GA 31326
MLS# 10851506Listed by: Next Move Real Estate - New
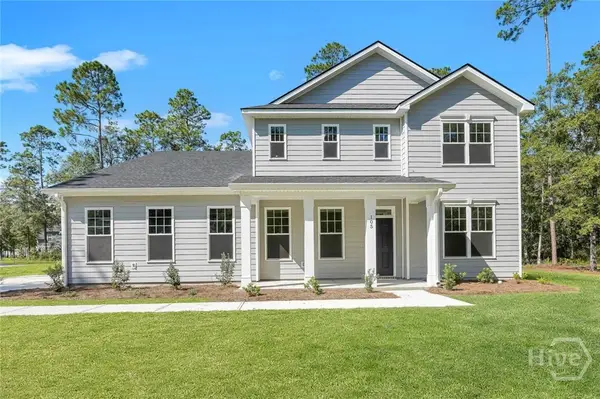 $499,900Active4 beds 3 baths3,081 sq. ft.
102 Alexander Trail, Rincon, GA 31326
MLS# SA365104Listed by: SMITH FAMILY REALTY, LLC


Protect your home and budget from life's surprises with an Assurant Home Warranty, backed by a partner that supports you through every step of homeownership. Explore Plans.
© 2023 - 2026 ERA Franchise Systems LLC. All rights reserved. ERA Franchise Systems LLC fully supports the principles of the Fair Housing Act and the Equal Opportunity Act. ERA, ERA Real Estate powered, and their respective logos are registered service marks of ERA Franchise Systems LLC. Each office is independently owned and operated.