
224 Rosehill Drive E, Rincon, GA 31326
Local realty services provided by:ERA Wilder Realty
224 Rosehill Drive E,Rincon, GA 31326
$415,000
- 3 Beds
- 2 Baths
- 2,200 sq. ft.
- Single family
- Active
Listed by: trisha m. cook, paul s. shields
Office: compass georgia, llc.
MLS#:SA365540
Source:NC_CCAR
Price summary
- Price:$415,000
- Price per sq. ft.:$188.64
About this home
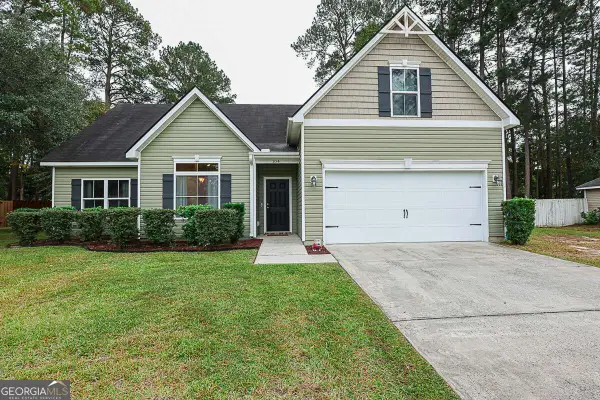
Room to breathe, room to work, and no HOA! This 3-bedroom, 2-bath home with an upstairs bonus room sits on 1.68 level acres at the end of a quiet cul-de-sac in Hickory Knob, one of the largest lots in the neighborhood. A tree line around the property gives you privacy, and there are no covenants limiting your shop, RV, boat or trailer.
The standout is out back. A 24x30 clear-span steel workshop is insulated and finished with power, lighting, ceiling fans, roll-up doors and a tile floor. Attached to the shop on the same concrete pad is a covered RV carport, fully metal-framed to match, so your camper or boat stays protected right next to your workspace. The open, level backyard leaves plenty of room for gardens, play or future plans.
Inside, the split floor plan features a vaulted living room with a gas fireplace, a separate dining room with a tray ceiling, and a breakfast area off the kitchen. The kitchen has abundant oak cabinetry and a glass tile backsplash. LVP flooring runs through the main living areas and the primary bedroom. The primary suite offers a tray ceiling, his and hers closets, and a bath with a jetted garden tub, separate shower and double vanity. New carpet covers the secondary bedrooms, and the large upstairs bonus room is perfect for a media room, office or guest space.
The big-ticket items are done. The roof is about 18 months old, the main HVAC was replaced in 2019, and a brand-new system serves the bonus room. Fresh neutral paint throughout makes the home move-in ready. You’ll also enjoy covered front and rear porches, a brick-paver patio with a pergola, and a two-car attached garage.
The home is zoned for Effingham County Schools (Rincon Elementary, Ebenezer Middle and Effingham County High). It’s in Flood Zone X with public water and septic, and just a short drive to the Highway 21 shopping and dining corridor....
Contact an agent
Home facts
- Year built:2006
- Subdivision & Development:Hickory Knob
- Listing ID #:SA365540
- Added:1 day(s) ago
- Updated:November 06, 2026 at 03:57 AM
Rooms and interior
- Bedrooms:3
- Total bathrooms:2
- Full bathrooms:2
- Kitchen Description:Dishwasher, Disposal, Microwave, Pantry, Range
- Living area:2,200 sq. ft.
Heating and cooling
- Cooling:Central Air
- Heating:Electric, Heating
- Central air:Yes
Structure and exterior
- Year built:2006
- Building area:2,200 sq. ft.
- Lot area:1.68 Acres
- Architectural Style:Traditional
- Construction Materials:Vinyl Siding
- Exterior Features:Patio, Porch
- Foundation Description:Slab
- Levels:2 Story
Finances and disclosures
- Price:$415,000
- Price per sq. ft.:$188.64
Features and amenities
- Appliances:Dishwasher, Disposal, Range
- Laundry features:Laundry Room, Washer Hookup
- Amenities:Ceiling Fan(s)
Parking
- Parking description:Attached, Garage Door Opener
- Garage:Yes
- Garage spaces:2
- Carport spaces:2

New listings near 224 Rosehill Drive E
- Open Sat, 10am to 12pmNew
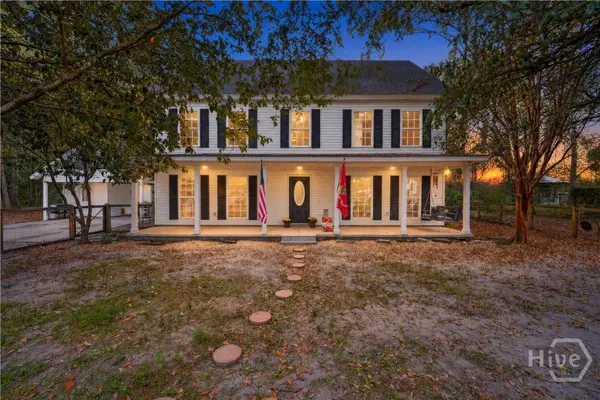 $465,000Active4 beds 3 baths2,880 sq. ft.
1090 Goshen Road, Rincon, GA 31326
MLS# SA367660Listed by: COAST & COUNTRY RE EXPERTS - New
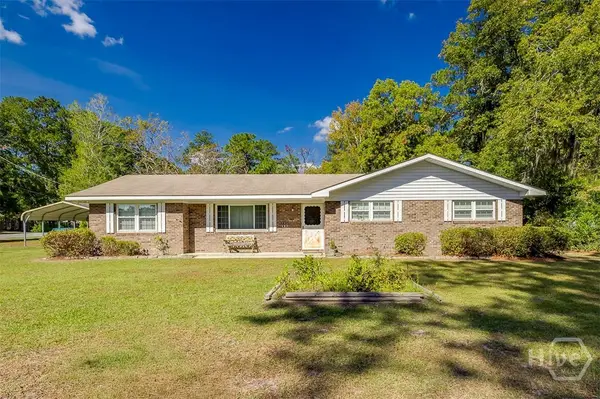 $325,000Active3 beds 2 baths1,634 sq. ft.
702 E Fourth Street, Rincon, GA 31326
MLS# SA367590Listed by: RE/MAX SAVANNAH - New
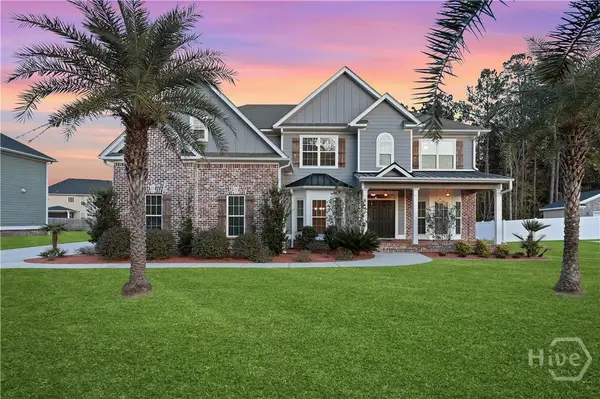 $579,000Active5 beds 4 baths4,016 sq. ft.
214 Fairmont Drive, Rincon, GA 31326
MLS# SA367561Listed by: KELLER WILLIAMS COASTAL AREA P - Open Sat, 1 to 3pmNew
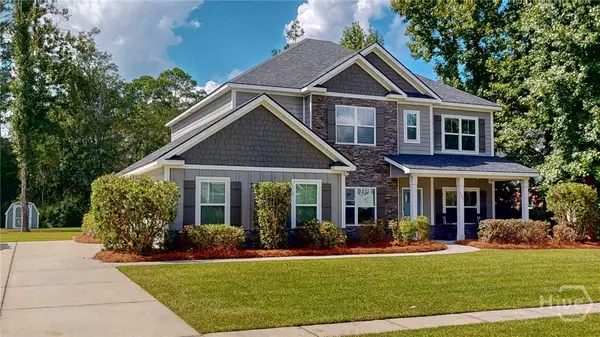 $499,900Active5 beds 3 baths3,120 sq. ft.
147 Blandford Crossing, Rincon, GA 31326
MLS# SA367535Listed by: RE/MAX 1ST CHOICE REALTY - New
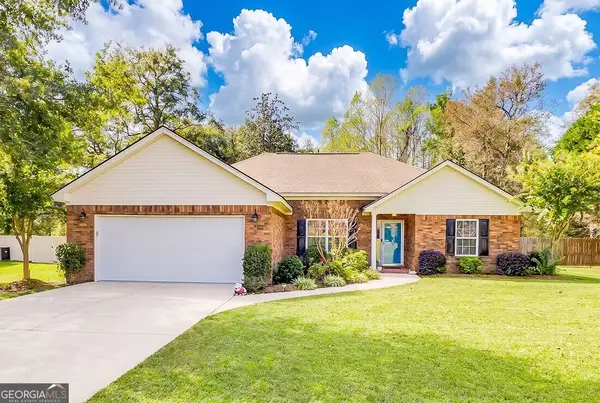 $359,900Active3 beds 2 baths1,762 sq. ft.
174 Jamestown Drive, Rincon, GA 31326
MLS# 10883699Listed by: Next Move Real Estate - New
 $125,000Active1.01 Acres
152 Cubbedge Drive, Rincon, GA 31326
MLS# 10883703Listed by: Next Move Real Estate - New
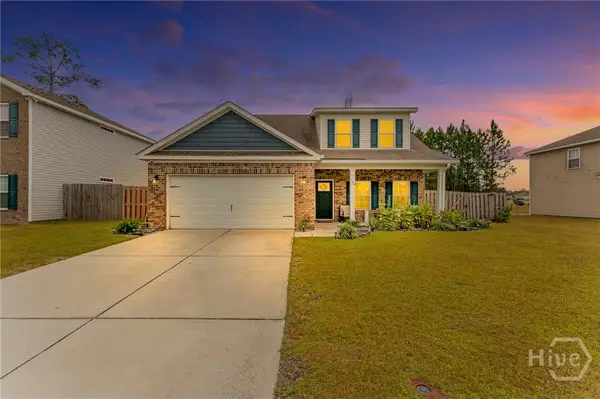 $399,900Active4 beds 3 baths2,898 sq. ft.
104 Aquaduct Drive, Rincon, GA 31326
MLS# SA367446Listed by: RE/MAX 1ST CHOICE REALTY - New
 $134,900Active0.75 Acres
104 Speir Court, Rincon, GA 31326
MLS# SA367419Listed by: KELLER WILLIAMS COASTAL AREA P - New
 $384,900Active4 beds 3 baths2,064 sq. ft.
104 Crooked Oaks Drive, Rincon, GA 31326
MLS# 10882487Listed by: Next Move Real Estate


Protect your home and budget from life's surprises with an Assurant Home Warranty, backed by a partner that supports you through every step of homeownership. Explore Plans.
© 2023 - 2026 ERA Franchise Systems LLC. All rights reserved. ERA Franchise Systems LLC fully supports the principles of the Fair Housing Act and the Equal Opportunity Act. ERA, ERA Real Estate powered, and their respective logos are registered service marks of ERA Franchise Systems LLC. Each office is independently owned and operated.