
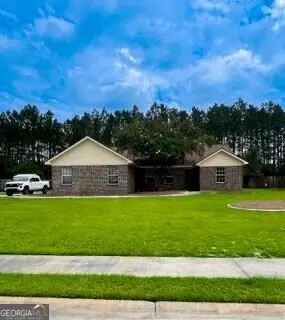
329 Crosswinds Drive, Rincon, GA 31326
Local realty services provided by:ERA Hirsch Real Estate Team
329 Crosswinds Drive,Rincon, GA 31326
$353,500
- 4 Beds
- 2 Baths
- - sq. ft.
- Single family
- Active
Listed by: elizabeth robbins
Office: boggs realty
MLS#:10810256
Source:METROMLS
Price summary
- Price:$353,500
- Monthly HOA dues:$20.83
About this home
Welcome to this stunning brand-new 2025 ranch-style home featuring 4 bedrooms, 2 bathrooms, and a thoughtfully designed open-concept floor plan perfect for modern living. From the moment you step inside, youll appreciate the luxury vinyl plank flooring, recessed lighting, and spacious layout that seamlessly connects the living, dining, and kitchen areas. A versatile flex space with elegant double glass doors offers the perfect setting for a home office, playroom, second living area, or study. The beautifully appointed kitchen is the heart of the home, showcasing granite countertops, stainless steel appliances, a large center island, and ample cabinet space for storage. The spacious primary suite provides a private retreat with a luxurious en-suite bathroom featuring dual vanities, a relaxing garden tub, separate shower, and an oversized walk-in closet. The secondary bathroom is equally impressive with dual vanities and a tub/shower combination. Every bedroom is equipped with ceiling fans for added comfort, and with everything brand new in this 2025 construction home, youll enjoy peace of mind and modern finishes throughout. Dont miss the opportunity to own this move-in-ready home that perfectly blends style, functionality, and comfort....
Contact an agent
Home facts
- Year built:2025
- Subdivision & Development:Hickory Knob
- Listing ID #:10810256
- Updated:September 06, 2026 at 11:02 AM
Rooms and interior
- Bedrooms:4
- Total bathrooms:2
- Full bathrooms:2
- Flooring:Carpet, Vinyl
- Dining Description:Living Room/Dining Room Combo
- Bathrooms Description:Double Vanity, Separate Shower, Soaking Tub
- Kitchen Description:Breakfast Area, Dishwasher, Kitchen Island, Microwave, Pantry, Refrigerator
- Bedroom Description:Walk-In Closet(s)
Heating and cooling
- Cooling:Central Air, Electric
- Heating:Central, Electric
- Central air:Yes
Structure and exterior
- Roof:Composition
- Year built:2025
- Lot area:0.27 Acres
- Architectural Style:Ranch
- Construction Materials:Vinyl Siding
- Exterior Features:Deck/Patio
- Foundation Description:Slab
- Levels:1 Story
Schools
- High school:Effingham
- Middle school:Effingham
- Elementary school:South Effingham
Utilities
- Water:Shared Well
- Sewer:Public Sewer
Finances and disclosures
- Price:$353,500
- Tax amount:$314 (2025)
Features and amenities
- Appliances:Dishwasher, Electric Water Heater, Microwave, Refrigerator
- Laundry features:In Mud Room, Laundry
- Amenities:Electric Water Heater, Pulldown Attic Stairs, Smoke Detector(s)
Parking
- Parking description:Attached, Garage, Garage Door Opener
- Garage:Yes
 2026 Georgia MLS. All rights reserved. Information Deem Reliable But Not Guaranteed September 6, 2026
New listings near 329 Crosswinds Drive
- New
 $424,900Active4 beds 4 baths2,973 sq. ft.
219 Lillian Street, Rincon, GA 31326
MLS# SA363807Listed by: MCINTOSH REALTY TEAM LLC - New
 $274,000Active3 beds 2 baths1,663 sq. ft.
122 Westwood Drive, Rincon, GA 31326
MLS# 10840063Listed by: Keller Williams Realty Coastal - Open Sun, 2 to 4pmNew
 $329,900Active3 beds 2 baths1,960 sq. ft.
807 Rosalie Court, Rincon, GA 31326
MLS# SA363899Listed by: REALTY ONE GROUP INCLUSION - New
 $349,000Active3 beds 2 baths1,679 sq. ft.
130 Jamestown Drive, Rincon, GA 31326
MLS# 10839699Listed by: Next Move Real Estate - New
 $379,900Active40 beds 2 baths1,812 sq. ft.
202 Walthour Drive, Rincon, GA 31326
MLS# SA363801Listed by: LEGACY REALTY & INVESTMENT MAN - New
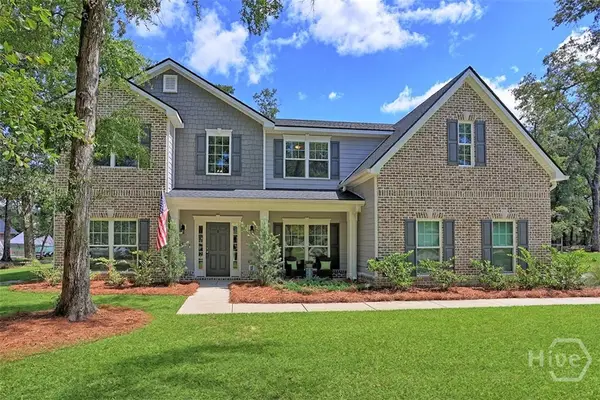 Listed by ERA$585,000Active4 beds 3 baths3,728 sq. ft.
106 Lexus Court, Rincon, GA 31326
MLS# SA363774Listed by: ERA SOUTHEAST COASTAL - Open Sun, 1 to 3pmNew
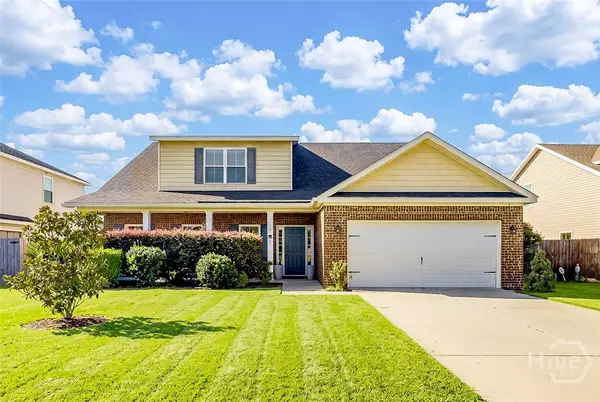 $429,900Active4 beds 4 baths3,643 sq. ft.
105 Aquaduct, Rincon, GA 31326
MLS# SA363763Listed by: SEABOLT REAL ESTATE - New
 $599,000Active5 beds 3 baths4,158 sq. ft.
300 Purple Plum Drive, Rincon, GA 31326
MLS# SA362638Listed by: SEAPORT REAL ESTATE GROUP - New
 $279,900Active3 beds 2 baths1,490 sq. ft.
5365 Mccall Road, Rincon, GA 31326
MLS# 171451Listed by: SOUTHERN CLASSIC REALTORS - New
 $795,000Active3 beds 2 baths1,924 sq. ft.
191 Old Augusta Road S, Rincon, GA 31326
MLS# SA363262Listed by: KELLER WILLIAMS COASTAL AREA P


Protect your home and budget from life's surprises with an Assurant Home Warranty, backed by a partner that supports you through every step of homeownership. Explore Plans.
© 2023 - 2026 ERA Franchise Systems LLC. All rights reserved. ERA Franchise Systems LLC fully supports the principles of the Fair Housing Act and the Equal Opportunity Act. ERA, ERA Real Estate powered, and their respective logos are registered service marks of ERA Franchise Systems LLC. Each office is independently owned and operated.