
5030 Winfield Drive, Rincon, GA 31326
Local realty services provided by:ERA Wilder Realty
5030 Winfield Drive,Rincon, GA 31326
$239,000
- 3 Beds
- 3 Baths
- 1,210 sq. ft.
- Townhouse
- Active
Upcoming open houses
- Sun, Oct 0402:00 pm - 04:00 pm
Listed by:
 Shelly Clifton(912) 313 - 0115ERA Wilder Realty
Office: era wilder realty
MLS#:SA365349
Source:NC_CCAR
Price summary
- Price:$239,000
- Price per sq. ft.:$197.52
About this home
Now offered at $239,000! This 3-bedroom, 2.5-bath townhome offers an attached one-car garage, and a layout designed for easy everyday living. The main level brings the kitchen, dining area, and living room together in an open space for gathering and entertaining. The kitchen features brand-new countertops and stainless steel appliances. Upstairs are all three bedrooms, two full bathrooms, and a conveniently located laundry area. Enjoy low-maintenance living and community amenities that include a pool, clubhouse, and playground. Located near shopping, dining, schools, and major routes, this townhome is worth a look whether you’re searching for a primary residence, a place to downsize, or an investment property. Schedule your showing today!
Contact an agent
Home facts
- Year built:2004
- Subdivision & Development:The Village at Towne Park
- Listing ID #:SA365349
- Added:1 day(s) ago
- Updated:October 01, 2026 at 04:56 AM
Rooms and interior
- Bedrooms:3
- Total bathrooms:3
- Full bathrooms:2
- Half bathrooms:1
- Kitchen Description:Dishwasher, Range, Refrigerator
- Living area:1,210 sq. ft.
Heating and cooling
- Cooling:Central Air
- Heating:Electric, Heating
- Central air:Yes
Structure and exterior
- Roof:Composition
- Year built:2004
- Building area:1,210 sq. ft.
- Lot area:0.02 Acres
- Architectural Style:Traditional
- Construction Materials:Brick
Finances and disclosures
- Price:$239,000
- Price per sq. ft.:$197.52
Features and amenities
- Appliances:Dishwasher, Range, Refrigerator
- Laundry features:In Hall
Parking
- Parking description:Attached
- Garage:Yes
- Garage spaces:1
New listings near 5030 Winfield Drive
- New
 $348,000Active3 beds 2 baths1,793 sq. ft.
210 Sage Field Drive, Rincon, GA 31326
MLS# SA365649Listed by: NEXT MOVE REAL ESTATE LLC - New
 $399,900Active5 beds 4 baths2,012 sq. ft.
506 Greenbay Avenue, Rincon, GA 31326
MLS# SA364910Listed by: REALTY ONE GROUP INCLUSION - New
 $324,900Active3 beds 2 baths1,335 sq. ft.
118 Cravey Lane, Rincon, GA 31326
MLS# SA365593Listed by: HOMEHEART REALTY LLC - New
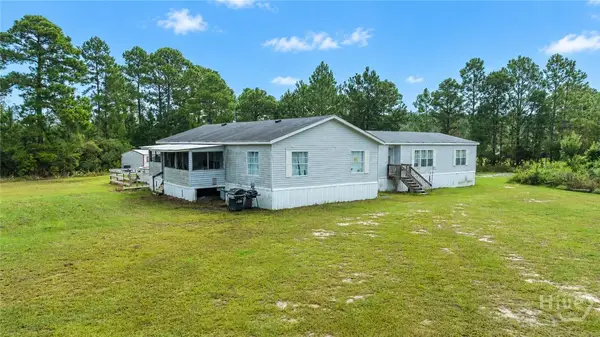 $440,000Active4 beds 2 baths3,200 sq. ft.
521 Long Acre Road, Rincon, GA 31326
MLS# SA365483Listed by: KELLER WILLIAMS COASTAL AREA P - New
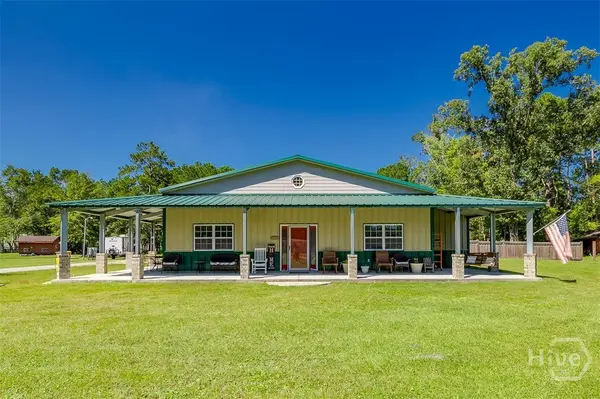 $639,000Active3 beds 3 baths2,128 sq. ft.
545 Exley Loop, Rincon, GA 31326
MLS# SA365574Listed by: RC FLETCHER REAL ESTATE - New
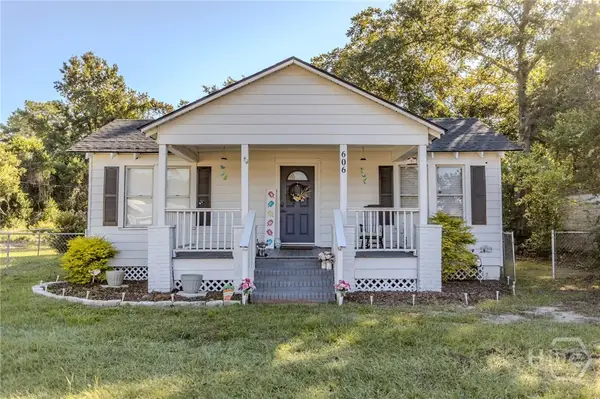 $215,000Active2 beds 1 baths858 sq. ft.
606 Lexington Avenue, Rincon, GA 31326
MLS# SA365498Listed by: NEXT MOVE REAL ESTATE LLC - Open Sun, 2 to 4pmNew
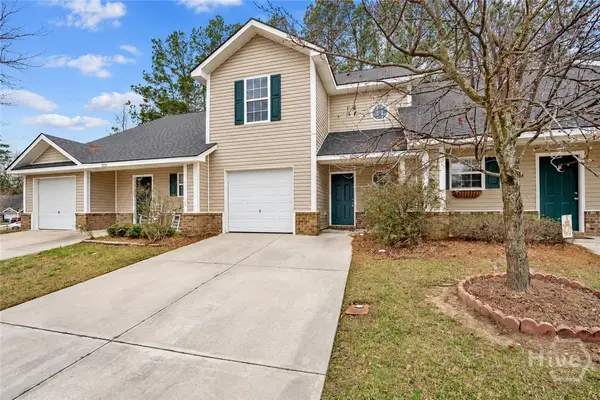 Listed by ERA$239,000Active3 beds 3 baths1,210 sq. ft.
5030 Winfield Drive, Rincon, GA 31326
MLS# SA365349Listed by: ERA WILDER REALTY - New
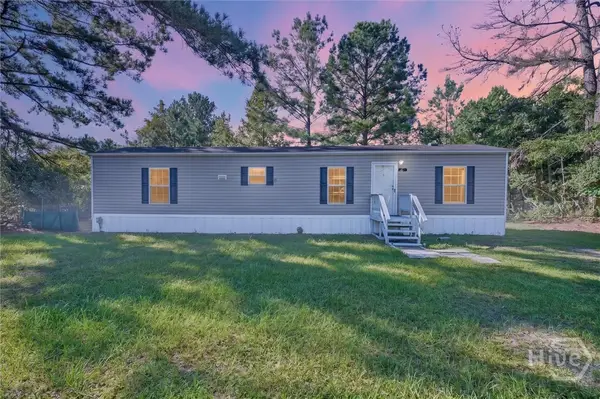 $175,000Active2 beds 2 baths960 sq. ft.
4 Talmadge Drive, Rincon, GA 31326
MLS# SA365487Listed by: SEAPORT REAL ESTATE GROUP - New
 $65,000Active0.34 Acres
8 Sanders Street, Rincon, GA 31326
MLS# SA365474Listed by: RE/MAX 1ST CHOICE REALTY - New
 $615,000Active4 beds 4 baths3,115 sq. ft.
315 Polly Branch Drive, Rincon, GA 31326
MLS# 513164Listed by: NEXT MOVE REAL ESTATE


Protect your home and budget from life's surprises with an Assurant Home Warranty, backed by a partner that supports you through every step of homeownership. Explore Plans.
© 2023 - 2026 ERA Franchise Systems LLC. All rights reserved. ERA Franchise Systems LLC fully supports the principles of the Fair Housing Act and the Equal Opportunity Act. ERA, ERA Real Estate powered, and their respective logos are registered service marks of ERA Franchise Systems LLC. Each office is independently owned and operated.