
545 Exley Loop, Rincon, GA 31326
Local realty services provided by:ERA Strother Real Estate
545 Exley Loop,Rincon, GA 31326
$639,000
- 3 Beds
- 3 Baths
- 2,128 sq. ft.
- Single family
- Active
Listed by: rob fletcher
Office: rc fletcher real estate
MLS#:SA365574
Source:NC_CCAR
Price summary
- Price:$639,000
- Price per sq. ft.:$300.28
About this home
Come see the custom built barndominium on almost 1.6 acres in Rincon. Built with solid steel beams and bolts, this home is rated to withstand winds up to 155 mph. The main living area features a deluxe kitchen that opens to a large den/breakfast area, two bedrooms, two full baths and a mud-room that is plumbed to be a laundry room if you wish. The owner spared no expense with the appliances and fixtures and upgrades.
A separate living area, man-cave or mother-in-law suite is attached to the main home through the garage. This space features a large den, kitchenette that can easily be converted to a full kitchen, a bedroom and a half-bath plumbed and ready to be made a full-bath.
The oversized garage is 30x24 and built specifically for inside RV parking. The lot features a 1500 square foot workshop/storage building. The unique wrap-around porch is perfect for sipping coffee in the morning or just relaxing in the quiet abyss of the country life.
Contact an agent
Home facts
- Year built:2021
- Listing ID #:SA365574
- Added:1 day(s) ago
- Updated:September 30, 2026 at 12:46 PM
Rooms and interior
- Bedrooms:3
- Total bathrooms:3
- Full bathrooms:2
- Half bathrooms:1
- Kitchen Description:Dishwasher, Kitchen Island, Microwave, Range, Refrigerator, Self Cleaning Oven
- Living area:2,128 sq. ft.
Heating and cooling
- Cooling:Central Air
- Heating:Electric, Heating
- Central air:Yes
Structure and exterior
- Roof:Metal
- Year built:2021
- Building area:2,128 sq. ft.
- Lot area:1.59 Acres
- Lot Features:Interior Lot, Level, Wooded
- Construction Materials:Aluminum Siding, Steel
- Exterior Features:Wrap Around
Utilities
- Water:Well
Finances and disclosures
- Price:$639,000
- Price per sq. ft.:$300.28
Features and amenities
- Appliances:Dishwasher, Range, Refrigerator, Self Cleaning Oven
- Laundry features:Laundry Room, Washer Hookup
- Amenities:Ceiling Fan(s), Vaulted Ceiling(s)
Parking
- Parking description:Attached
- Garage:Yes
- Garage spaces:2

New listings near 545 Exley Loop
- New
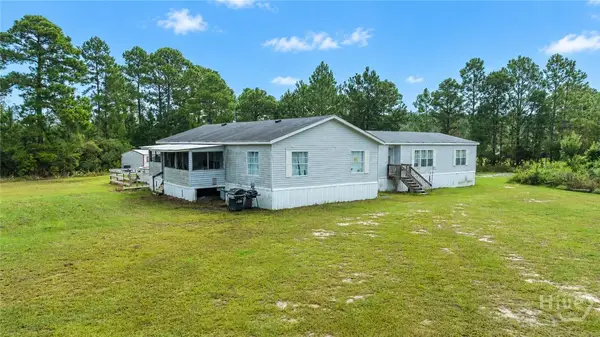 $435,000Active4 beds 2 baths3,200 sq. ft.
521 Long Acre Road, Rincon, GA 31326
MLS# SA365483Listed by: KELLER WILLIAMS COASTAL AREA P - New
 $65,000Active0.34 Acres
8 Sanders Street, Rincon, GA 31326
MLS# 10855023Listed by: RE/MAX 1st Choice Realty - New
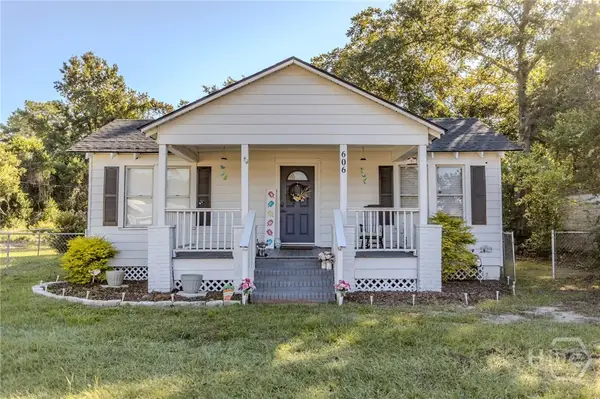 $215,000Active2 beds 1 baths858 sq. ft.
606 Lexington Avenue, Rincon, GA 31326
MLS# SA365498Listed by: NEXT MOVE REAL ESTATE LLC - Open Sun, 2 to 4pmNew
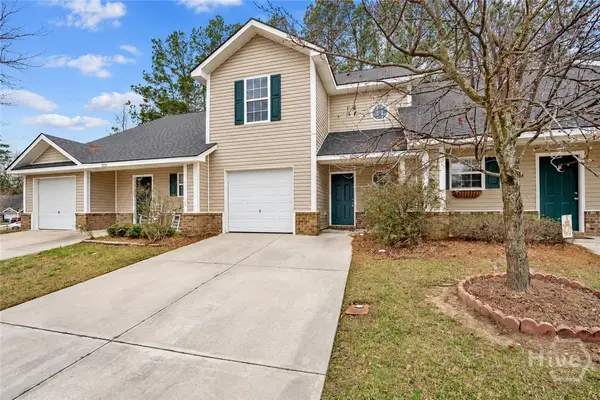 Listed by ERA$239,000Active3 beds 3 baths1,210 sq. ft.
5030 Winfield Drive, Rincon, GA 31326
MLS# SA365349Listed by: ERA WILDER REALTY - New
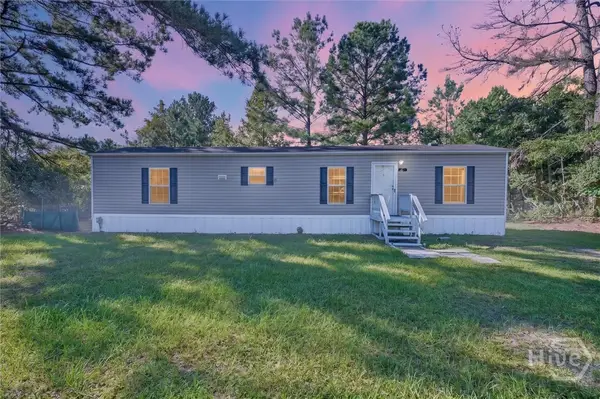 $175,000Active2 beds 2 baths960 sq. ft.
4 Talmadge Drive, Rincon, GA 31326
MLS# SA365487Listed by: SEAPORT REAL ESTATE GROUP - New
 $615,000Active4 beds 4 baths3,115 sq. ft.
315 Polly Branch Drive, Rincon, GA 31326
MLS# 513164Listed by: NEXT MOVE REAL ESTATE - New
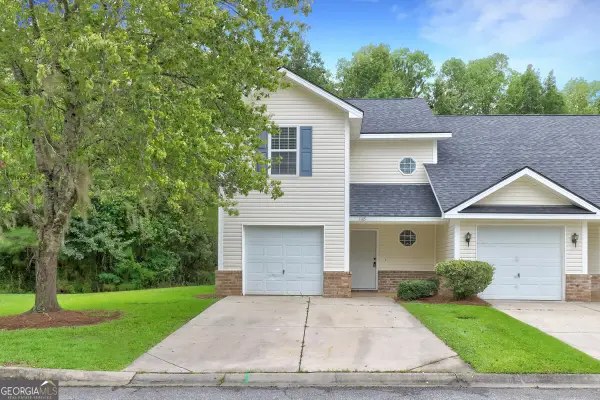 $270,000Active3 beds 3 baths1,300 sq. ft.
1118 Towne Park Drive, Rincon, GA 31326
MLS# 10851662Listed by: Platinum Properties - New
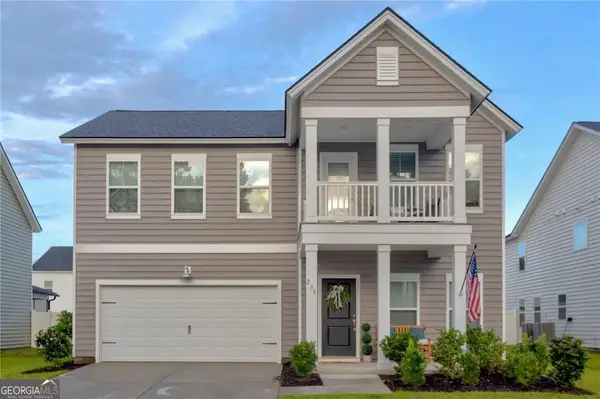 $385,000Active5 beds 4 baths2,699 sq. ft.
236 Lillian Street, Rincon, GA 31326
MLS# 10851506Listed by: Next Move Real Estate - New
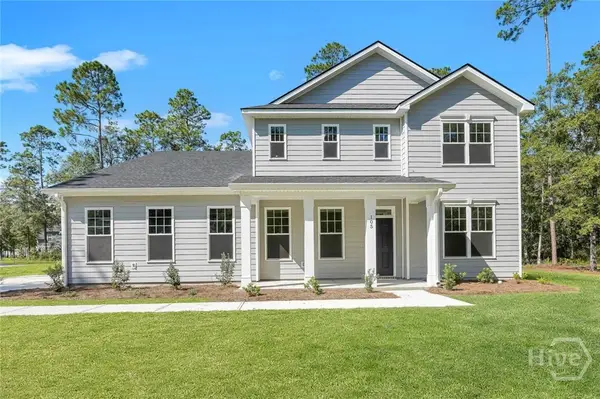 $499,900Active4 beds 3 baths3,081 sq. ft.
102 Alexander Trail, Rincon, GA 31326
MLS# SA365104Listed by: SMITH FAMILY REALTY, LLC


Protect your home and budget from life's surprises with an Assurant Home Warranty, backed by a partner that supports you through every step of homeownership. Explore Plans.
© 2023 - 2026 ERA Franchise Systems LLC. All rights reserved. ERA Franchise Systems LLC fully supports the principles of the Fair Housing Act and the Equal Opportunity Act. ERA, ERA Real Estate powered, and their respective logos are registered service marks of ERA Franchise Systems LLC. Each office is independently owned and operated.