
26 Grove Hollow Road, Rincon, GA 31326
Local realty services provided by:ERA Wilder Realty
26 Grove Hollow Road,Rincon, GA 31326
$394,634
- 4 Beds
- 2 Baths
- 1,600 sq. ft.
- Single family
- Active
Listed by: lily g. crawford, mindy o. long
Office: next move real estate llc.
MLS#:SA356891
Source:NC_CCAR
Price summary
- Price:$394,634
- Price per sq. ft.:$246.65
About this home
The Waverly II Plan by Lawrence Alexander Homes! This charming new construction home in The Grove Subdivision combines affordability with stylish finishes and quality craftsmanship. Offering 1,600 sq ft, this home features 4 bedrooms, 2 bathrooms, Fortaleza granite countertops, LVP flooring, custom cabinetry, beautiful gold features throughout the home, and a beautiful Essential Living trim package.
The spacious primary bedroom includes a walk-in closet and a primary bathroom with a walk-in shower and double vanities. The exterior boasts an upgraded elevation featuring a welcoming front porch with beautiful columns and a back patio.
EXCLUSIVE INCENTIVE FOR THIS HOME— $30,000 Your Way! Use it to rate buy down, upgrade finishes, or put it towards closing costs with Preferred Lenders (Erik Glick with New American Funding and Ivy Eilerman with Assurance Mortgage)
Located in the heart of Rincon with convenient access to I-95, I-16, Gulfstream, and the Ports. Estimated completion is 4–6 months after construction begins.
**Photos are from a previous Waverly II build and are for example purposes only. Final finishes and features may vary. ** LISTING AGENTS HAVE A MATERIAL RELATIONSHIP WITH SELLER....
Contact an agent
Home facts
- Year built:2026
- Listing ID #:SA356891
- Added:102 day(s) ago
- Updated:September 07, 2026 at 10:26 AM
Rooms and interior
- Bedrooms:4
- Total bathrooms:2
- Full bathrooms:2
- Kitchen Description:Dishwasher, Kitchen Island, Microwave, Pantry, Range
- Living area:1,600 sq. ft.
Heating and cooling
- Cooling:Central Air
- Heating:Electric, Heating
- Central air:Yes
Structure and exterior
- Year built:2026
- Building area:1,600 sq. ft.
- Lot area:0.28 Acres
- Lot Features:Interior Lot
- Architectural Style:Traditional
- Construction Materials:Vinyl Siding
- Foundation Description:Slab
Finances and disclosures
- Price:$394,634
- Price per sq. ft.:$246.65
Features and amenities
- Appliances:Dishwasher, Range
- Laundry features:Laundry Room, Washer Hookup
- Amenities:Ceiling Fan(s), Tray Ceiling(s), Vaulted Ceiling(s)
Parking
- Parking description:Attached, Garage Door Opener
- Garage:Yes
- Garage spaces:2

New listings near 26 Grove Hollow Road
- New
 $344,999Active3 beds 2 baths1,934 sq. ft.
156 Tish Way, Rincon, GA 31326
MLS# SA364091Listed by: BETTER HOMES AND GARDENS REAL - New
 $424,900Active4 beds 4 baths2,973 sq. ft.
219 Lillian Street, Rincon, GA 31326
MLS# SA363807Listed by: MCINTOSH REALTY TEAM LLC - New
 $274,000Active3 beds 2 baths1,663 sq. ft.
122 Westwood Drive, Rincon, GA 31326
MLS# 10840063Listed by: Keller Williams Realty Coastal - New
 $329,900Active3 beds 2 baths1,960 sq. ft.
807 Rosalie Court, Rincon, GA 31326
MLS# SA363899Listed by: REALTY ONE GROUP INCLUSION - New
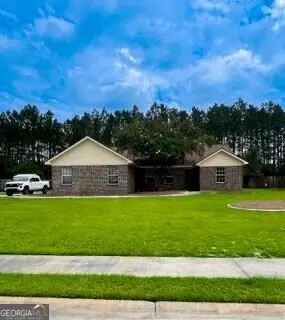 $349,000Active3 beds 2 baths1,679 sq. ft.
130 Jamestown Drive, Rincon, GA 31326
MLS# 10839699Listed by: Next Move Real Estate - New
 $379,900Active40 beds 2 baths1,812 sq. ft.
202 Walthour Drive, Rincon, GA 31326
MLS# SA363801Listed by: LEGACY REALTY & INVESTMENT MAN - New
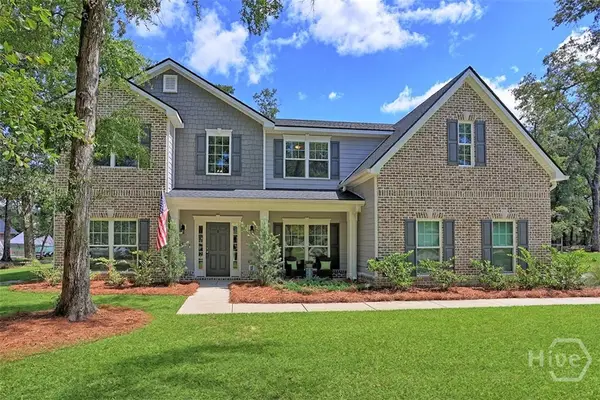 Listed by ERA$585,000Active4 beds 3 baths3,728 sq. ft.
106 Lexus Court, Rincon, GA 31326
MLS# SA363774Listed by: ERA SOUTHEAST COASTAL - New
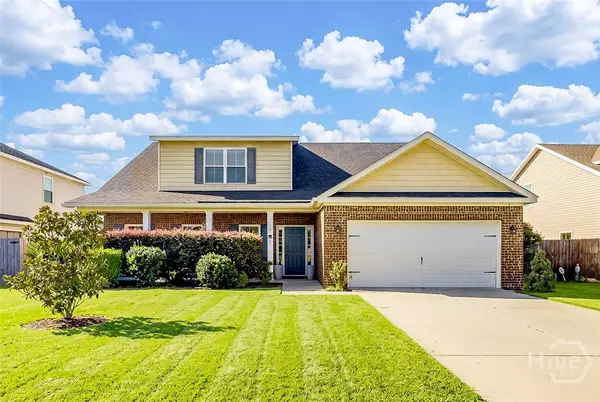 $429,900Active4 beds 4 baths3,643 sq. ft.
105 Aquaduct, Rincon, GA 31326
MLS# SA363763Listed by: SEABOLT REAL ESTATE - New
 $599,000Active5 beds 3 baths4,158 sq. ft.
300 Purple Plum Drive, Rincon, GA 31326
MLS# SA362638Listed by: SEAPORT REAL ESTATE GROUP - New
 $279,900Active3 beds 2 baths1,490 sq. ft.
5365 Mccall Road, Rincon, GA 31326
MLS# 171451Listed by: SOUTHERN CLASSIC REALTORS


Protect your home and budget from life's surprises with an Assurant Home Warranty, backed by a partner that supports you through every step of homeownership. Explore Plans.
© 2023 - 2026 ERA Franchise Systems LLC. All rights reserved. ERA Franchise Systems LLC fully supports the principles of the Fair Housing Act and the Equal Opportunity Act. ERA, ERA Real Estate powered, and their respective logos are registered service marks of ERA Franchise Systems LLC. Each office is independently owned and operated.