
117 Clear Creek Drive, Ringgold, GA 30736
Local realty services provided by:Reliant Realty ERA Powered
117 Clear Creek Drive,Ringgold, GA 30736
$345,000
- 2 Beds
- 2 Baths
- 1,635 sq. ft.
- Townhouse
- Active
Listed by: diane patty, lisa brown
Office: greater downtown realty dba keller williams realty
MLS#:3305128
Source:NASHVILLE
Price summary
- Price:$345,000
- Price per sq. ft.:$211.01
- Monthly HOA dues:$100
About this home
Welcome to effortless living at 117 Clear Creek Drive in one of Ringgold's desirable gated communities. Designed for those ready to enjoy more life with less maintenance, this beautifully maintained single-level home offers the perfect blend of comfort, quality, and convenience just minutes from Chattanooga.
Inside, the open floor plan creates an inviting space for everyday living and entertaining. The chef-inspired kitchen features timeless shaker-style cabinetry, quartz countertops, a tiled backsplash, bar seating, a pantry, and abundant workspace, flowing seamlessly into the spacious dining area and living room with soaring ceilings, crown molding, modern lighting, and a gas log fireplace that creates a warm, welcoming atmosphere.
The spacious primary suite is thoughtfully designed as a private retreat with a large walk-in closet and an elegant ensuite bath featuring dual vanities and quality finishes. A generous secondary bedroom and full bath provide comfortable accommodations for guests, while the walk-in laundry room adds convenience to daily living. A rare finished sunroom extends the living space year-round, creating the perfect spot to enjoy morning coffee, read a book, or simply relax while overlooking the peaceful wooded backdrop. Step outside to the screened porch and patio, offering additional outdoor living with exceptional privacy.
The attached two-car garage provides excellent storage, making it easy to keep everything organized while maintaining a low-maintenance lifestyle.
Whether you're downsizing from a larger home, retiring, or simply looking for a move-in-ready property that lets you spend more time traveling, entertaining, and enjoying life, this home checks every box. Located just minutes from downtown Ringgold, Costco, Battlefield Parkway, Hamilton Place, dining, medical facilities, and only about 15 minutes from downtown Chattanooga, you'll enjoy easy access to everything you need while coming home to a quiet, secure community....
Contact an agent
Home facts
- Year built:2023
- Subdivision & Development:Walnut Creek
- Listing ID #:3305128
- Added:10 day(s) ago
- Updated:August 03, 2026 at 04:38 PM
Rooms and interior
- Bedrooms:2
- Total bathrooms:2
- Full bathrooms:2
- Kitchen Description:Dishwasher
- Basement:Yes
- Living area:1,635 sq. ft.
Heating and cooling
- Cooling:Ceiling Fan(s), Central Air
- Heating:Central
- Central air:Yes
Structure and exterior
- Year built:2023
- Building area:1,635 sq. ft.
- Lot area:0.15 Acres
- Lot Features:Level
- Construction Materials:Vinyl Siding
- Exterior Features:Patio, Porch, Screened
- Levels:1 Story
Schools
- High school:Lakeview-Fort Oglethorpe High School
- Middle school:Lakeview Middle School
- Elementary school:Battlefield Primary School
Utilities
- Water:Public, Water Available
- Sewer:Public Sewer
Finances and disclosures
- Price:$345,000
- Price per sq. ft.:$211.01
- Tax amount:$2,585
Features and amenities
- Appliances:Dishwasher
- Amenities:Ceiling Fan(s), Walk-In Closet(s)
Parking
- Total parking spaces:2
- Garage:Yes
- Garage spaces:2
 Copyright 2026 Realtracs Mls. All rights reserved. Realtracs Mls provides content displayed here (“provided content”) on an “as is” basis and makes no representations or warranties regarding the provided content, including, but not limited to those of non-infringement, timeliness, accuracy, or completeness. Individuals and companies using information presented are responsible for verification and validation of information they utilize and present to their customers and clients. Realtracs Mls will not be liable for any damage or loss resulting from use of the provided content or the products available through Portals, IDX, VOW, and/or Syndication. Recipients of this information shall not resell, redistribute, reproduce, modify, or otherwise copy any portion thereof without the expressed written consent of Realtracs Mls.
New listings near 117 Clear Creek Drive
- New
 $59,000Active1.29 Acres
6999 Three Notch Road, Ringgold, GA 30736
MLS# 3319700Listed by: RE/MAX RENAISSANCE - New
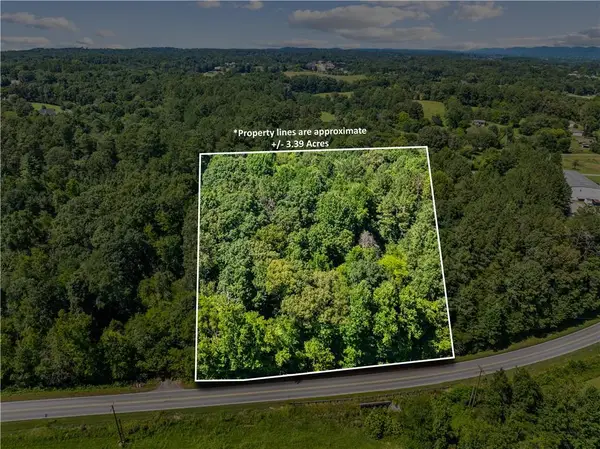 $67,800Active3.39 Acres
0 Mount Pisgah Road, Ringgold, GA 30736
MLS# 7814261Listed by: SAMANTHA LUSK & ASSOCIATES REALTY, INC. - New
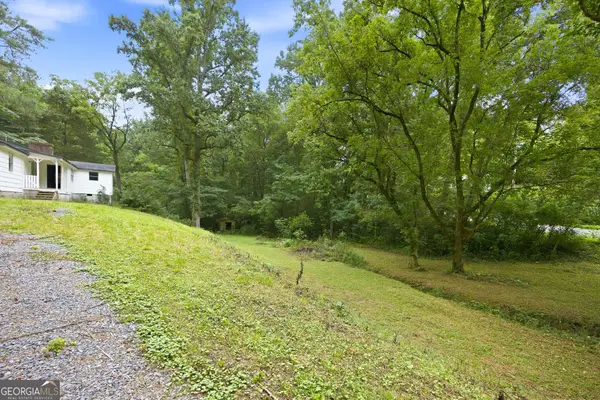 $120,000Active4 beds 2 baths1,528 sq. ft.
943 Roach Hollow Road, Ringgold, GA 30736
MLS# 10816508Listed by: Zach Taylor Real Estate - New
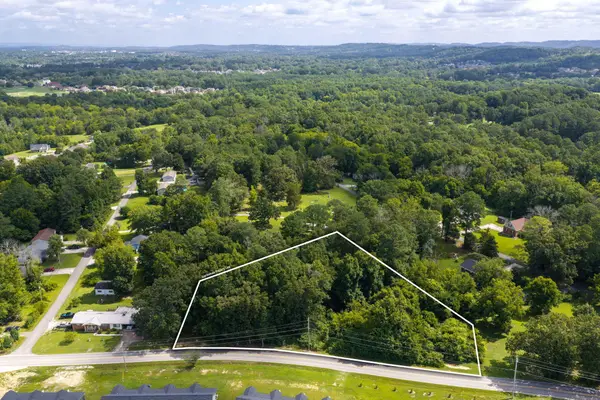 $70,000Active1.2 Acres
0 Wooten Road, Ringgold, GA 30736
MLS# 3314509Listed by: COLDWELL BANKER PRYOR REALTY INC. - New
 $415,000Active5 beds 3 baths2,406 sq. ft.
59 Willow Grove Court #5, Ringgold, GA 30736
MLS# 3311735Listed by: REAL ESTATE PARTNERS CHATTANOOGA, LLC - New
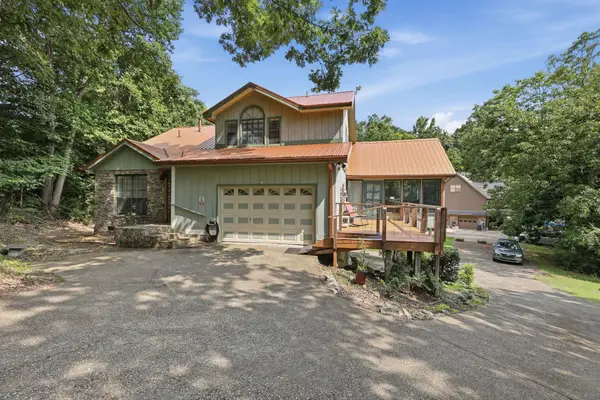 $350,000Active3 beds 3 baths1,678 sq. ft.
494 Forest Drive, Ringgold, GA 30736
MLS# 3309429Listed by: ZACH TAYLOR CHATTANOOGA - New
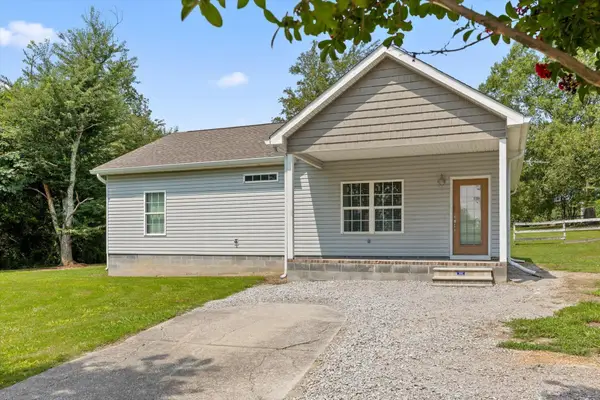 $260,000Active2 beds 2 baths1,204 sq. ft.
1182 Dedmon Road, Ringgold, GA 30736
MLS# 3309479Listed by: BERKSHIRE HATHAWAY HOMESERVICES J DOUGLAS PROP. - Coming Soon
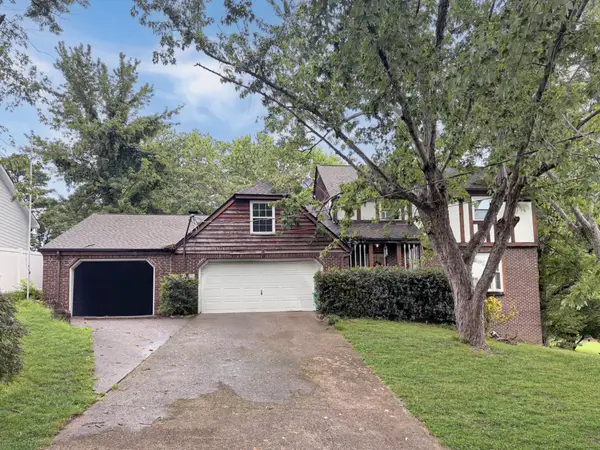 $240,000Coming Soon4 beds 3 baths
112 Battlefield Circle, Ringgold, GA 30736
MLS# 3308579Listed by: EXP REALTY LLC 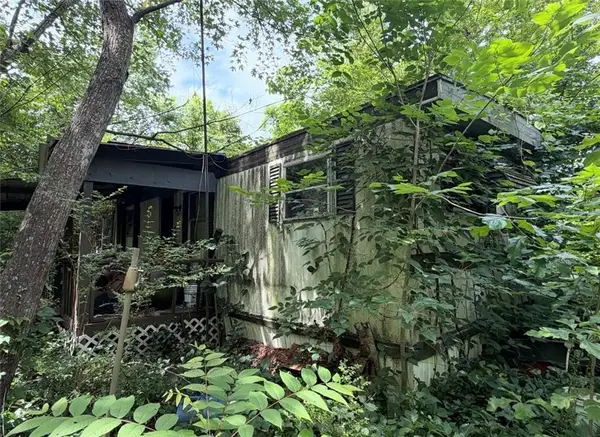 $30,000Pending2 beds 1 baths720 sq. ft.
158 Bowling Road, Ringgold, GA 30736
MLS# 7811052Listed by: KELLER WILLIAMS REALTY COMMUNITY PARTNERS- New
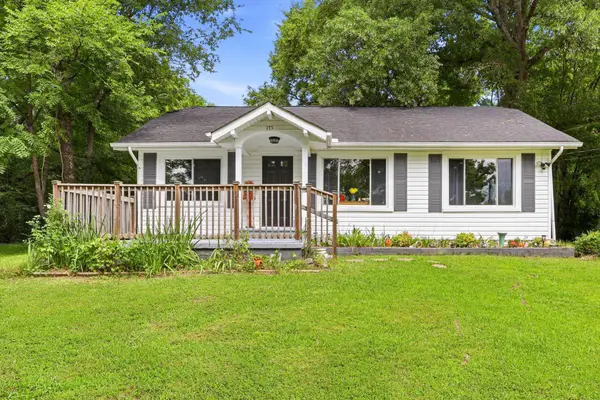 $295,000Active2 beds 2 baths1,658 sq. ft.
175 Dietz Road, Ringgold, GA 30736
MLS# 3306709Listed by: ZACH TAYLOR CHATTANOOGA


Protect your home and budget from life's surprises with an Assurant Home Warranty, backed by a partner that supports you through every step of homeownership. Explore Plans.
© 2023 - 2026 ERA Franchise Systems LLC. All rights reserved. ERA Franchise Systems LLC fully supports the principles of the Fair Housing Act and the Equal Opportunity Act. ERA, ERA Real Estate powered, and their respective logos are registered service marks of ERA Franchise Systems LLC. Each office is independently owned and operated.