
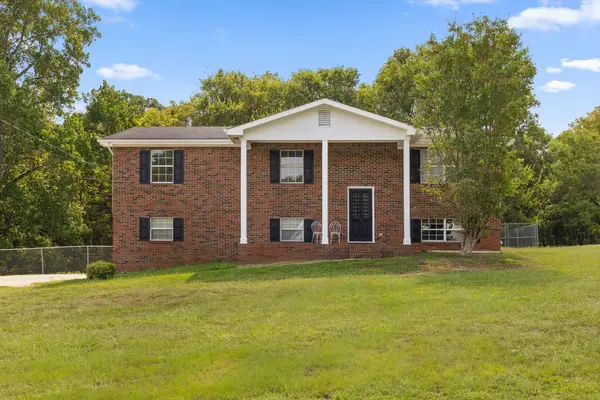
126 Red Tail Drive, Ringgold, GA 30736
Local realty services provided by:ERA Chappell & Associates Realty & Rental
126 Red Tail Drive,Ringgold, GA 30736
$299,900
- 3 Beds
- 3 Baths
- 1,813 sq. ft.
- Single family
- Pending
Listed by: noah huling
Office: sdh atlanta llc. dba sdh chattanooga llc.
MLS#:3333513
Source:NASHVILLE
Price summary
- Price:$299,900
- Price per sq. ft.:$165.42
- Monthly HOA dues:$39.75
About this home
Move-in ready! Walk to Graysville Elementary and enjoy quick access to I-75, Chattanooga, and Dalton--making daily routines easier and keeping you close to everything you need. Located in Hawks View, The Benson II plan by Smith Douglas Homes offers the space, layout, and convenience that make everyday living comfortable and functional.
Designed for both everyday living and effortless entertaining, the open-concept main level keeps everyone connected--whether you're hosting friends, spending holidays with family, or enjoying a quiet night in. The main level features luxury vinyl plank flooring, a spacious family room with linear electric fireplace, and a beautifully upgraded kitchen with granite countertops, tile backsplash, crown molding, and pendant lighting. A covered patio provides great outdoor living space for relaxing or spending time with friends and family.
Upstairs, the private owner's suite offers a peaceful retreat at the end of the day, while the additional bedrooms and versatile loft provide flexible space for guests, a home office, media room, or hobbies. New construction means modern energy efficiency, lower maintenance, and the confidence of owning a home built for today's lifestyle in a highly desirable location. Seller incentives with use of preferred lender....
Contact an agent
Home facts
- Year built:2026
- Subdivision & Development:Hawks View
- Listing ID #:3333513
- Added:10 day(s) ago
- Updated:August 16, 2026 at 08:51 AM
Rooms and interior
- Bedrooms:3
- Total bathrooms:3
- Full bathrooms:2
- Half bathrooms:1
- Flooring:Carpet
- Kitchen Description:Dishwasher, Disposal, Microwave
- Living area:1,813 sq. ft.
Heating and cooling
- Cooling:Central Air
- Heating:Central
- Central air:Yes
Structure and exterior
- Roof:Shingle
- Year built:2026
- Building area:1,813 sq. ft.
- Lot area:0.24 Acres
- Lot Features:Level
- Construction Materials:Stone
- Exterior Features:Patio
- Levels:2 Story
Schools
- High school:Ringgold High School
- Middle school:Ringgold Middle School
- Elementary school:Graysville Elementary School
Utilities
- Water:Public, Water Available
- Sewer:Public Sewer
Finances and disclosures
- Price:$299,900
- Price per sq. ft.:$165.42
Features and amenities
- Appliances:Dishwasher, Disposal, Microwave
Parking
- Total parking spaces:2
- Parking description:Detached
- Garage:Yes
- Garage spaces:2
 Copyright 2026 Realtracs Mls. All rights reserved. Realtracs Mls provides content displayed here (“provided content”) on an “as is” basis and makes no representations or warranties regarding the provided content, including, but not limited to those of non-infringement, timeliness, accuracy, or completeness. Individuals and companies using information presented are responsible for verification and validation of information they utilize and present to their customers and clients. Realtracs Mls will not be liable for any damage or loss resulting from use of the provided content or the products available through Portals, IDX, VOW, and/or Syndication. Recipients of this information shall not resell, redistribute, reproduce, modify, or otherwise copy any portion thereof without the expressed written consent of Realtracs Mls.
New listings near 126 Red Tail Drive
- New
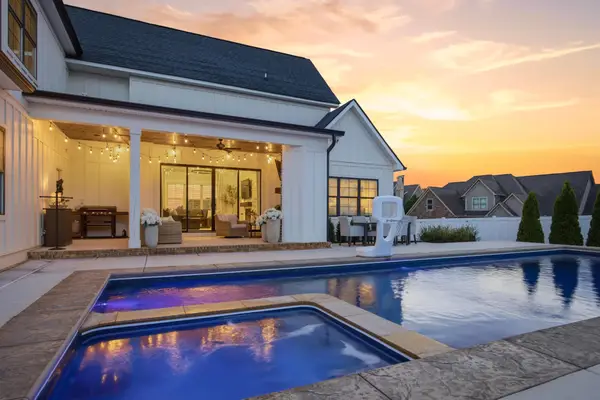 $789,000Active5 beds 4 baths3,500 sq. ft.
155 Tuscany Village Drive, Ringgold, GA 30736
MLS# 3510571Listed by: GREATER DOWNTOWN REALTY DBA KELLER WILLIAMS REALTY - New
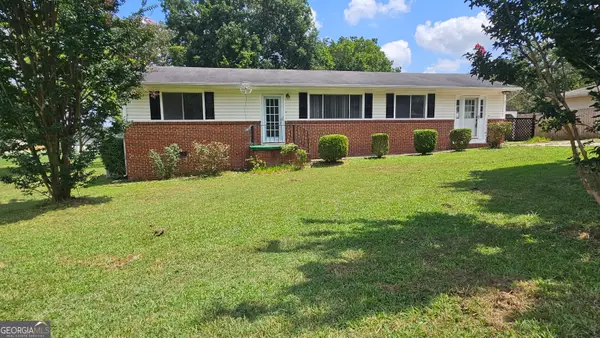 $259,500Active3 beds 2 baths1,344 sq. ft.
155 Lake Avenue, Ringgold, GA 30736
MLS# 10825280Listed by: Mission Realty, Inc. - Open Sun, 12 to 2pmNew
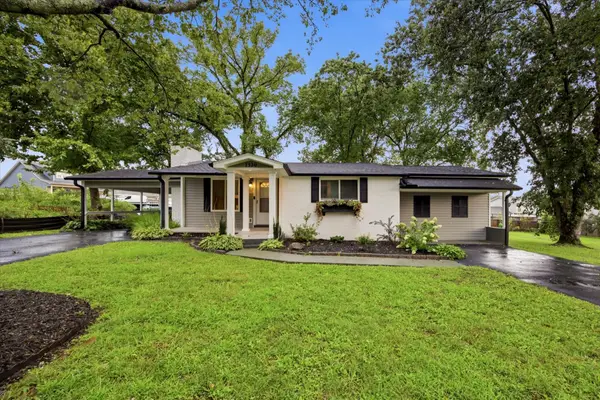 $255,000Active2 beds 2 baths1,125 sq. ft.
1320 Wooten Road, Ringgold, GA 30736
MLS# 3321986Listed by: EXP REALTY LLC - New
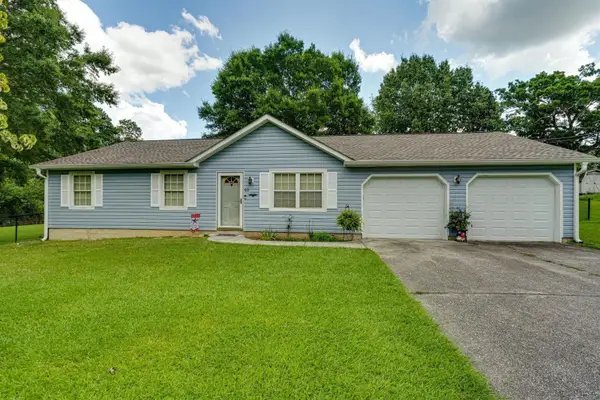 $249,000Active3 beds 2 baths1,376 sq. ft.
92 Sue Lane, Ringgold, GA 30736
MLS# 3510579Listed by: EXP REALTY LLC - New
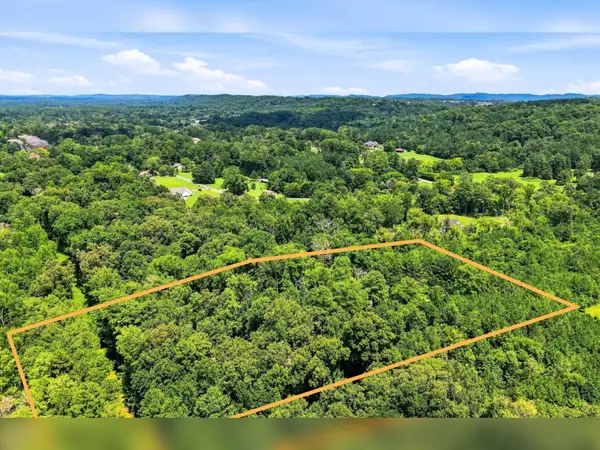 $549,000Active3 beds 2 baths2,989 sq. ft.
158 Hidden Hollow Road, Ringgold, GA 30736
MLS# 3508162Listed by: REAL ESTATE PARTNERS CHATTANOOGA, LLC - New
 $199,000Active2 beds 1 baths840 sq. ft.
2119 Ooltewah Ringgold Road, Ringgold, GA 30736
MLS# 7819246Listed by: WYND REALTY, LLC - New
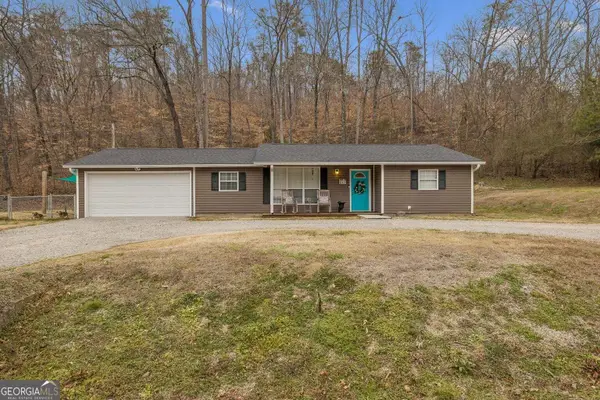 $249,000Active3 beds 1 baths1,388 sq. ft.
3774 Mount Pisgah Road, Ringgold, GA 30736
MLS# 10822405Listed by: Benchmark Realty LLC - New
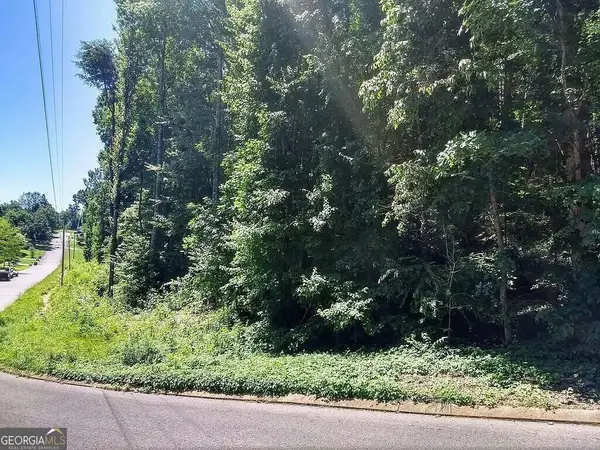 $53,000Active1.79 Acres
225 Hickory Ridge Trail, Ringgold, GA 30736
MLS# 10822398Listed by: Benchmark Realty LLC - New
 $310,000Active3 beds 2 baths1,600 sq. ft.
713 Lee Drive, Ringgold, GA 30736
MLS# 3338370Listed by: BERKSHIRE HATHAWAY J DOUGLAS PROPERTIES - Open Sun, 1 to 3pmNew
 $425,000Active4 beds 3 baths2,152 sq. ft.
59 Briarwood Drive, Ringgold, GA 30736
MLS# 3336239Listed by: REAL ESTATE PARTNERS CHATTANOOGA, LLC


Protect your home and budget from life's surprises with an Assurant Home Warranty, backed by a partner that supports you through every step of homeownership. Explore Plans.
© 2023 - 2026 ERA Franchise Systems LLC. All rights reserved. ERA Franchise Systems LLC fully supports the principles of the Fair Housing Act and the Equal Opportunity Act. ERA, ERA Real Estate powered, and their respective logos are registered service marks of ERA Franchise Systems LLC. Each office is independently owned and operated.