
130 Chestnut Ridge Road, Ringgold, GA 30736
Local realty services provided by:Reliant Realty ERA Powered
130 Chestnut Ridge Road,Ringgold, GA 30736
$285,000
- 3 Beds
- 2 Baths
- 1,438 sq. ft.
- Single family
- Active
Listed by: daniel mckee
Office: greater chattanooga realty, keller williams realty
MLS#:3546471
Source:NASHVILLE
Price summary
- Price:$285,000
- Price per sq. ft.:$198.19
About this home
Welcome home to 130 Chestnut Ridge Rd! Located just off of Hwy 151 in Ringgold, this recently updated 3 bed and 2 bath home checks all of the boxes you've been looking for! A large front yard and a quiet front porch lead into the front of the home. Brand new flooring in the kitchen and all bedrooms and bathrooms make this home feel like new! Just inside the front door is a spacious front bedroom on your right. To the left of the front door, you'll find a large kitchen with ample counterspace, an eat-in area, and the laundry closet! The heart of the home is a large open living area with vaulted ceilings and plenty of room for multiple living configurations. There is also one more oversized secondary bedroom on the right of the home. The primary bedroom and en suite are located on the left of the living room. The primary bathroom also features a brand new fiberglass tub insert. The back deck can be accessed from the main living area, and leads down to a large fenced in backyard!
Contact an agent
Home facts
- Year built:1998
- Subdivision & Development:Chestnut Ridge
- Listing ID #:3546471
- Added:19 day(s) ago
- Updated:September 30, 2026 at 02:32 PM
Rooms and interior
- Bedrooms:3
- Total bathrooms:2
- Full bathrooms:2
- Kitchen Description:Dishwasher, Microwave
- Basement:Yes
- Living area:1,438 sq. ft.
Heating and cooling
- Cooling:Central Air, Electric
- Heating:Central, Electric
- Central air:Yes
Structure and exterior
- Year built:1998
- Building area:1,438 sq. ft.
- Lot area:0.23 Acres
- Construction Materials:Vinyl Siding
- Exterior Features:Deck, Patio
- Levels:1 Story
Schools
- High school:Heritage High School
- Middle school:Heritage Middle School
- Elementary school:Ringgold Primary School
Utilities
- Water:Public, Water Available
- Sewer:Public Sewer
Finances and disclosures
- Price:$285,000
- Price per sq. ft.:$198.19
- Tax amount:$2,458
Features and amenities
- Appliances:Dishwasher, Microwave
- Amenities:Walk-In Closet(s)
Parking
- Total parking spaces:2
- Parking description:Concrete, Driveway
- Garage:Yes
- Garage spaces:2
 Copyright 2026 Realtracs Mls. All rights reserved. Realtracs Mls provides content displayed here (“provided content”) on an “as is” basis and makes no representations or warranties regarding the provided content, including, but not limited to those of non-infringement, timeliness, accuracy, or completeness. Individuals and companies using information presented are responsible for verification and validation of information they utilize and present to their customers and clients. Realtracs Mls will not be liable for any damage or loss resulting from use of the provided content or the products available through Portals, IDX, VOW, and/or Syndication. Recipients of this information shall not resell, redistribute, reproduce, modify, or otherwise copy any portion thereof without the expressed written consent of Realtracs Mls.
New listings near 130 Chestnut Ridge Road
- Coming Soon
 $725,000Coming Soon4 beds 4 baths4,148 sq. ft.
1446 Houston Valley Road, Ringgold, GA 30736
MLS# 3601242Listed by: GREATER DOWNTOWN REALTY DBA KELLER WILLIAMS REALTY - New
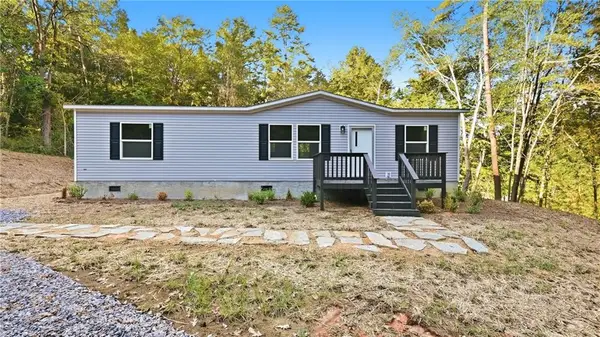 $259,900Active3 beds 2 baths1,344 sq. ft.
102 Morrison Lane, Ringgold, GA 30736
MLS# 7844628Listed by: EXP REALTY, LLC. - New
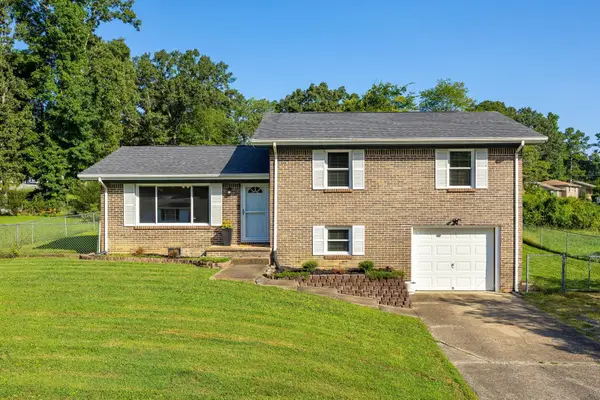 $274,900Active3 beds 2 baths1,557 sq. ft.
49 Foster Drive, Ringgold, GA 30736
MLS# 3599484Listed by: HORIZON SOTHEBY'S INTERNATIONAL REALTY - Open Sat, 2 to 4pmNew
 $695,500Active7 beds 4 baths4,458 sq. ft.
1791 Windstone Drive, Ringgold, GA 30736
MLS# 10852436Listed by: Coldwell Banker Pryor Realty - New
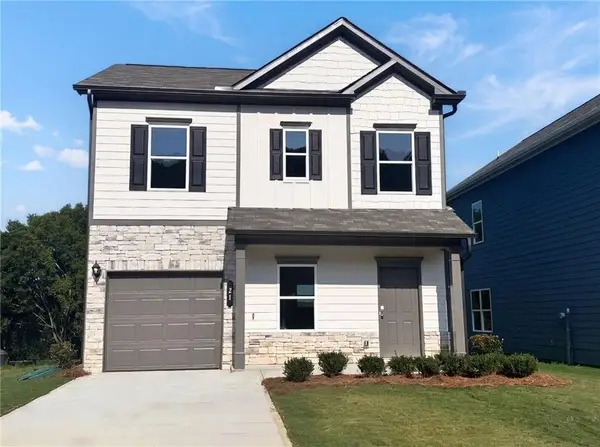 $269,990Active3 beds 3 baths1,214 sq. ft.
21 Cove Lane, Ringgold, GA 30736
MLS# 3598107Listed by: SDH ATLANTA LLC DBA SDH CHATTANOOGA LLC - New
 $259,900Active3 beds 2 baths1,502 sq. ft.
1026 Bandy Lane, Ringgold, GA 30736
MLS# 10850147Listed by: Coldwell Banker Pryor Realty - New
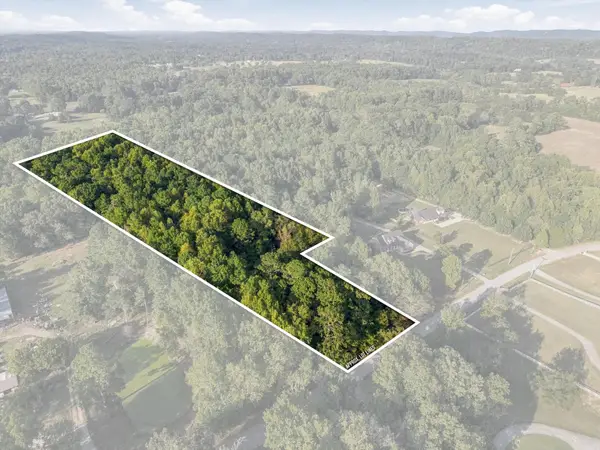 $163,900Active7.89 Acres
0 Peavine Road, Ringgold, GA 30736
MLS# 3596447Listed by: EXP REALTY LLC 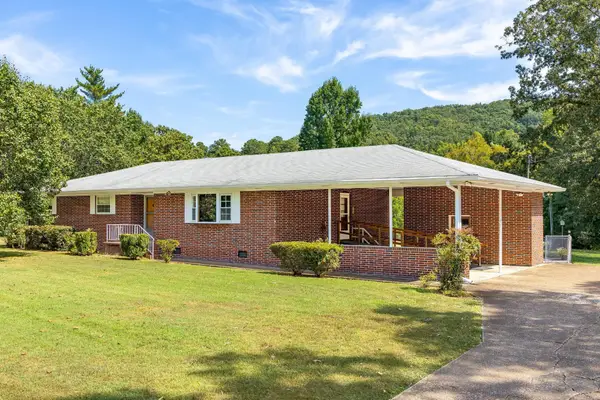 $379,900Active3 beds 2 baths1,757 sq. ft.
506 Graysville Road, Ringgold, GA 30736
MLS# 3596180Listed by: GREATER CHATTANOOGA REALTY, KELLER WILLIAMS REALTY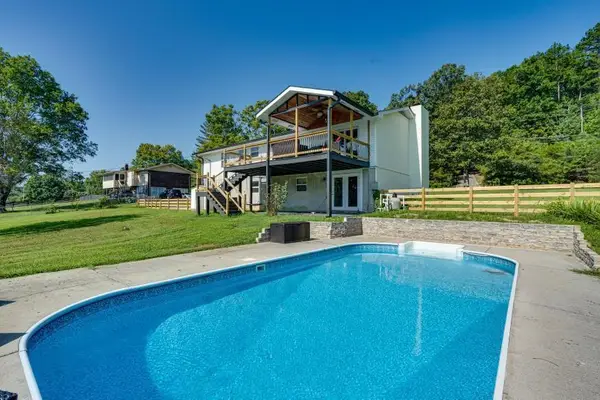 $375,000Active4 beds 2 baths1,800 sq. ft.
469 Post Oak Road, Ringgold, GA 30736
MLS# 3595899Listed by: REAL ESTATE PARTNERS CHATTANOOGA, LLC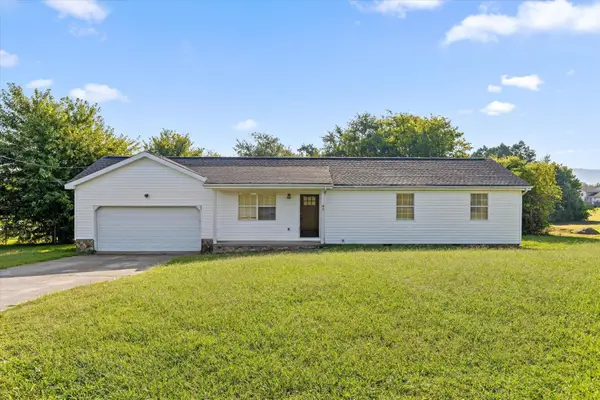 $275,000Active3 beds 2 baths1,188 sq. ft.
38 Davis Road, Ringgold, GA 30736
MLS# 3594543Listed by: BERKSHIRE HATHAWAY HOMESERVICES J DOUGLAS PROP.


Protect your home and budget from life's surprises with an Assurant Home Warranty, backed by a partner that supports you through every step of homeownership. Explore Plans.
© 2023 - 2026 ERA Franchise Systems LLC. All rights reserved. ERA Franchise Systems LLC fully supports the principles of the Fair Housing Act and the Equal Opportunity Act. ERA, ERA Real Estate powered, and their respective logos are registered service marks of ERA Franchise Systems LLC. Each office is independently owned and operated.