
171 Melissa Drive, Ringgold, GA 30736
Local realty services provided by:ERA Chappell & Associates Realty & Rental
171 Melissa Drive,Ringgold, GA 30736
$309,000
- 4 Beds
- 3 Baths
- 1,830 sq. ft.
- Single family
- Active
Listed by: matthew j mucciolo
Office: re/max properties
MLS#:3592537
Source:NASHVILLE
Price summary
- Price:$309,000
- Price per sq. ft.:$168.85
About this home
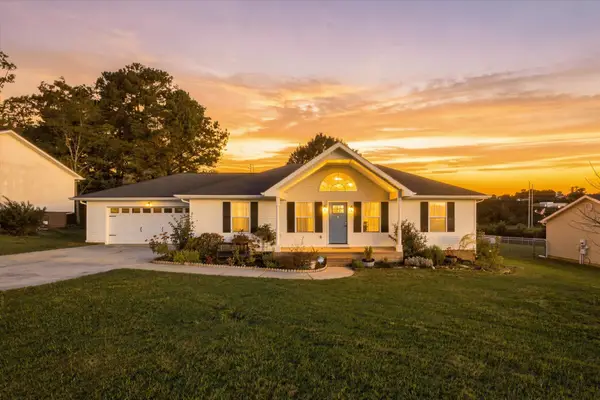
A rare blend of versatility, comfort, and outdoor living awaits at 171 Melissa Drive in Ringgold. From the moment you arrive, the charming rocking-chair front porch sets a warm, welcoming tone that carries throughout this beautifully updated home. Inside, the airy, vaulted living room is highlighted by rich hardwood flooring and an inviting corner fireplace, creating the ultimate gathering hub. The open layout transitions into a bright, spacious kitchen and dining area featuring stainless steel appliances and ample cabinetry. Retreat down the hall to find a generous primary suite complete with a massive walk-in closet and an updated bath showcasing crisp modern finishes, dual mirrors, and matte black fixtures. Two additional bedrooms, a stylish hall bath with a modern sliding barn-door vanity, and a dedicated laundry room round out the well-designed main floor.
Downstairs, the finished terrace level delivers exceptional flexibility with durable wood-look flooring throughout. This space includes an expansive recreation room ideal for a home gym or second living room, an additional private bonus room suited for a home office or guest quarters, and a third full bathroom. Adjoining the finished footprint is a massive drive-in double garage with abundant workshop and storage capacity.
Out back, unwind in pure relaxation under the soaring, vaulted screened-in deck and open grilling patio, all overlooking a deep, gently rolling green lawn framed by mature trees. Perfectly situated in a sought-after Catoosa County neighborhood just moments from local schools and I-75 for a quick Chattanooga commute.
Prepared for an immediate move in, seamless transition and priced intentionally to command strong interest--this property stands ready for its next owner. Schedule your private tour today to experience everything it has to offer....
Contact an agent
Home facts
- Year built:1997
- Subdivision & Development:Wendy Valley
- Listing ID #:3592537
- Added:1 day(s) ago
- Updated:September 17, 2026 at 03:23 PM
Rooms and interior
- Bedrooms:4
- Total bathrooms:3
- Full bathrooms:3
- Kitchen Description:Dishwasher, Microwave, Refrigerator
- Basement:Yes
- Basement Description:Finished, Full
- Living area:1,830 sq. ft.
Heating and cooling
- Cooling:Ceiling Fan(s), Central Air, Electric
- Heating:Central, Natural Gas
- Central air:Yes
Structure and exterior
- Year built:1997
- Building area:1,830 sq. ft.
- Lot area:1.5 Acres
- Lot Features:Level, Sloped
- Architectural Style:Ranch
- Construction Materials:Aluminum Siding, Brick
- Exterior Features:Deck, Patio, Porch, Screened
- Levels:1 Story
Schools
- High school:Ringgold High School
- Middle school:Ringgold Middle School
- Elementary school:Ringgold Primary School
Utilities
- Water:Public, Water Available
- Sewer:Septic Tank
Finances and disclosures
- Price:$309,000
- Price per sq. ft.:$168.85
- Tax amount:$1,926
Features and amenities
- Appliances:Dishwasher, Microwave, Refrigerator
- Amenities:Ceiling Fan(s), Smoke Detector(s), Walk-In Closet(s), Wet Bar
Parking
- Total parking spaces:2
- Parking description:Attached
- Garage:Yes
- Garage spaces:2
 Copyright 2026 Realtracs Mls. All rights reserved. Realtracs Mls provides content displayed here (“provided content”) on an “as is” basis and makes no representations or warranties regarding the provided content, including, but not limited to those of non-infringement, timeliness, accuracy, or completeness. Individuals and companies using information presented are responsible for verification and validation of information they utilize and present to their customers and clients. Realtracs Mls will not be liable for any damage or loss resulting from use of the provided content or the products available through Portals, IDX, VOW, and/or Syndication. Recipients of this information shall not resell, redistribute, reproduce, modify, or otherwise copy any portion thereof without the expressed written consent of Realtracs Mls.
New listings near 171 Melissa Drive
- New
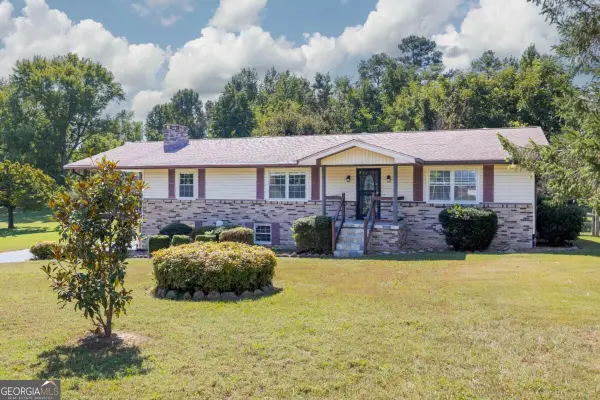 $375,000Active3 beds 3 baths
63 Sunset Drive, Ringgold, GA 30736
MLS# 10847726Listed by: Chambers Select Realty - New
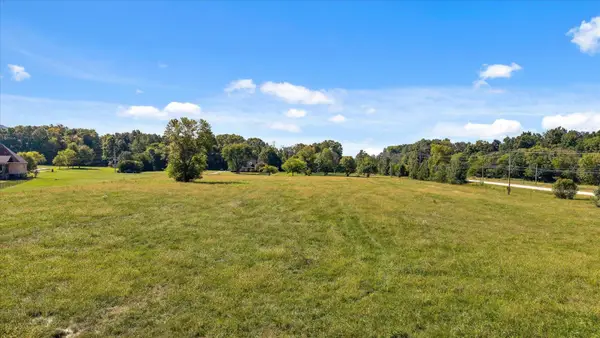 $335,000Active5.07 Acres
0 Ooltewah Ringgold Road, Ringgold, GA 30736
MLS# 3592390Listed by: GREATER DOWNTOWN REALTY DBA KELLER WILLIAMS REALTY - New
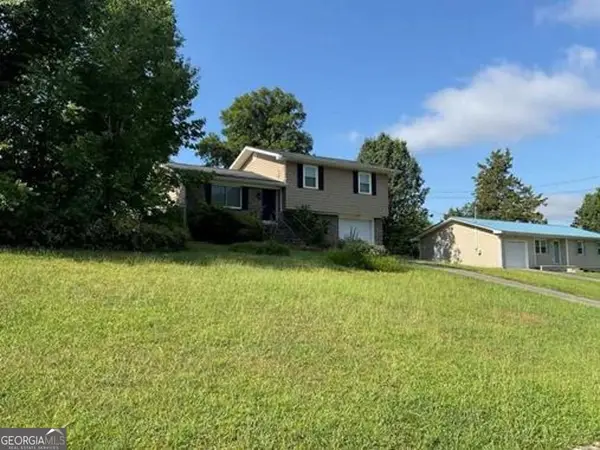 $198,560Active3 beds 2 baths1,056 sq. ft.
254 Pine Street, Ringgold, GA 30736
MLS# 10845962Listed by: Angelo Properties, Inc - New
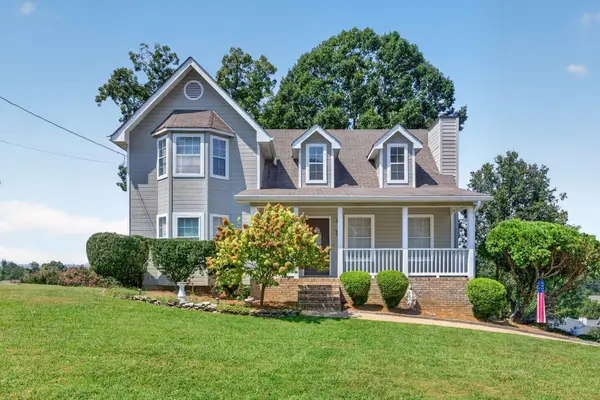 $299,000Active3 beds 2 baths2,059 sq. ft.
19 Edgewater Drive, Ringgold, GA 30736
MLS# 3547779Listed by: GREATER DOWNTOWN REALTY DBA KELLER WILLIAMS REALTY - New
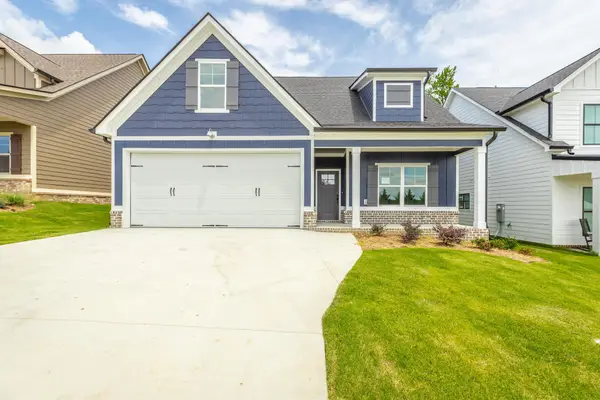 $399,900Active5 beds 3 baths2,406 sq. ft.
59 Willow Grove Court #5, Ringgold, GA 30736
MLS# 3547706Listed by: REAL ESTATE PARTNERS CHATTANOOGA, LLC - Open Sun, 1 to 3pm
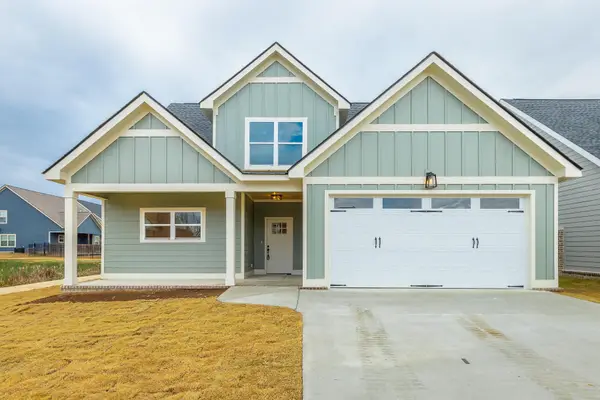 $473,000Active4 beds 4 baths2,050 sq. ft.
404 Willow Grove Court, Ringgold, GA 30736
MLS# 3050830Listed by: THE AGENCY CHATTANOOGA - Open Sun, 1 to 3pm
 $377,000Active3 beds 3 baths1,875 sq. ft.
274 Willow Grove Court, Ringgold, GA 30736
MLS# 3129316Listed by: THE AGENCY CHATTANOOGA - New
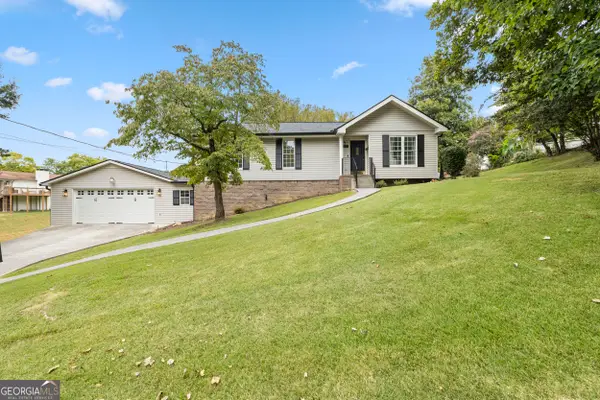 $319,900Active4 beds 3 baths2,617 sq. ft.
11 E Larry Circle, Ringgold, GA 30736
MLS# 10843982Listed by: LPT Realty - New
 $305,000Active3 beds 2 baths1,315 sq. ft.
50 Chestnut Ridge Road, Ringgold, GA 30736
MLS# 3545913Listed by: GREATER DOWNTOWN REALTY DBA KELLER WILLIAMS REALTY


Protect your home and budget from life's surprises with an Assurant Home Warranty, backed by a partner that supports you through every step of homeownership. Explore Plans.
© 2023 - 2026 ERA Franchise Systems LLC. All rights reserved. ERA Franchise Systems LLC fully supports the principles of the Fair Housing Act and the Equal Opportunity Act. ERA, ERA Real Estate powered, and their respective logos are registered service marks of ERA Franchise Systems LLC. Each office is independently owned and operated.