
21 Cove Lane, Ringgold, GA 30736
Local realty services provided by:ERA Sunrise Realty
21 Cove Lane,Ringgold, GA 30736
$269,990
- 3 Beds
- 3 Baths
- 1,214 sq. ft.
- Single family
- Active
Listed by: tracy sanford
Office: sdc realty north georgia, llc.
MLS#:7822788
Source:FIRSTMLS
Price summary
- Price:$269,990
- Price per sq. ft.:$222.4
- Monthly HOA dues:$40
About this home
Move-In Ready in September! The Kensington plan by Smith Douglas Homes, located in the new Hillcrest Park community in Ringgold, Georgia. This beautifully designed new construction home offers modern finishes and functional living space. Step onto the charming covered front porch and enter a bright open-concept family room that flows seamlessly into the upgraded kitchen-perfect for everyday living and entertaining. The kitchen features gleaming granite countertops, abundant cabinetry, and a spacious breakfast area, creating a welcoming hub for gathering with friends and family. Just outside, enjoy outdoor living on the generous back patio, ideal for grilling, relaxing, or hosting guests. The main level showcases durable luxury vinyl plank flooring, offering both style and easy maintenance. Upstairs, an elegant iron rail staircase leads to a peaceful retreat where the private owner's suite includes a spa-like bath with soaking tub and ample space to unwind. Two additional bedrooms provide comfortable accommodations and share a well-appointed hall bath. Located in Ringgold, GA, Hillcrest Park offers convenient access to shopping, dining, parks, and top-rated Catoosa County schools while maintaining a welcoming neighborhood atmosphere. This energy-efficient new construction home blends thoughtful design, modern comfort, and exceptional value. Seller incentives available with use of preferred lender. Photos representative of plan not of home....
Contact an agent
Home facts
- Year built:2026
- Subdivision & Development:Hillcrest Park
- Listing ID #:7822788
- Updated:October 04, 2026 at 01:22 PM
Rooms and interior
- Bedrooms:3
- Total bathrooms:3
- Full bathrooms:2
- Half bathrooms:1
- Flooring:Carpet
- Dining Description:Open Concept
- Bathrooms Description:Tub/Shower Combo
- Kitchen Description:Breakfast Room, Cabinets Other, Dishwasher, Disposal, Eat-in Kitchen, Electric Range, Microwave, Pantry, Stone Counters, View to Family Room
- Bedroom Description:Split Bedroom Plan
- Living area:1,214 sq. ft.
Heating and cooling
- Cooling:Central Air
- Heating:Central
- Central air:Yes
Structure and exterior
- Roof:Composition
- Year built:2026
- Building area:1,214 sq. ft.
- Lot Features:Back Yard, Landscaped, Level
- Architectural Style:Traditional
- Construction Materials:HardiPlank Type, Stone
- Exterior Features:Covered, Patio, Rain Gutters
- Levels:2 Story
Schools
- High school:Heritage - Catoosa
- Middle school:Heritage
- Elementary school:Boynton
Utilities
- Water:Public, Water Available
- Sewer:Public Sewer, Sewer Available
Finances and disclosures
- Price:$269,990
- Price per sq. ft.:$222.4
- Tax amount:$1 (2026)
Features and amenities
- Laundry features:Laundry Room, Upper Level
- Amenities:High Ceilings 9 ft Lower, High Ceilings 9 ft Upper, Walk-In Closet(s)
Parking
- Parking description:Garage, Garage Door Opener
- Garage spaces:1
 Listings identified with the FMLS IDX logo come from FMLS and are held by brokerage firms other than the owner of this website. The listing brokerage is identified in any listing details. Information is deemed reliable but is not guaranteed. If you believe any FMLS listing contains material that infringes your copyrighted work please click here (https://www.fmls.com/dmca) to review our DMCA policy and learn how to submit a takedown request. ©2026 First Multiple Listing Service, Inc.
New listings near 21 Cove Lane
- Coming Soon
 $725,000Coming Soon4 beds 4 baths4,148 sq. ft.
1446 Houston Valley Road, Ringgold, GA 30736
MLS# 3601242Listed by: GREATER DOWNTOWN REALTY DBA KELLER WILLIAMS REALTY - New
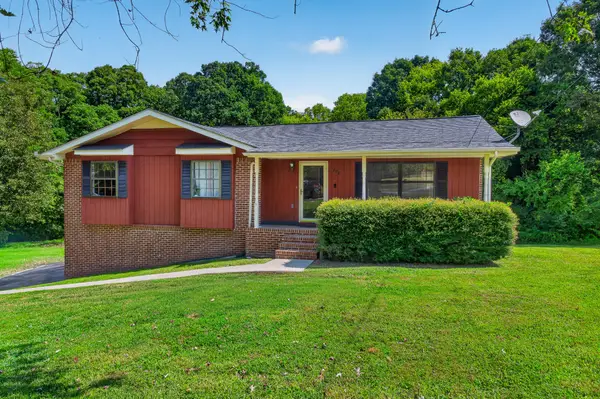 $289,900Active3 beds 2 baths1,389 sq. ft.
774 Brownwood Circle, Ringgold, GA 30736
MLS# 3609885Listed by: GREATER CHATTANOOGA REALTY, KELLER WILLIAMS REALTY - New
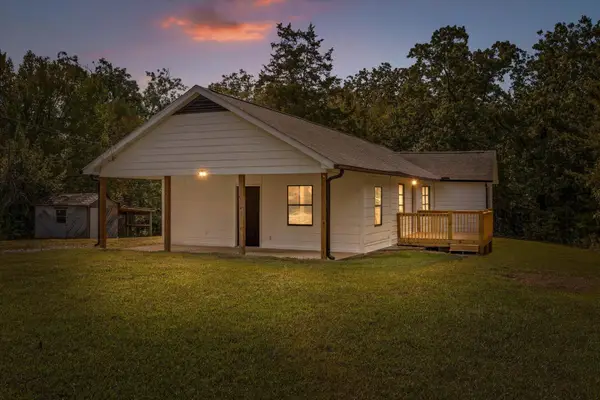 $229,000Active3 beds 1 baths1,360 sq. ft.
64 Kylene Drive, Ringgold, GA 30736
MLS# 3609910Listed by: GREATER CHATTANOOGA REALTY, KELLER WILLIAMS REALTY - New
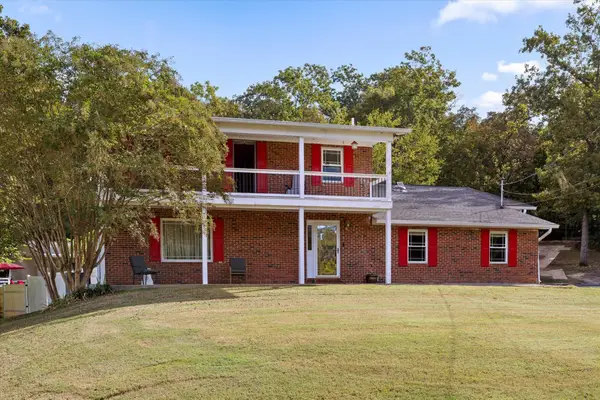 $600,000Active4 beds 4 baths2,800 sq. ft.
325 Battleview Drive, Ringgold, GA 30736
MLS# 3609841Listed by: BERKSHIRE HATHAWAY HOMESERVICES J DOUGLAS PROP. - New
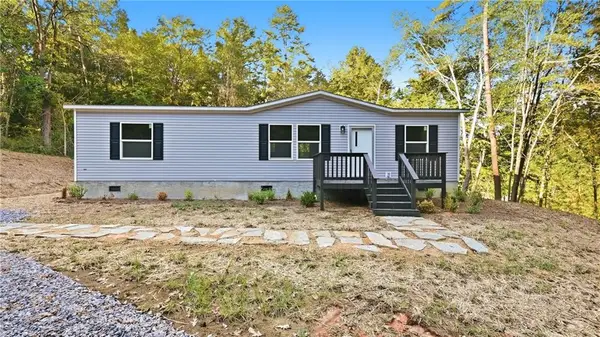 $259,900Active3 beds 2 baths1,344 sq. ft.
102 Morrison Lane, Ringgold, GA 30736
MLS# 7844628Listed by: EXP REALTY, LLC. - New
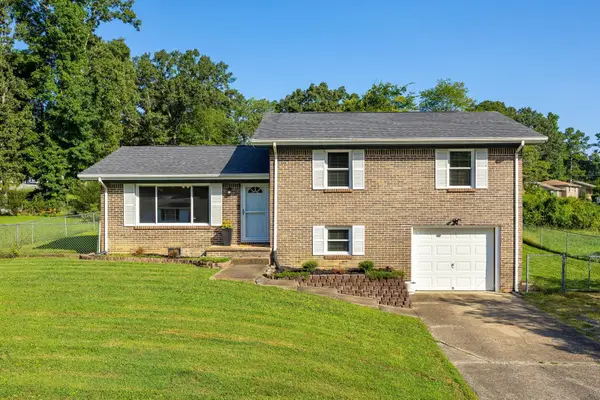 $274,900Active3 beds 2 baths1,557 sq. ft.
49 Foster Drive, Ringgold, GA 30736
MLS# 3599484Listed by: HORIZON SOTHEBY'S INTERNATIONAL REALTY - New
 $695,500Active7 beds 4 baths4,458 sq. ft.
1791 Windstone Drive, Ringgold, GA 30736
MLS# 10852436Listed by: Coldwell Banker Pryor Realty - Open Sun, 11am to 5pmNew
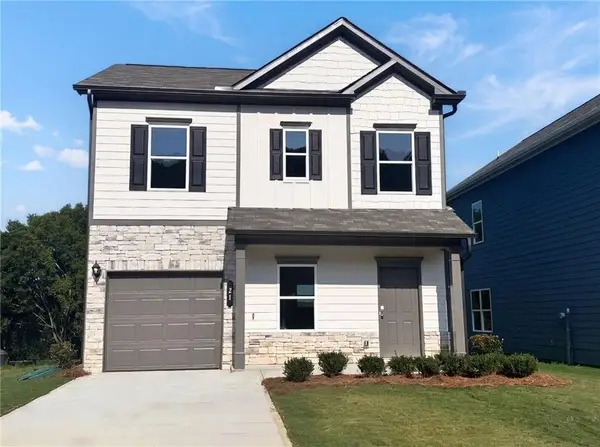 $269,990Active3 beds 3 baths1,214 sq. ft.
21 Cove Lane, Ringgold, GA 30736
MLS# 3598107Listed by: SDH ATLANTA LLC DBA SDH CHATTANOOGA LLC  $259,900Active3 beds 2 baths1,502 sq. ft.
1026 Bandy Lane, Ringgold, GA 30736
MLS# 10850147Listed by: Coldwell Banker Pryor Realty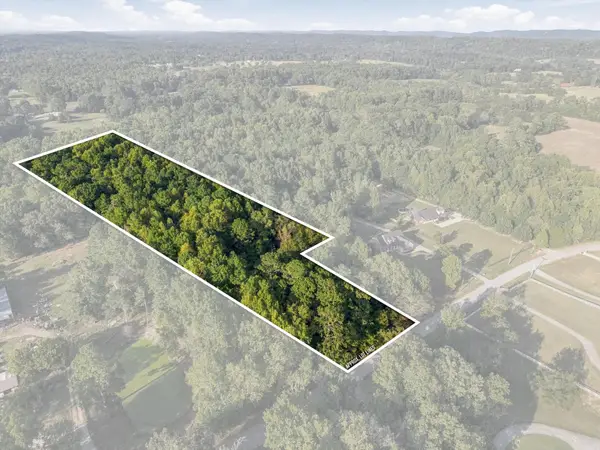 $163,900Active7.89 Acres
0 Peavine Road, Ringgold, GA 30736
MLS# 3596447Listed by: EXP REALTY LLC


Protect your home and budget from life's surprises with an Assurant Home Warranty, backed by a partner that supports you through every step of homeownership. Explore Plans.
© 2023 - 2026 ERA Franchise Systems LLC. All rights reserved. ERA Franchise Systems LLC fully supports the principles of the Fair Housing Act and the Equal Opportunity Act. ERA, ERA Real Estate powered, and their respective logos are registered service marks of ERA Franchise Systems LLC. Each office is independently owned and operated.