
21 Cove Lane, Ringgold, GA 30736
Local realty services provided by:Reliant Realty ERA Powered
21 Cove Lane,Ringgold, GA 30736
$269,990
- 3 Beds
- 3 Baths
- 1,214 sq. ft.
- Single family
- Active
Listed by: amanda cox
Office: sdh atlanta llc. dba sdh chattanooga llc.
MLS#:3598107
Source:NASHVILLE
Price summary
- Price:$269,990
- Price per sq. ft.:$222.4
- Monthly HOA dues:$40
About this home
Move-In Ready in September! The Kensington plan by Smith Douglas Homes, located in the new Hillcrest Park community in Ringgold, Georgia. This beautifully designed new construction home offers modern finishes and functional living space. Step onto the charming covered front porch and enter a bright open-concept family room that flows seamlessly into the upgraded kitchen-perfect for everyday living and entertaining. The kitchen features gleaming granite countertops, abundant cabinetry, and a spacious breakfast area, creating a welcoming hub for gathering with friends and family. Just outside, enjoy outdoor living on the generous back patio, ideal for grilling, relaxing, or hosting guests. The main level showcases durable luxury vinyl plank flooring, offering both style and easy maintenance. Upstairs, an elegant iron rail staircase leads to a peaceful retreat where the private owner's suite includes a spa-like bath with soaking tub and ample space to unwind. Two additional bedrooms provide comfortable accommodations and share a well-appointed hall bath. Located in Ringgold, GA, Hillcrest Park offers convenient access to shopping, dining, parks, and top-rated Catoosa County schools while maintaining a welcoming neighborhood atmosphere. This energy-efficient new construction home blends thoughtful design, modern comfort, and exceptional value. Seller incentives available with use of preferred lender. Photos representative of plan not of home....
Contact an agent
Home facts
- Year built:2026
- Subdivision & Development:Hillcrest Park
- Listing ID #:3598107
- Added:6 day(s) ago
- Updated:September 30, 2026 at 02:35 PM
Rooms and interior
- Bedrooms:3
- Total bathrooms:3
- Full bathrooms:2
- Half bathrooms:1
- Flooring:Carpet
- Kitchen Description:Dishwasher, Disposal, Microwave
- Living area:1,214 sq. ft.
Heating and cooling
- Cooling:Central Air
- Heating:Central
- Central air:Yes
Structure and exterior
- Year built:2026
- Building area:1,214 sq. ft.
- Lot area:0.09 Acres
- Construction Materials:Fiber Cement, Stone
- Exterior Features:Patio
- Levels:3 Story
Schools
- High school:Heritage High School
- Middle school:Heritage Middle School
- Elementary school:Boynton Elementary School
Utilities
- Water:Public, Water Available
- Sewer:Public Sewer
Finances and disclosures
- Price:$269,990
- Price per sq. ft.:$222.4
- Tax amount:$1
Features and amenities
- Appliances:Dishwasher, Disposal, Microwave
- Amenities:Smoke Detector(s)
Parking
- Total parking spaces:1
- Parking description:Attached
- Garage:Yes
- Garage spaces:1
 Copyright 2026 Realtracs Mls. All rights reserved. Realtracs Mls provides content displayed here (“provided content”) on an “as is” basis and makes no representations or warranties regarding the provided content, including, but not limited to those of non-infringement, timeliness, accuracy, or completeness. Individuals and companies using information presented are responsible for verification and validation of information they utilize and present to their customers and clients. Realtracs Mls will not be liable for any damage or loss resulting from use of the provided content or the products available through Portals, IDX, VOW, and/or Syndication. Recipients of this information shall not resell, redistribute, reproduce, modify, or otherwise copy any portion thereof without the expressed written consent of Realtracs Mls.
New listings near 21 Cove Lane
- Coming Soon
 $725,000Coming Soon4 beds 4 baths4,148 sq. ft.
1446 Houston Valley Road, Ringgold, GA 30736
MLS# 3601242Listed by: GREATER DOWNTOWN REALTY DBA KELLER WILLIAMS REALTY - New
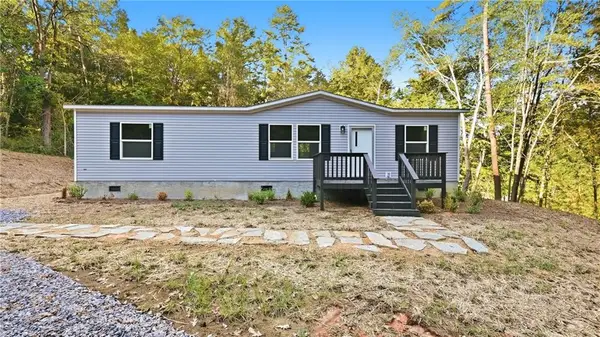 $259,900Active3 beds 2 baths1,344 sq. ft.
102 Morrison Lane, Ringgold, GA 30736
MLS# 7844628Listed by: EXP REALTY, LLC. - New
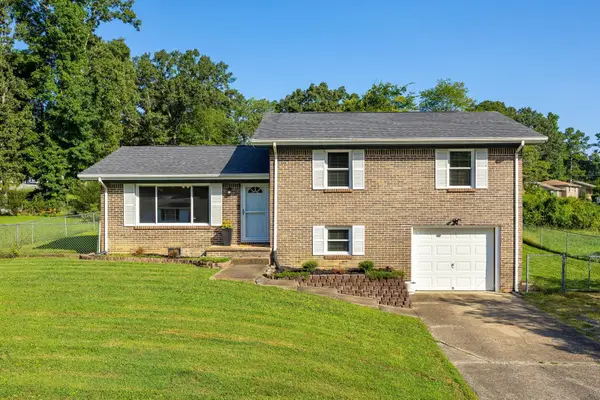 $274,900Active3 beds 2 baths1,557 sq. ft.
49 Foster Drive, Ringgold, GA 30736
MLS# 3599484Listed by: HORIZON SOTHEBY'S INTERNATIONAL REALTY - Open Sat, 2 to 4pmNew
 $695,500Active7 beds 4 baths4,458 sq. ft.
1791 Windstone Drive, Ringgold, GA 30736
MLS# 10852436Listed by: Coldwell Banker Pryor Realty - New
 $259,900Active3 beds 2 baths1,502 sq. ft.
1026 Bandy Lane, Ringgold, GA 30736
MLS# 10850147Listed by: Coldwell Banker Pryor Realty - New
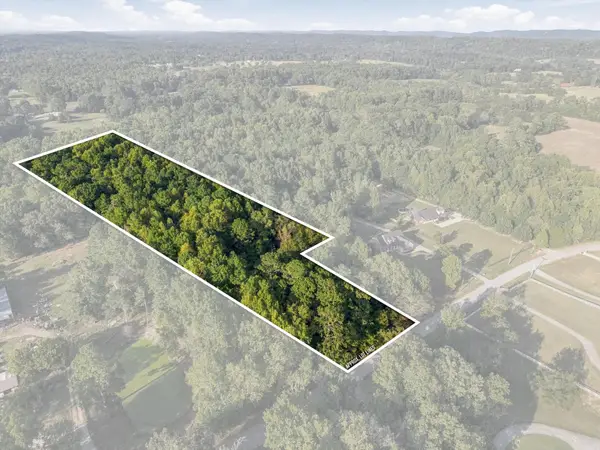 $163,900Active7.89 Acres
0 Peavine Road, Ringgold, GA 30736
MLS# 3596447Listed by: EXP REALTY LLC 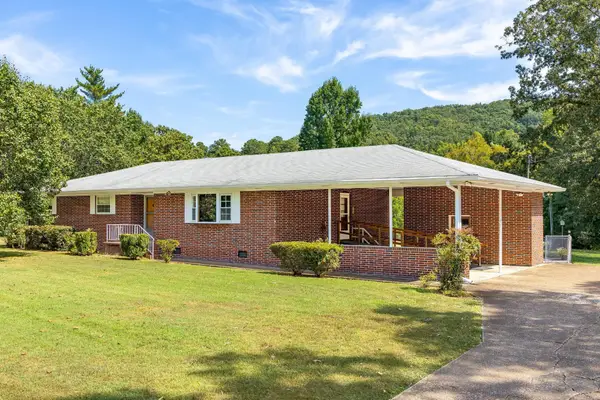 $379,900Active3 beds 2 baths1,757 sq. ft.
506 Graysville Road, Ringgold, GA 30736
MLS# 3596180Listed by: GREATER CHATTANOOGA REALTY, KELLER WILLIAMS REALTY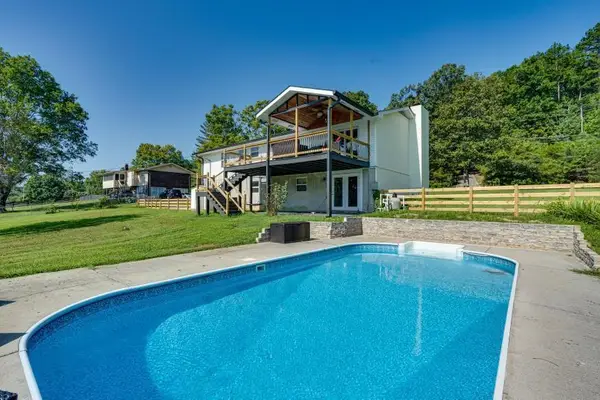 $375,000Active4 beds 2 baths1,800 sq. ft.
469 Post Oak Road, Ringgold, GA 30736
MLS# 3595899Listed by: REAL ESTATE PARTNERS CHATTANOOGA, LLC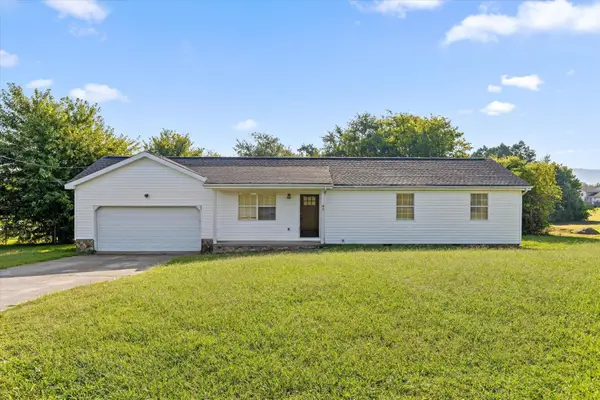 $275,000Active3 beds 2 baths1,188 sq. ft.
38 Davis Road, Ringgold, GA 30736
MLS# 3594543Listed by: BERKSHIRE HATHAWAY HOMESERVICES J DOUGLAS PROP.


Protect your home and budget from life's surprises with an Assurant Home Warranty, backed by a partner that supports you through every step of homeownership. Explore Plans.
© 2023 - 2026 ERA Franchise Systems LLC. All rights reserved. ERA Franchise Systems LLC fully supports the principles of the Fair Housing Act and the Equal Opportunity Act. ERA, ERA Real Estate powered, and their respective logos are registered service marks of ERA Franchise Systems LLC. Each office is independently owned and operated.