
2400 Taylors Ridge Road, Ringgold, GA 30736
Local realty services provided by:Reliant Realty ERA Powered
2400 Taylors Ridge Road,Ringgold, GA 30736
$589,900
- 4 Beds
- 5 Baths
- 4,070 sq. ft.
- Single family
- Active
Listed by: deanna lindsey
Office: greater chattanooga realty, keller williams realty
MLS#:3632836
Source:NASHVILLE
Price summary
- Price:$589,900
- Price per sq. ft.:$144.94
About this home
Rare Find: Custom Luxury Estate on 11 Private Acres Atop Historic Taylors Ridge - Home is sold as is which is about 50% complete.
Set on 11 wooded acres along Taylors Ridge, 2400 Taylors Ridge Road offers the privacy of luxury rural living just 10 minutes from downtown Ringgold and 20 minutes from Chattanooga, with quick interstate access and no HOA. Your property line climbs to the crest of the ridge, so the mountain views and the possibilities are yours to define.
This is land with a story. The ridge carries the name of Cherokee leader Richard Taylor, one of the area's founding figures, and the surrounding hills saw Civil War history in 1863. It's a rare chance to own a piece of North Georgia's past.
Built with quality in mind, this custom home is designed for approximately 4,070 square feet of living space. It features 2x6 exterior walls and a mostly brick exterior. Inside, 10- to 12-foot ceilings and oversized windows fill the main living areas with light. A 16-foot sliding glass door opens onto the rear porch. The home offers 4 bedrooms, 4.5 baths, and a dedicated office with 12-foot ceilings, including two primary suites on the main level with mountain views.
Entertaining comes naturally here. The oversized kitchen offers generous space and a blank canvas to design the kitchen of your dreams. Just steps away, the walk-in butler's pantry keeps prep out of sight, with its own sink, a second refrigerator hookup, and a convenient ''Costco door'' straight from the garage for effortless grocery runs. The layout flows into a large formal dining room under an elegant trayed ceiling, ready for holiday dinners and gatherings of every size.
The primary bath is a spa-like escape. A freestanding soaking tub sits beneath an operable, solar-powered skylight, so you can soak in natural light by day and stargaze by night....
Contact an agent
Home facts
- Year built:2026
- Subdivision & Development:None
- Listing ID #:3632836
- Added:9 day(s) ago
- Updated:November 15, 2026 at 04:01 PM
Rooms and interior
- Bedrooms:4
- Total bathrooms:5
- Full bathrooms:4
- Half bathrooms:1
- Basement Description:Unfinished
- Living area:4,070 sq. ft.
Heating and cooling
- Cooling:Cooling
Structure and exterior
- Year built:2026
- Building area:4,070 sq. ft.
- Lot area:11 Acres
- Architectural Style:Ranch
- Construction Materials:Brick, Fiber Cement
- Levels:3 Story
Schools
- High school:Ringgold High School
- Middle school:Ringgold Middle School
- Elementary school:Tiger Creek Elementary School
Finances and disclosures
- Price:$589,900
- Price per sq. ft.:$144.94
- Tax amount:$496
Features and amenities
- Amenities:Walk-In Closet(s)
Parking
- Total parking spaces:3
- Parking description:Attached, Driveway, Gravel
- Garage:Yes
- Garage spaces:3
 Copyright 2026 Realtracs Mls. All rights reserved. Realtracs Mls provides content displayed here (“provided content”) on an “as is” basis and makes no representations or warranties regarding the provided content, including, but not limited to those of non-infringement, timeliness, accuracy, or completeness. Individuals and companies using information presented are responsible for verification and validation of information they utilize and present to their customers and clients. Realtracs Mls will not be liable for any damage or loss resulting from use of the provided content or the products available through Portals, IDX, VOW, and/or Syndication. Recipients of this information shall not resell, redistribute, reproduce, modify, or otherwise copy any portion thereof without the expressed written consent of Realtracs Mls.
New listings near 2400 Taylors Ridge Road
- Coming Soon
 $239,450Coming Soon3 beds 1 baths1,100 sq. ft.
391 Oak Tree Road, Ringgold, GA 30736
MLS# 10874652Listed by: Beycome Brokerage Realty LLC - New
 $168,000Active3 beds 1 baths1,200 sq. ft.
72 Me Arnold Circle, Ringgold, GA 30736
MLS# 3636672Listed by: RE/MAX RENAISSANCE - New
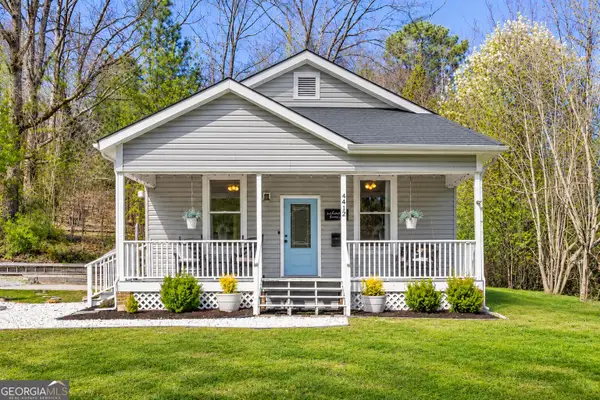 $259,900Active3 beds 2 baths1,638 sq. ft.
4412 Boynton Drive, Ringgold, GA 30736
MLS# 10890646Listed by: Zach Taylor Real Estate - New
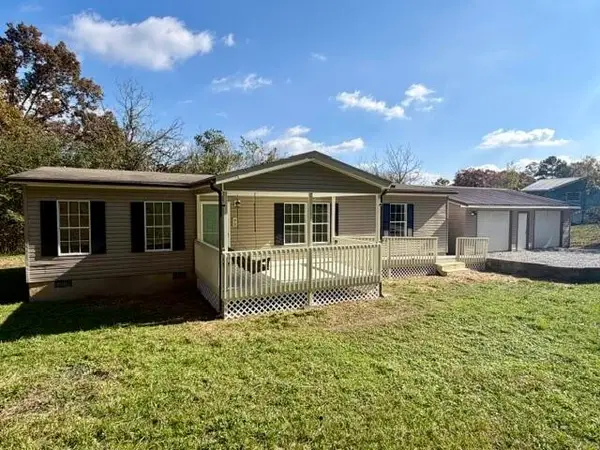 $219,700Active3 beds 2 baths1,456 sq. ft.
95 Hilltop Road, Ringgold, GA 30736
MLS# 3636031Listed by: ZACH TAYLOR CHATTANOOGA - New
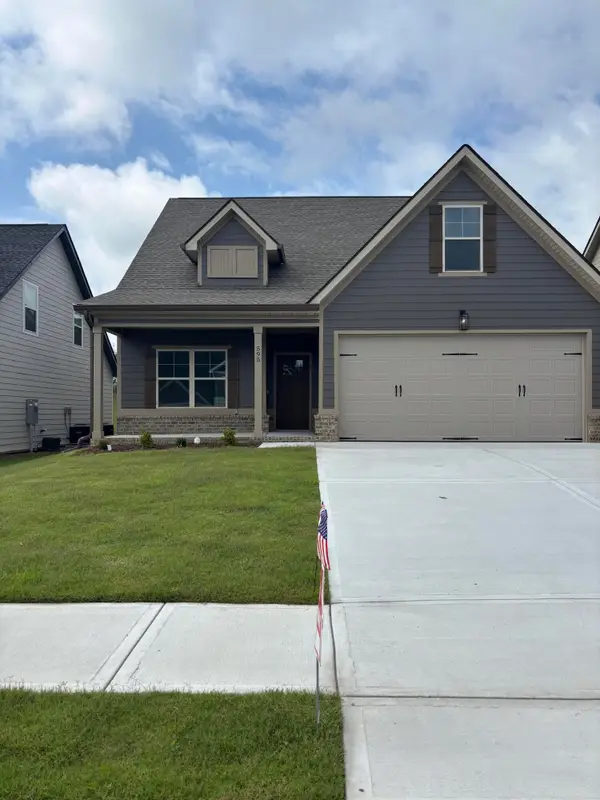 $420,000Active3 beds 3 baths1,972 sq. ft.
595 Willow Grove Court, Ringgold, GA 30736
MLS# 3635695Listed by: REAL ESTATE PARTNERS CHATTANOOGA, LLC - New
 $25,000Active0.53 Acres
0 (LOT #36) N Brent Drive, Ringgold, GA 30736
MLS# 10887805Listed by: Murdoch Realty, Inc. - New
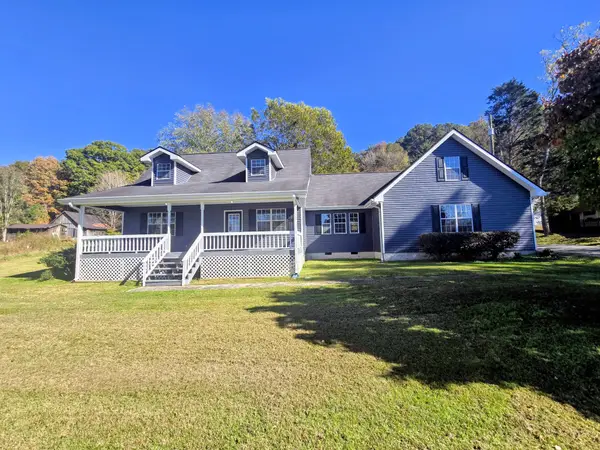 $339,900Active3 beds 2 baths1,472 sq. ft.
561 Burning Bush Rd, Ringgold, GA 30736
MLS# 3635091Listed by: RE/MAX EXPERIENCE - New
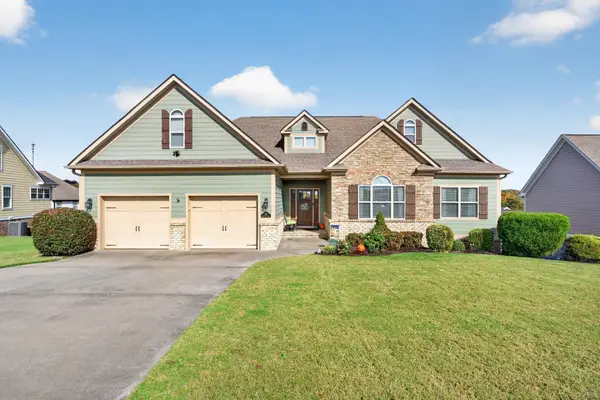 $475,000Active4 beds 3 baths2,602 sq. ft.
135 Holly Oak Lane, Ringgold, GA 30736
MLS# 3634544Listed by: GREATER DOWNTOWN REALTY DBA KELLER WILLIAMS REALTY - New
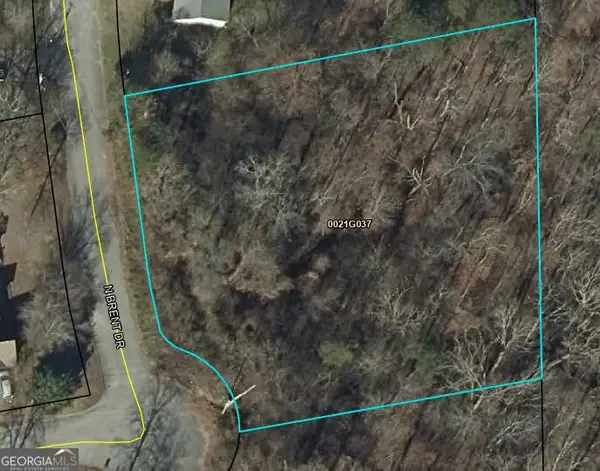 $40,000Active0.99 Acres
0 N Brent Drive, Ringgold, GA 30736
MLS# 10887807Listed by: Murdoch Realty, Inc. - Open Sun, 1 to 3pmNew
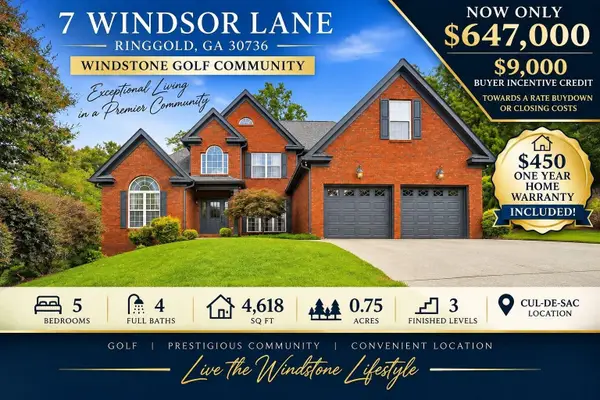 $647,000Active5 beds 4 baths4,617 sq. ft.
7 Windsor Lane, Ringgold, GA 30736
MLS# 3634145Listed by: CRYE-LEIKE REALTORS


Protect your home and budget from life's surprises with an Assurant Home Warranty, backed by a partner that supports you through every step of homeownership. Explore Plans.
© 2023 - 2026 ERA Franchise Systems LLC. All rights reserved. ERA Franchise Systems LLC fully supports the principles of the Fair Housing Act and the Equal Opportunity Act. ERA, ERA Real Estate powered, and their respective logos are registered service marks of ERA Franchise Systems LLC. Each office is independently owned and operated.