
455 Tuscany Village Drive, Ringgold, GA 30736
Local realty services provided by:Reliant Realty ERA Powered
455 Tuscany Village Drive,Ringgold, GA 30736
$410,000
- 3 Beds
- 4 Baths
- 2,102 sq. ft.
- Single family
- Active
Listed by: marcia botts, yuliya murnik
Office: award realty ii
MLS#:3545597
Source:NASHVILLE
Price summary
- Price:$410,000
- Price per sq. ft.:$195.05
- Monthly HOA dues:$41.67
About this home
From its charming double porches to its warm, beautifully finished interior, this is the kind of home that feels special the moment you arrive. Better than new, this 2021 home has been meticulously maintained and thoughtfully upgraded.
With 3 bedrooms and 3.5 bathrooms, the flexible layout includes 2 private primary suites, one on each level, making it ideal for guests, multigenerational living, or simply having options.
Thoughtful updates add warmth and personality throughout the home. A custom fireplace creates a cozy focal point in the living room, while added trim work and wallpaper reflect the care poured into every detail.
The balcony and front porch were also painted and sealed this season for lasting beauty and protection.
This home is truly move in ready and includes bamboo privacy blinds, kitchen appliances, including the refrigerator, and the washer and dryer in the laundry room.
Another standout feature is the full height attic- finish it as a home office, playroom, bonus room, or even a potential fourth bedroom, subject to applicable requirements. You can also leave it as is and enjoy a considerable amount of easily accessible storage.
Enjoy beautiful sunsets from home and panoramic hill views during evening walks through the neighborhood.
Located in The Vineyards, an established and sought after gated community with a community pool, this home is close to award winning schools and offers convenient access to Ringgold, Interstate 75, East Brainerd, Hamilton Place shopping and dining, and the greater Chattanooga area....
Contact an agent
Home facts
- Year built:2021
- Subdivision & Development:The Vineyards
- Listing ID #:3545597
- Added:7 day(s) ago
- Updated:September 17, 2026 at 03:23 PM
Rooms and interior
- Bedrooms:3
- Total bathrooms:4
- Full bathrooms:3
- Half bathrooms:1
- Flooring:Tile
- Kitchen Description:Dishwasher, Microwave
- Basement:Yes
- Living area:2,102 sq. ft.
Heating and cooling
- Cooling:Central Air, Electric
- Heating:Central, Electric
- Central air:Yes
Structure and exterior
- Year built:2021
- Building area:2,102 sq. ft.
- Lot area:0.15 Acres
- Lot Features:Level
- Architectural Style:Contemporary
- Construction Materials:Brick, Fiber Cement, Stone
- Exterior Features:Deck, Patio, Smart Lock(s)
- Levels:2 Story
Schools
- High school:Ringgold High School
- Middle school:Ringgold Middle School
- Elementary school:Graysville Elementary School
Utilities
- Water:Public, Water Available
- Sewer:Public Sewer
Finances and disclosures
- Price:$410,000
- Price per sq. ft.:$195.05
- Tax amount:$3,265
Features and amenities
- Appliances:Dishwasher, Microwave, Washer
- Laundry features:Dryer, Washer
- Amenities:Smoke Detector(s), Walk-In Closet(s)
- Pool features:In Ground, Private Pool
Parking
- Total parking spaces:2
- Parking description:Concrete, Detached, Driveway
- Garage:Yes
- Garage spaces:2
 Copyright 2026 Realtracs Mls. All rights reserved. Realtracs Mls provides content displayed here (“provided content”) on an “as is” basis and makes no representations or warranties regarding the provided content, including, but not limited to those of non-infringement, timeliness, accuracy, or completeness. Individuals and companies using information presented are responsible for verification and validation of information they utilize and present to their customers and clients. Realtracs Mls will not be liable for any damage or loss resulting from use of the provided content or the products available through Portals, IDX, VOW, and/or Syndication. Recipients of this information shall not resell, redistribute, reproduce, modify, or otherwise copy any portion thereof without the expressed written consent of Realtracs Mls.
New listings near 455 Tuscany Village Drive
- New
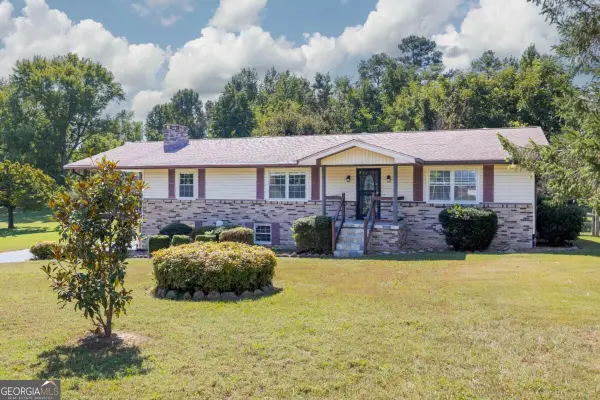 $375,000Active3 beds 3 baths
63 Sunset Drive, Ringgold, GA 30736
MLS# 10847726Listed by: Chambers Select Realty - New
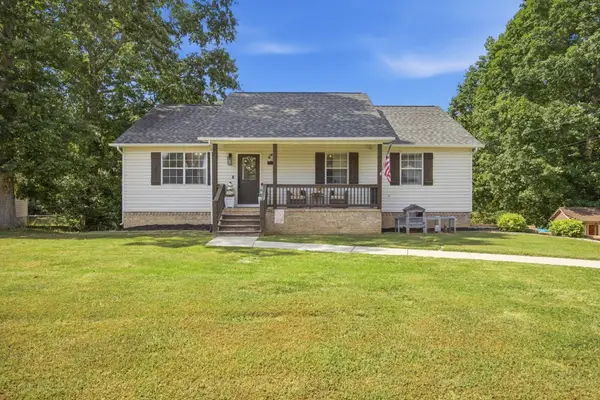 $309,000Active4 beds 3 baths1,830 sq. ft.
171 Melissa Drive, Ringgold, GA 30736
MLS# 3592537Listed by: RE/MAX PROPERTIES - New
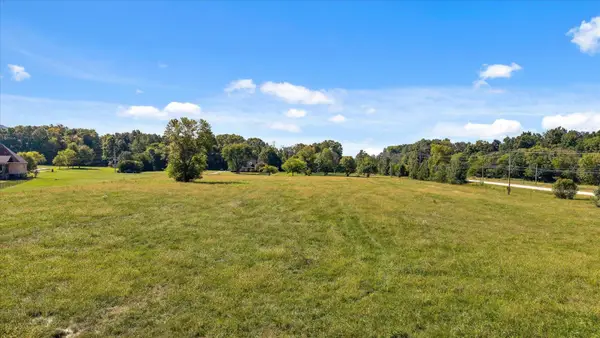 $335,000Active5.07 Acres
0 Ooltewah Ringgold Road, Ringgold, GA 30736
MLS# 3592390Listed by: GREATER DOWNTOWN REALTY DBA KELLER WILLIAMS REALTY - New
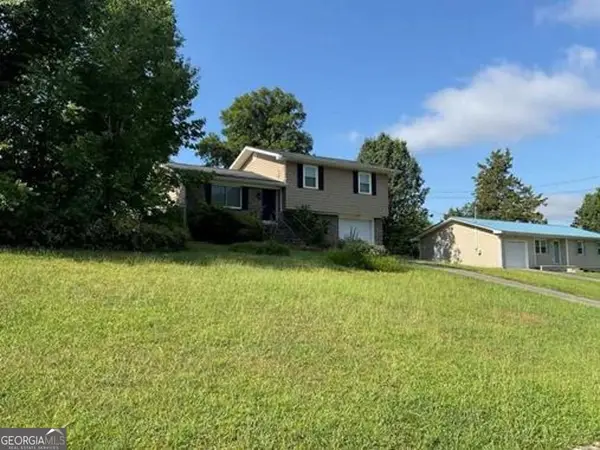 $198,560Active3 beds 2 baths1,056 sq. ft.
254 Pine Street, Ringgold, GA 30736
MLS# 10845962Listed by: Angelo Properties, Inc - New
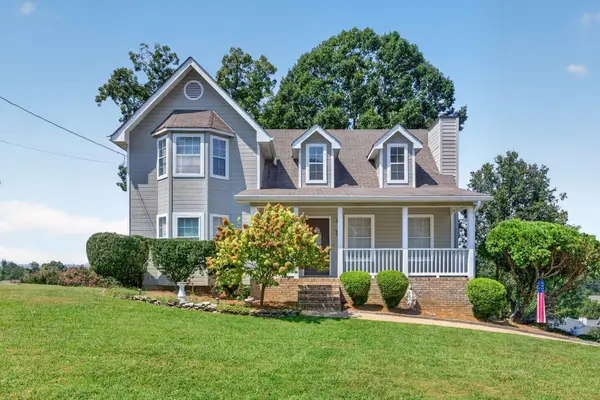 $299,000Active3 beds 2 baths2,059 sq. ft.
19 Edgewater Drive, Ringgold, GA 30736
MLS# 3547779Listed by: GREATER DOWNTOWN REALTY DBA KELLER WILLIAMS REALTY - New
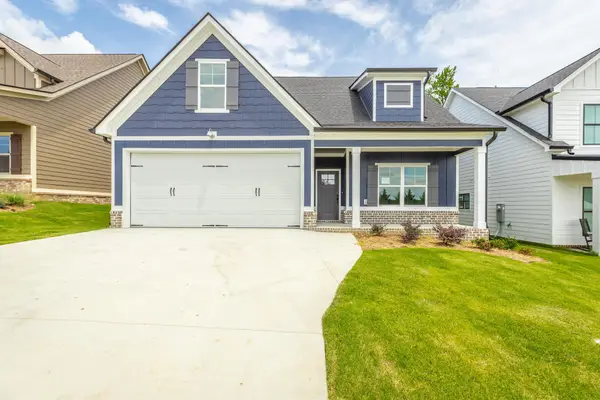 $399,900Active5 beds 3 baths2,406 sq. ft.
59 Willow Grove Court #5, Ringgold, GA 30736
MLS# 3547706Listed by: REAL ESTATE PARTNERS CHATTANOOGA, LLC - Open Sun, 1 to 3pm
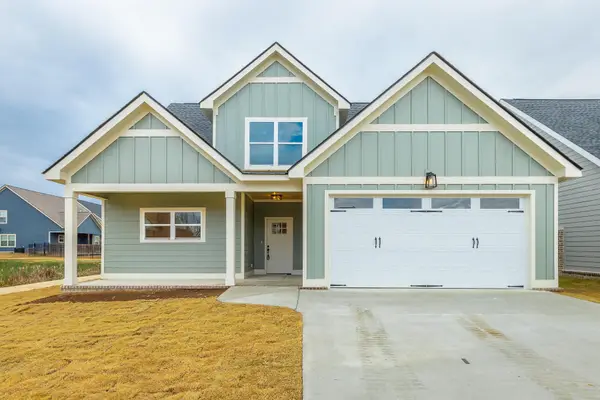 $473,000Active4 beds 4 baths2,050 sq. ft.
404 Willow Grove Court, Ringgold, GA 30736
MLS# 3050830Listed by: THE AGENCY CHATTANOOGA - Open Sun, 1 to 3pm
 $377,000Active3 beds 3 baths1,875 sq. ft.
274 Willow Grove Court, Ringgold, GA 30736
MLS# 3129316Listed by: THE AGENCY CHATTANOOGA - New
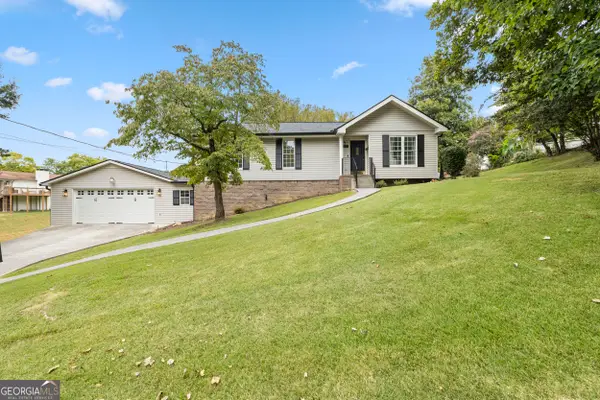 $319,900Active4 beds 3 baths2,617 sq. ft.
11 E Larry Circle, Ringgold, GA 30736
MLS# 10843982Listed by: LPT Realty - New
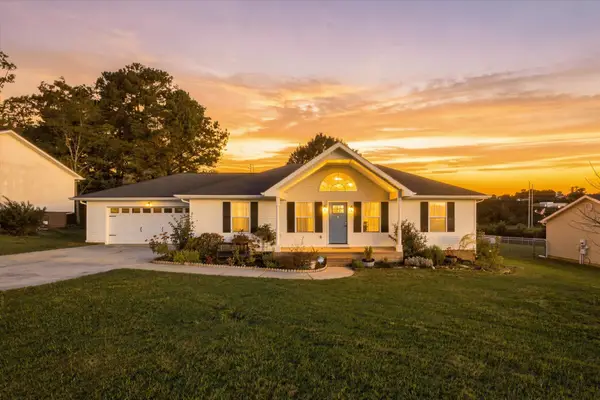 $305,000Active3 beds 2 baths1,315 sq. ft.
50 Chestnut Ridge Road, Ringgold, GA 30736
MLS# 3545913Listed by: GREATER DOWNTOWN REALTY DBA KELLER WILLIAMS REALTY


Protect your home and budget from life's surprises with an Assurant Home Warranty, backed by a partner that supports you through every step of homeownership. Explore Plans.
© 2023 - 2026 ERA Franchise Systems LLC. All rights reserved. ERA Franchise Systems LLC fully supports the principles of the Fair Housing Act and the Equal Opportunity Act. ERA, ERA Real Estate powered, and their respective logos are registered service marks of ERA Franchise Systems LLC. Each office is independently owned and operated.