
63 Sunset Drive, Ringgold, GA 30736
Local realty services provided by:ERA Sunrise Realty
63 Sunset Drive,Ringgold, GA 30736
$375,000
- 3 Beds
- 3 Baths
- 1,760 sq. ft.
- Single family
- Active
Listed by: amber stout, wendy gravlin chambers
Office: chambers select realty
MLS#:7837997
Source:FIRSTMLS
Price summary
- Price:$375,000
- Price per sq. ft.:$213.07
About this home
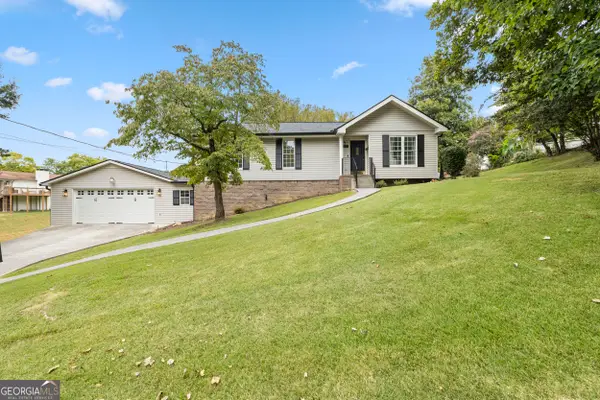
Welcome to 63 Sunset Drive, where space, character, and country charm come together on just over an acre in Ringgold! This inviting three-bedroom, two-and-a-half-bath home offers room to spread out both indoors and out, with a flexible floor plan designed for everyday living, entertaining, hobbies, and more. The main level features a bright living room with hardwood floors, crown molding, and a distinctive paneled accent wall, while the generously sized kitchen provides abundant cabinetry, expansive counter space, stainless steel appliances, and a farmhouse sink. Just beyond, the sunroom offers a cheerful spot for morning coffee, a home office, playroom, or quiet retreat. Downstairs, the finished basement adds valuable bonus space with a fireplace, multiple gathering areas, a full working bathroom, and access to the attached one-car garage—ideal for a media room, recreation space, guest retreat, or multigenerational living. Outside is where this property truly shines. Relax or entertain on the expansive covered deck overlooking the private yard, gather around the firepit, plant a garden, or put the existing chicken coop and dog run to use. Mature pecan and walnut trees add to the peaceful setting, while a detached two-car garage and additional outbuilding offer plenty of room for vehicles, storage, hobbies, or a workshop. Conveniently located near I-75, this unique property delivers the breathing room you want without sacrificing accessibility. Come imagine all the ways to make it your own! Includes Virtually Staged Photography. Use ShowingTime for appointments....
Contact an agent
Home facts
- Year built:1971
- Subdivision & Development:Fair Hills
- Listing ID #:7837997
- Updated:September 17, 2026 at 08:38 PM
Rooms and interior
- Bedrooms:3
- Total bathrooms:3
- Full bathrooms:3
- Flooring:Ceramic Tile, Hardwood
- Dining Description:Open Concept, Seats 12+
- Kitchen Description:Cabinets Stain, Dishwasher, Electric Cooktop, Electric Oven, Kitchen Island, Refrigerator
- Bedroom Description:Master on Main
- Basement Description:Daylight, Finished, Finished Bath, Full, Interior Entry
- Living area:1,760 sq. ft.
Heating and cooling
- Cooling:Ceiling Fan(s), Central Air
- Heating:Central
- Central air:Yes
Structure and exterior
- Roof:Composition
- Year built:1971
- Building area:1,760 sq. ft.
- Lot area:1.05 Acres
- Lot Features:Back Yard, Private
- Architectural Style:Ranch
- Construction Materials:Vinyl Siding
- Exterior Features:Covered, Deck, Front Porch, Patio, Side Porch
- Levels:1 Story
Schools
- High school:Heritage - Catoosa
- Middle school:Heritage
- Elementary school:Ringgold
Utilities
- Water:Public, Water Available
- Sewer:Septic Tank
Finances and disclosures
- Price:$375,000
- Price per sq. ft.:$213.07
- Tax amount:$2,560 (2025)
Features and amenities
- Appliances:Dehumidifier
- Amenities:Disappearing Attic Stairs, Electric Water Heater
Parking
- Parking description:Driveway, Garage
- Garage spaces:2
 Listings identified with the FMLS IDX logo come from FMLS and are held by brokerage firms other than the owner of this website. The listing brokerage is identified in any listing details. Information is deemed reliable but is not guaranteed. If you believe any FMLS listing contains material that infringes your copyrighted work please click here (https://www.fmls.com/dmca) to review our DMCA policy and learn how to submit a takedown request. ©2026 First Multiple Listing Service, Inc.
New listings near 63 Sunset Drive
- New
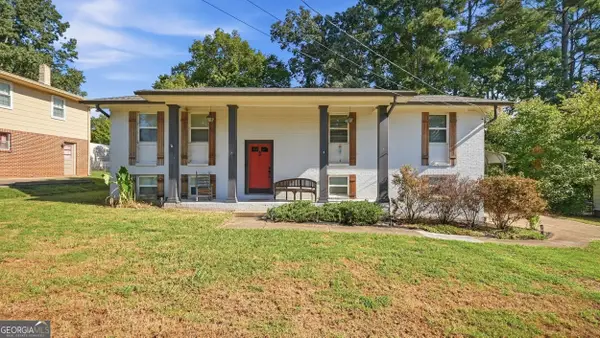 $270,000Active4 beds 3 baths2,002 sq. ft.
40 Ruth Lane, Ringgold, GA 30736
MLS# 10847917Listed by: Coldwell Banker Pryor Realty - New
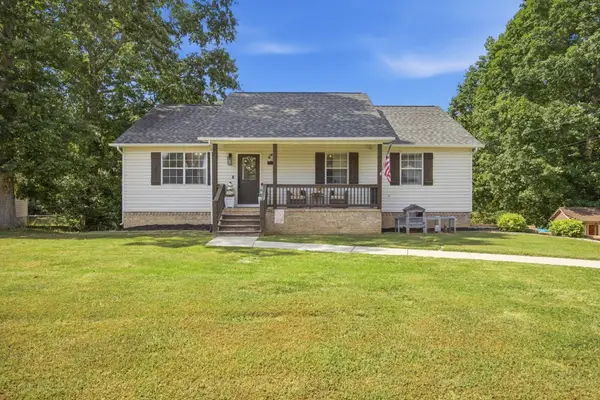 $309,000Active4 beds 3 baths1,830 sq. ft.
171 Melissa Drive, Ringgold, GA 30736
MLS# 3592537Listed by: RE/MAX PROPERTIES - New
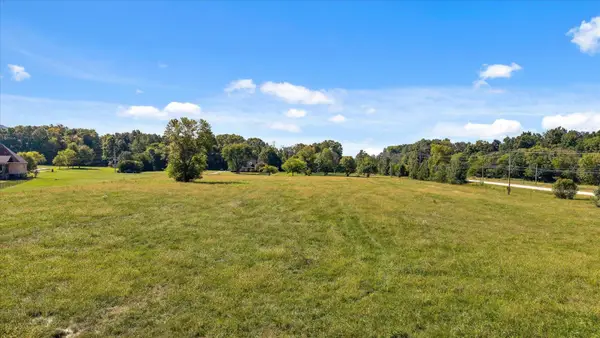 $335,000Active5.07 Acres
0 Ooltewah Ringgold Road, Ringgold, GA 30736
MLS# 3592390Listed by: GREATER DOWNTOWN REALTY DBA KELLER WILLIAMS REALTY - New
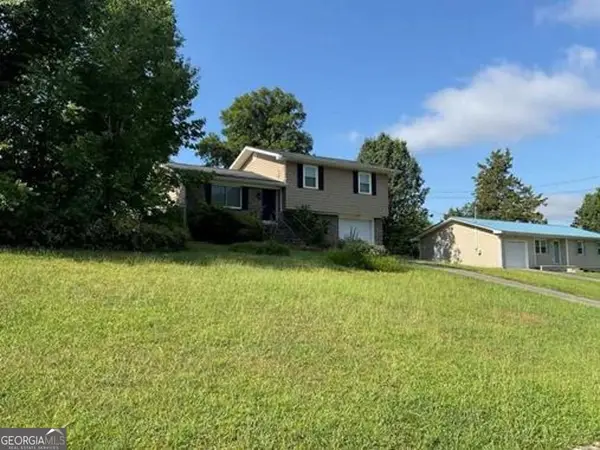 $198,560Active3 beds 2 baths1,056 sq. ft.
254 Pine Street, Ringgold, GA 30736
MLS# 10845962Listed by: Angelo Properties, Inc - New
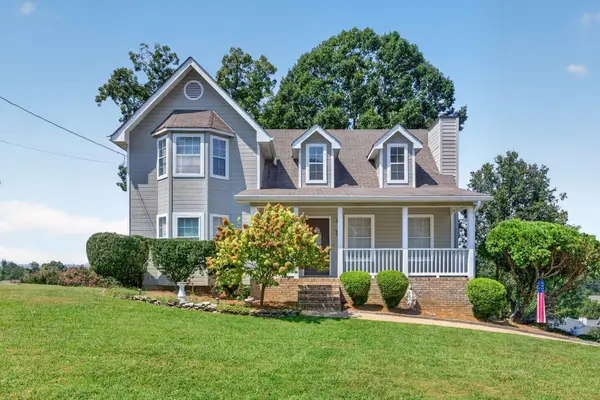 $299,000Active3 beds 2 baths2,059 sq. ft.
19 Edgewater Drive, Ringgold, GA 30736
MLS# 3547779Listed by: GREATER DOWNTOWN REALTY DBA KELLER WILLIAMS REALTY - New
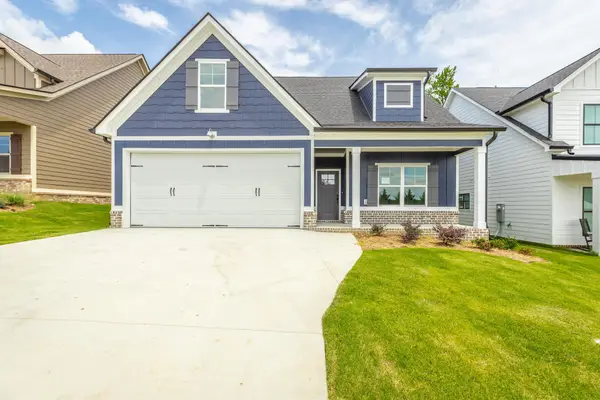 $399,900Active5 beds 3 baths2,406 sq. ft.
59 Willow Grove Court #5, Ringgold, GA 30736
MLS# 3547706Listed by: REAL ESTATE PARTNERS CHATTANOOGA, LLC - Open Sun, 1 to 3pm
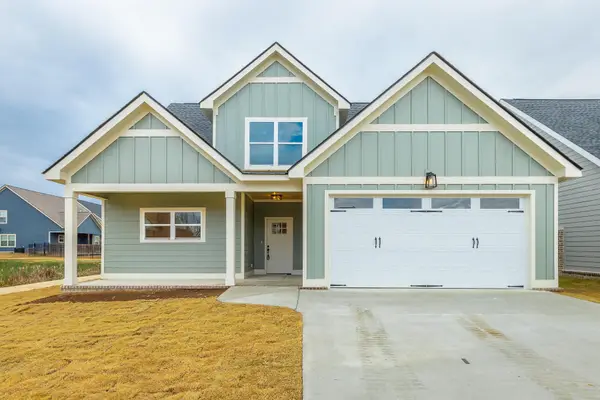 $473,000Active4 beds 4 baths2,050 sq. ft.
404 Willow Grove Court, Ringgold, GA 30736
MLS# 3050830Listed by: THE AGENCY CHATTANOOGA - Open Sun, 1 to 3pm
 $377,000Active3 beds 3 baths1,875 sq. ft.
274 Willow Grove Court, Ringgold, GA 30736
MLS# 3129316Listed by: THE AGENCY CHATTANOOGA - New
 $319,900Active4 beds 3 baths2,617 sq. ft.
11 E Larry Circle, Ringgold, GA 30736
MLS# 10843982Listed by: LPT Realty


Protect your home and budget from life's surprises with an Assurant Home Warranty, backed by a partner that supports you through every step of homeownership. Explore Plans.
© 2023 - 2026 ERA Franchise Systems LLC. All rights reserved. ERA Franchise Systems LLC fully supports the principles of the Fair Housing Act and the Equal Opportunity Act. ERA, ERA Real Estate powered, and their respective logos are registered service marks of ERA Franchise Systems LLC. Each office is independently owned and operated.