
7 Windsor Lane, Ringgold, GA 30736
Local realty services provided by:ERA Hirsch Real Estate Team
Listed by: erik palmer
Office: crye-leike, realtors
MLS#:10805419
Source:METROMLS
Price summary
- Price:$669,900
- Price per sq. ft.:$145.06
- Monthly HOA dues:$120
About this home
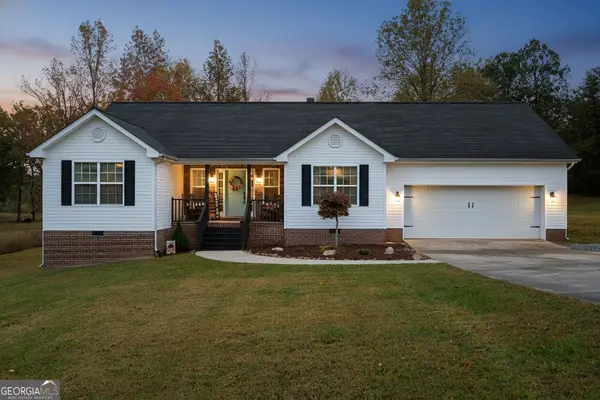
Extraordinary HOME FOR SALE in the prestigious Windstone Golf Community! This HOME is ideally situated in a quiet cul-de-sac on the Georgia/Tennessee line, this beautifully maintained brick home offers over 4,600 square feet of finished living space with 5 bedrooms, 4 full bathrooms, and three spacious levels designed for comfortable living and entertaining. A covered front porch welcomes you into a dramatic two-story foyer featuring gleaming hardwood floors, an elegant staircase, and a versatile flex room with soaring cathedral ceilings. The formal dining room opens to an impressive great room with cathedral ceilings, a cozy fireplace, and an open overlook from the second level. The spacious kitchen is designed for both everyday living and entertaining, featuring granite countertops, stainless steel appliances, a center island, pantry, abundant cabinetry, and a sunny breakfast area. The main-level primary suite offers tray ceilings, a large walk-in closet, and a luxurious bath with dual vanities, garden tub, separate tiled shower, and private water closet. A second main-level bedroom, full bathroom, laundry room with utility sink and cabinetry, and attached two-car garage complete the main floor. Upstairs features two additional bedrooms, a full bath, a large bonus room, and an open hallway overlooking the great room below. The finished walkout basement provides exceptional flexibility with a spacious family room, kitchenette, dining area, recreation space, gym or hobby room, fifth bedroom, fourth full bath, and utility garage with exterior access for lawn equipment, storage, or workshop space. Enjoy outdoor living year-round from the screened-in covered deck and adjoining open deck overlooking the private backyard on approximately 0.75 acres. Located inside the gated Windstone Golf Community, this move-in ready home offers an outstanding opportunity to enjoy golf course living just minutes from Chattanooga, East Brainerd, shopping, dining, and entertainment You can have all this for only $675k at a phenomenal price per squre foot for true luxury living in NGA. Buy with confidence with the included $450 Choice One Year Home Wattanty, if requested on an acceptable offer. Schedule your private tour 7 days/week and view the 360 Virtual tour online anytime!...
Contact an agent
Home facts
- Year built:2002
- Subdivision & Development:Windstone
- Listing ID #:10805419
- Updated:September 06, 2026 at 11:02 AM
Rooms and interior
- Bedrooms:5
- Total bathrooms:4
- Full bathrooms:4
- Flooring:Carpet, Hardwood, Tile
- Dining Description:Separate Room
- Bathrooms Description:Double Vanity, Separate Shower, Soaking Tub, Tile Bath, Whirlpool Bath
- Kitchen Description:Breakfast Area, Cooktop, Dishwasher, Double Oven, Kitchen Island, Microwave, Oven (Wall), Pantry, Refrigerator, Second Kitchen, Stainless Steel Appliance(s), Walk-in Pantry
- Bedroom Description:Master On Main Level, Walk-In Closet(s)
- Basement Description:Bath Finished, Daylight, Exterior Entry, Finished, Full, Interior Entry
- Living area:4,618 sq. ft.
Heating and cooling
- Cooling:Ceiling Fan(s), Central Air, Electric
- Heating:Central, Electric, Natural Gas
- Central air:Yes
Structure and exterior
- Roof:Composition
- Year built:2002
- Building area:4,618 sq. ft.
- Lot area:0.75 Acres
- Lot Features:Cul-De-Sac, Level, Sloped
- Architectural Style:Brick Front, Craftsman
- Construction Materials:Brick
- Exterior Features:Deck, Deck/Patio, Screened, Sprinkler System
- Foundation Description:Slab
- Levels:3+ Story
Schools
- High school:Ringgold
- Middle school:Ringgold
- Elementary school:Graysville
Utilities
- Water:Public
- Sewer:Public Sewer, Sewer Connected
Finances and disclosures
- Price:$669,900
- Price per sq. ft.:$145.06
- Tax amount:$3,872 (2025)
Features and amenities
- Appliances:Cooktop, Dishwasher, Double Oven, Gas Water Heater, Microwave, Oven (Wall), Refrigerator, Stainless Steel Appliance(s)
- Laundry features:In Hall, Laundry
- Amenities:Attic Expandable, Gas Water Heater, High Ceilings, In-Law Floorplan, Rear Stairs, Tray Ceiling(s), Two Story Foyer, Vaulted Ceiling(s)
Parking
- Total parking spaces:2
- Parking description:Attached, Garage, Garage Door Opener, Kitchen Level, Off Street Parking
- Garage:Yes
 2026 Georgia MLS. All rights reserved. Information Deem Reliable But Not Guaranteed September 6, 2026
New listings near 7 Windsor Lane
- New
 $220,000Active2 beds 2 baths1,150 sq. ft.
319 Scruggs Road, Ringgold, GA 30736
MLS# 3542292Listed by: REAL ESTATE PARTNERS CHATTANOOGA, LLC - New
 $330,000Active3 beds 2 baths1,414 sq. ft.
92 Abbey Road, Ringgold, GA 30736
MLS# 7831739Listed by: REALTY EXECUTIVES TERRA FIRMA - New
 $439,000Active4 beds 3 baths2,952 sq. ft.
60 Shamrock Drive, Ringgold, GA 30736
MLS# 10838105Listed by: Real Broker, LLC - New
 $594,000Active4 beds 3 baths3,255 sq. ft.
678 Cherokee Lake Drive, Ringgold, GA 30736
MLS# 10837900Listed by: Keller Williams Realty - New
 $188,000Active3 beds 2 baths1,503 sq. ft.
34 Lawrence Dr, Ringgold, GA 30736
MLS# 3530449Listed by: CENTURY 21 PRIME SOUTH - New
 $64,900Active3.48 Acres
0 Holli Bird Lane, Ringgold, GA 30736
MLS# 10836471Listed by: Keller Williams Heritage - New
 $70,000Active1.2 Acres
0 Wooten Road, Ringgold, GA 30736
MLS# 10835374Listed by: Coldwell Banker Pryor Realty - New
 $275,000Active5 beds 4 baths3,080 sq. ft.
605 Clearview Drive, Ringgold, GA 30736
MLS# 3528035Listed by: GREATER DOWNTOWN REALTY DBA KELLER WILLIAMS REALTY - New
 $825,000Active5 beds 6 baths6,006 sq. ft.
14 Mockingbird Lane, Ringgold, GA 30736
MLS# 3528171Listed by: UNITED REAL ESTATE EXPERTS - New
 $349,900Active3 beds 2 baths1,676 sq. ft.
1616 Houston Valley Road, Ringgold, GA 30736
MLS# 10833177Listed by: Coldwell Banker Pryor Realty


Protect your home and budget from life's surprises with an Assurant Home Warranty, backed by a partner that supports you through every step of homeownership. Explore Plans.
© 2023 - 2026 ERA Franchise Systems LLC. All rights reserved. ERA Franchise Systems LLC fully supports the principles of the Fair Housing Act and the Equal Opportunity Act. ERA, ERA Real Estate powered, and their respective logos are registered service marks of ERA Franchise Systems LLC. Each office is independently owned and operated.