
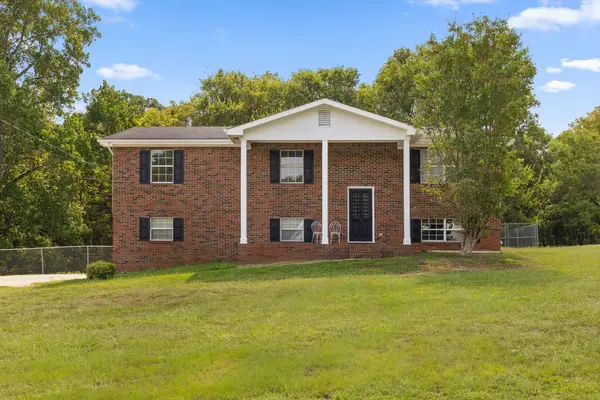
75 Cove Lane, Ringgold, GA 30736
Local realty services provided by:ERA Chappell & Associates Realty & Rental
75 Cove Lane,Ringgold, GA 30736
$279,900
- 3 Beds
- 3 Baths
- 1,763 sq. ft.
- Single family
- Pending
Listed by: david woodard
Office: sdh atlanta llc. dba sdh chattanooga llc.
MLS#:3331985
Source:NASHVILLE
Price summary
- Price:$279,900
- Price per sq. ft.:$158.76
- Monthly HOA dues:$40
About this home
Move-In Ready! The Manchester II, by Smith Douglas Homes, located in the desirable and growing Hillcrest Park community. This
beautifully crafted new construction home in Ringgold, GA is a thoughtfully designed 3-bedroom, 2.5-bath home that blends modern style,
comfort, and everyday functionality--perfect for today's lifestyle. Step inside to discover an inviting open-concept floor plan that seamlessly
connects the living room, dining area, and kitchen. The main level features durable luxury vinyl plank flooring, offering both style and easy
maintenance while creating a warm, cohesive flow throughout the main living spaces. Additional windows throughout the home allow
abundant natural light to fill each room, enhancing the spacious feel and welcoming atmosphere. The kitchen is a standout feature, ideal
for both everyday living and entertaining. It showcases stainless steel appliances, upgraded 36-inch cabinetry, granite countertops, and a
large center island that provides extra workspace and casual seating. Whether you're preparing meals, hosting friends, or enjoying
morning coffee, this kitchen offers both beauty and practicality. Just off the living area, step outside to your covered patio, the perfect spot
for outdoor relaxation, grilling, or entertaining guests while enjoying the peaceful surroundings of Hillcrest Park. Upstairs, the private
primary suite serves as a relaxing retreat featuring a spacious walk-in closet and a spa-inspired bathroom complete with a separate
soaking tub and walk-in shower. Two additional bedrooms offer comfortable accommodations and share convenient access to a full
secondary bathroom, making this layout ideal for families, guests, or a home office. Plush carpet flooring upstairs adds warmth and
comfort to the private living spaces. Located in Ringgold, Georgia, Hillcrest Park offers convenient access to Chattanooga, shopping, dining,
parks, and major commuter routes, making it an excellent choice for buyers seeking ne...
Contact an agent
Home facts
- Year built:2026
- Subdivision & Development:Hillcrest Park
- Listing ID #:3331985
- Added:10 day(s) ago
- Updated:August 16, 2026 at 10:38 AM
Rooms and interior
- Bedrooms:3
- Total bathrooms:3
- Full bathrooms:2
- Half bathrooms:1
- Flooring:Carpet
- Kitchen Description:Dishwasher, Disposal, Microwave
- Basement:Yes
- Living area:1,763 sq. ft.
Heating and cooling
- Cooling:Central Air
- Heating:Central
- Central air:Yes
Structure and exterior
- Roof:Shingle
- Year built:2026
- Building area:1,763 sq. ft.
- Lot Features:Level
- Exterior Features:Patio
- Levels:3 Story
Schools
- High school:Heritage High School
- Middle school:Heritage Middle School
- Elementary school:Boynton Elementary School
Utilities
- Water:Public, Water Available
- Sewer:Public Sewer
Finances and disclosures
- Price:$279,900
- Price per sq. ft.:$158.76
Features and amenities
- Appliances:Dishwasher, Disposal, Microwave
- Amenities:Smoke Detector(s)
Parking
- Total parking spaces:2
- Parking description:Attached, Driveway
- Garage:Yes
- Garage spaces:2
 Copyright 2026 Realtracs Mls. All rights reserved. Realtracs Mls provides content displayed here (“provided content”) on an “as is” basis and makes no representations or warranties regarding the provided content, including, but not limited to those of non-infringement, timeliness, accuracy, or completeness. Individuals and companies using information presented are responsible for verification and validation of information they utilize and present to their customers and clients. Realtracs Mls will not be liable for any damage or loss resulting from use of the provided content or the products available through Portals, IDX, VOW, and/or Syndication. Recipients of this information shall not resell, redistribute, reproduce, modify, or otherwise copy any portion thereof without the expressed written consent of Realtracs Mls.
New listings near 75 Cove Lane
- New
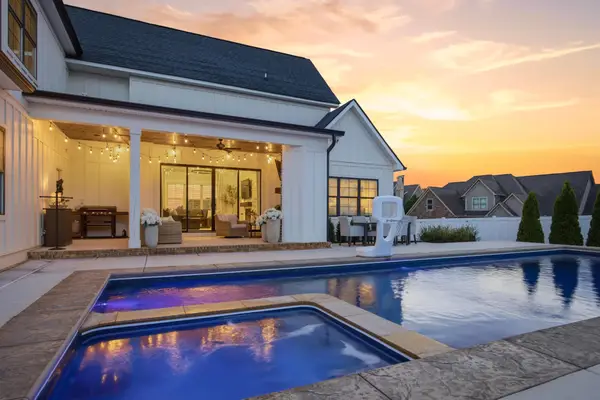 $789,000Active5 beds 4 baths3,500 sq. ft.
155 Tuscany Village Drive, Ringgold, GA 30736
MLS# 3510571Listed by: GREATER DOWNTOWN REALTY DBA KELLER WILLIAMS REALTY - New
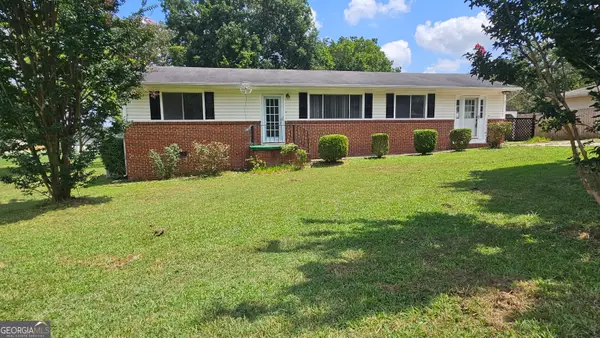 $259,500Active3 beds 2 baths1,344 sq. ft.
155 Lake Avenue, Ringgold, GA 30736
MLS# 10825280Listed by: Mission Realty, Inc. - Open Sun, 12 to 2pmNew
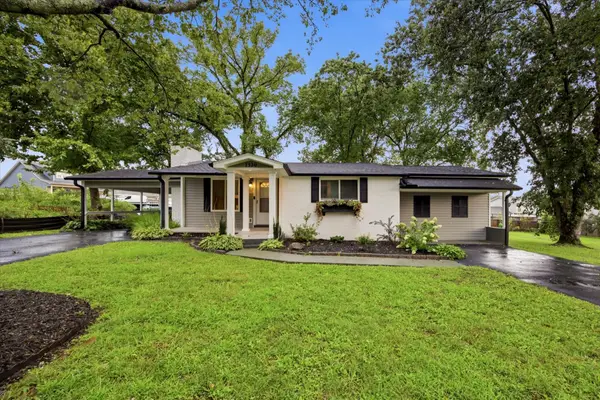 $255,000Active2 beds 2 baths1,125 sq. ft.
1320 Wooten Road, Ringgold, GA 30736
MLS# 3321986Listed by: EXP REALTY LLC - New
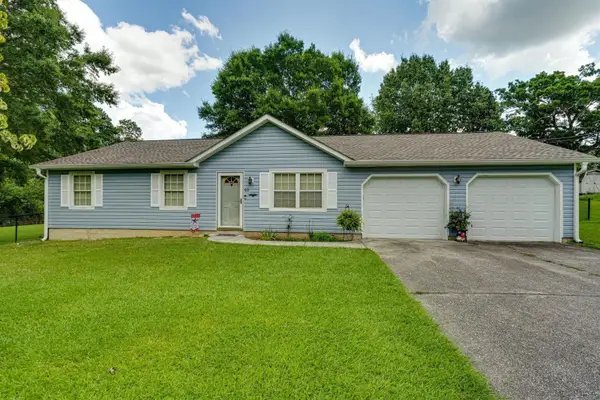 $249,000Active3 beds 2 baths1,376 sq. ft.
92 Sue Lane, Ringgold, GA 30736
MLS# 3510579Listed by: EXP REALTY LLC - New
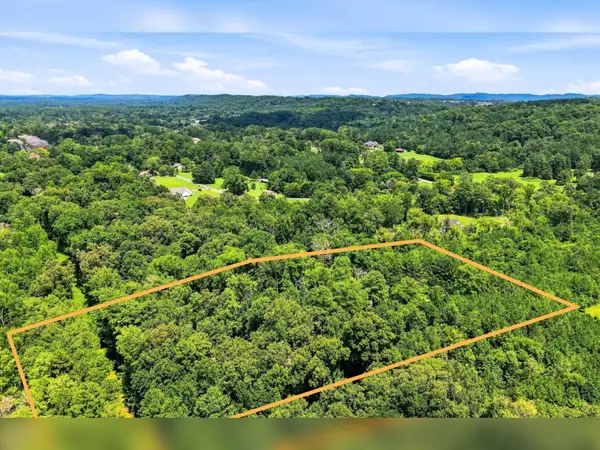 $549,000Active3 beds 2 baths2,989 sq. ft.
158 Hidden Hollow Road, Ringgold, GA 30736
MLS# 3508162Listed by: REAL ESTATE PARTNERS CHATTANOOGA, LLC - New
 $199,000Active2 beds 1 baths840 sq. ft.
2119 Ooltewah Ringgold Road, Ringgold, GA 30736
MLS# 7819246Listed by: WYND REALTY, LLC - New
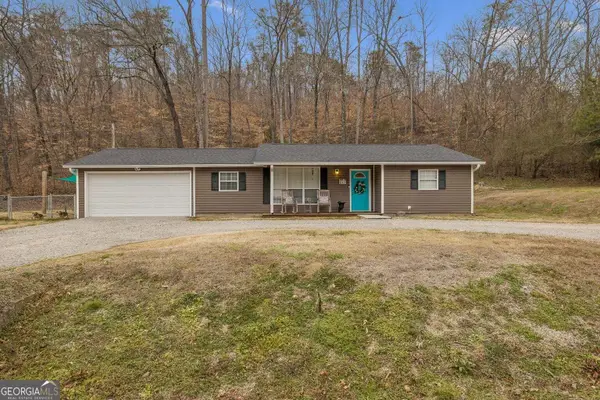 $249,000Active3 beds 1 baths1,388 sq. ft.
3774 Mount Pisgah Road, Ringgold, GA 30736
MLS# 10822405Listed by: Benchmark Realty LLC - New
 $53,000Active1.79 Acres
225 Hickory Ridge Trail, Ringgold, GA 30736
MLS# 10822398Listed by: Benchmark Realty LLC - New
 $310,000Active3 beds 2 baths1,600 sq. ft.
713 Lee Drive, Ringgold, GA 30736
MLS# 3338370Listed by: BERKSHIRE HATHAWAY J DOUGLAS PROPERTIES - Open Sun, 1 to 3pmNew
 $425,000Active4 beds 3 baths2,152 sq. ft.
59 Briarwood Drive, Ringgold, GA 30736
MLS# 3336239Listed by: REAL ESTATE PARTNERS CHATTANOOGA, LLC


Protect your home and budget from life's surprises with an Assurant Home Warranty, backed by a partner that supports you through every step of homeownership. Explore Plans.
© 2023 - 2026 ERA Franchise Systems LLC. All rights reserved. ERA Franchise Systems LLC fully supports the principles of the Fair Housing Act and the Equal Opportunity Act. ERA, ERA Real Estate powered, and their respective logos are registered service marks of ERA Franchise Systems LLC. Each office is independently owned and operated.