
759 Smitherman Road, Ringgold, GA 30736
Local realty services provided by:Reliant Realty ERA Powered
759 Smitherman Road,Ringgold, GA 30736
$487,000
- 4 Beds
- 4 Baths
- 3,979 sq. ft.
- Single family
- Active
Listed by: joan rose
Office: coldwell banker pryor realty inc.
MLS#:3306612
Source:NASHVILLE
Price summary
- Price:$487,000
- Price per sq. ft.:$122.39
About this home
Welcome to 759 Smitherman Road where there is room for the entire family - 4 Bedrooms, including a modern Mother-in-Law suite, 3.5 Baths and a 417 sq. ft. bonus room above the garage that is not included in the stated square footage. Situated on a double lot, this cape cod style home has so many wonderful features including a beautiful private inground pool. On a hot summer day, it becomes the centerpiece of warm weather living. The main level of the home is very welcoming - upon entering you will immediately appreciate the size of the rooms - the oversized living room can accommodate large groups for watching the game or just curling up in front of the fire on a cool night. The formal dining room can accommodate a large group for holiday gatherings or family celebrations and has delightful natural light streaming in. The wonderful white kitchen was updated three years ago and is the heart of the home. There is a large island for gathering along with a large breakfast area, an abundance of cabinets and countertop space featuring quartz countertops, white subway tile backsplash stainless appliances and a pantry. Also on the main level is space that could be used for a den or home office, the laundry room and a half bath. Upstairs you find the primary ensuite and two generously sized guest bedrooms and a hall guest bathroom. There is access from the upper level through the attic space to the bonus room - access is also available from the two car garage. In the basement, the Mother-in-Law or teen suite, is very pleasing - with 1,276 sq. ft. of living space. It's far from a dark dreary basement retreat - it features a bright space including a modern expansive kitchen with stone countertops and stainless appliances. Outdoor living is just steps away - step out from the kitchen area to the screened back porch or to the pool deck where you can relax and enjoy the private natural setting. If you are searching for a home with a larger lot and room for family and friends, this may be the one! Conveniently located just minutes from I-75, restaurants and shopping. Schedule your appointment today to see this one! Buyers to verify all information they deem important including square footage and school zones....
Contact an agent
Home facts
- Year built:1987
- Subdivision & Development:Hickory Hills
- Listing ID #:3306612
- Added:65 day(s) ago
- Updated:September 30, 2026 at 02:33 PM
Rooms and interior
- Bedrooms:4
- Total bathrooms:4
- Full bathrooms:3
- Half bathrooms:1
- Flooring:Carpet, Tile
- Kitchen Description:Dishwasher, Microwave, Refrigerator
- Basement:Yes
- Basement Description:Finished
- Living area:3,979 sq. ft.
Heating and cooling
- Cooling:Ceiling Fan(s), Central Air, Electric
- Heating:Central, Electric
- Central air:Yes
Structure and exterior
- Roof:Asphalt
- Year built:1987
- Building area:3,979 sq. ft.
- Lot area:0.92 Acres
- Architectural Style:Cape Cod
- Construction Materials:Brick, Vinyl Siding
- Exterior Features:Deck, Patio, Porch, Screened
- Levels:3 Story
Schools
- High school:Ringgold High School
- Middle school:Ringgold Middle School
- Elementary school:Ringgold Primary School
Utilities
- Water:Public, Water Available
- Sewer:Septic Tank
Finances and disclosures
- Price:$487,000
- Price per sq. ft.:$122.39
- Tax amount:$3,707
Features and amenities
- Appliances:Dishwasher, Microwave, Refrigerator
- Amenities:Ceiling Fan(s), Smoke Detector(s), Walk-In Closet(s)
- Pool features:In Ground, Private Pool
Parking
- Total parking spaces:2
- Parking description:Driveway, Paved
- Garage:Yes
- Garage spaces:2
 Copyright 2026 Realtracs Mls. All rights reserved. Realtracs Mls provides content displayed here (“provided content”) on an “as is” basis and makes no representations or warranties regarding the provided content, including, but not limited to those of non-infringement, timeliness, accuracy, or completeness. Individuals and companies using information presented are responsible for verification and validation of information they utilize and present to their customers and clients. Realtracs Mls will not be liable for any damage or loss resulting from use of the provided content or the products available through Portals, IDX, VOW, and/or Syndication. Recipients of this information shall not resell, redistribute, reproduce, modify, or otherwise copy any portion thereof without the expressed written consent of Realtracs Mls.
New listings near 759 Smitherman Road
- Coming Soon
 $725,000Coming Soon4 beds 4 baths4,148 sq. ft.
1446 Houston Valley Road, Ringgold, GA 30736
MLS# 3601242Listed by: GREATER DOWNTOWN REALTY DBA KELLER WILLIAMS REALTY - New
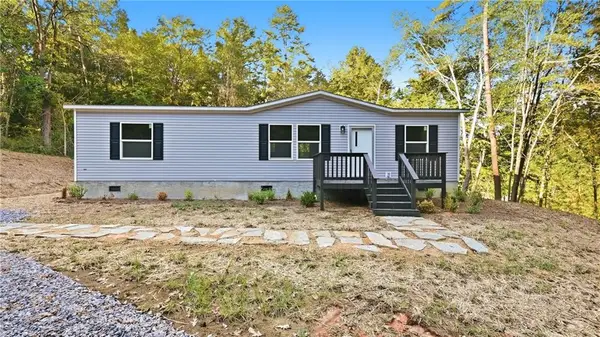 $259,900Active3 beds 2 baths1,344 sq. ft.
102 Morrison Lane, Ringgold, GA 30736
MLS# 7844628Listed by: EXP REALTY, LLC. - New
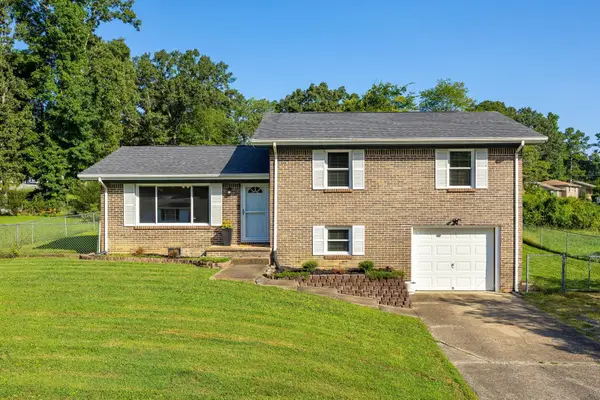 $274,900Active3 beds 2 baths1,557 sq. ft.
49 Foster Drive, Ringgold, GA 30736
MLS# 3599484Listed by: HORIZON SOTHEBY'S INTERNATIONAL REALTY - Open Sat, 2 to 4pmNew
 $695,500Active7 beds 4 baths4,458 sq. ft.
1791 Windstone Drive, Ringgold, GA 30736
MLS# 10852436Listed by: Coldwell Banker Pryor Realty - New
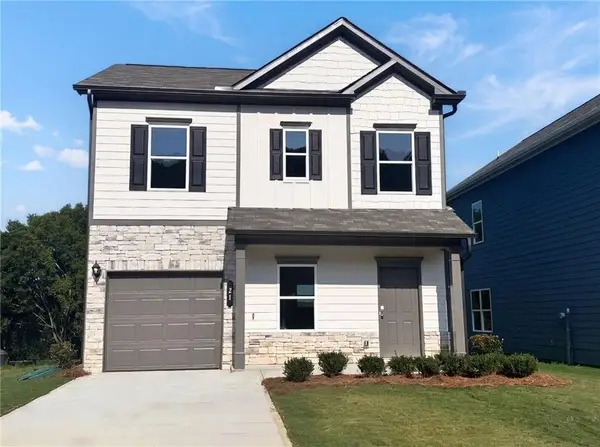 $269,990Active3 beds 3 baths1,214 sq. ft.
21 Cove Lane, Ringgold, GA 30736
MLS# 3598107Listed by: SDH ATLANTA LLC DBA SDH CHATTANOOGA LLC - New
 $259,900Active3 beds 2 baths1,502 sq. ft.
1026 Bandy Lane, Ringgold, GA 30736
MLS# 10850147Listed by: Coldwell Banker Pryor Realty - New
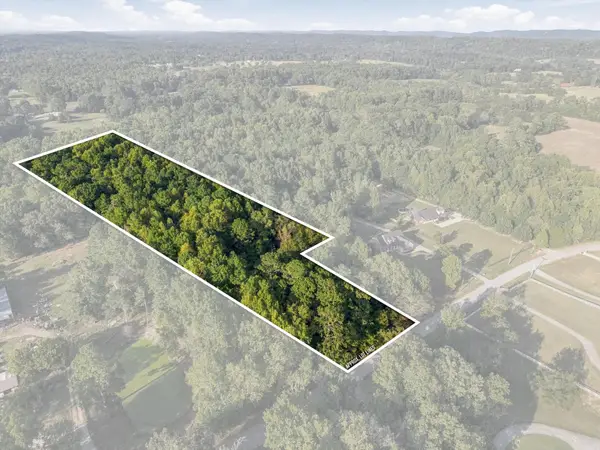 $163,900Active7.89 Acres
0 Peavine Road, Ringgold, GA 30736
MLS# 3596447Listed by: EXP REALTY LLC 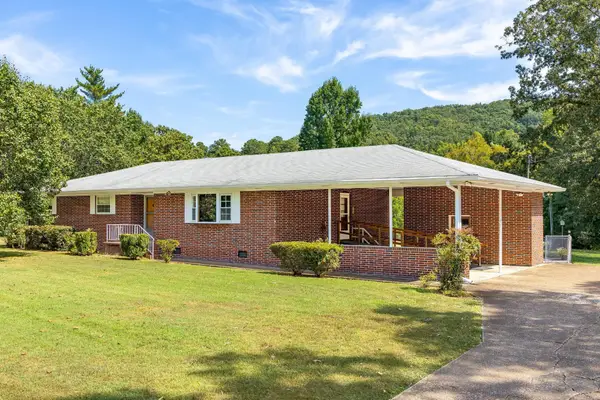 $379,900Active3 beds 2 baths1,757 sq. ft.
506 Graysville Road, Ringgold, GA 30736
MLS# 3596180Listed by: GREATER CHATTANOOGA REALTY, KELLER WILLIAMS REALTY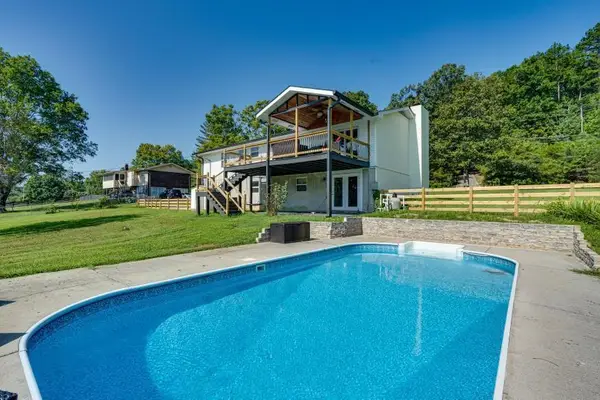 $375,000Active4 beds 2 baths1,800 sq. ft.
469 Post Oak Road, Ringgold, GA 30736
MLS# 3595899Listed by: REAL ESTATE PARTNERS CHATTANOOGA, LLC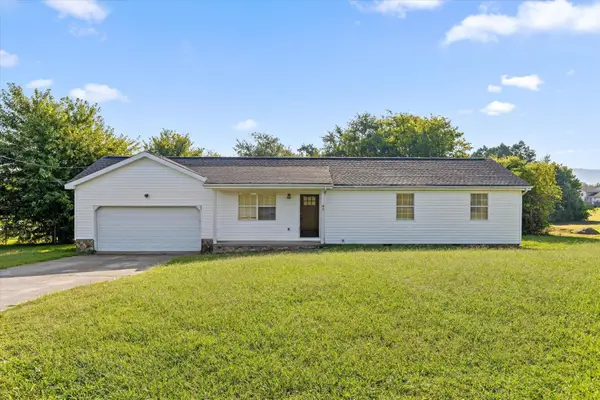 $275,000Active3 beds 2 baths1,188 sq. ft.
38 Davis Road, Ringgold, GA 30736
MLS# 3594543Listed by: BERKSHIRE HATHAWAY HOMESERVICES J DOUGLAS PROP.


Protect your home and budget from life's surprises with an Assurant Home Warranty, backed by a partner that supports you through every step of homeownership. Explore Plans.
© 2023 - 2026 ERA Franchise Systems LLC. All rights reserved. ERA Franchise Systems LLC fully supports the principles of the Fair Housing Act and the Equal Opportunity Act. ERA, ERA Real Estate powered, and their respective logos are registered service marks of ERA Franchise Systems LLC. Each office is independently owned and operated.