
774 Brownwood Circle, Ringgold, GA 30736
Local realty services provided by:Reliant Realty ERA Powered
774 Brownwood Circle,Ringgold, GA 30736
$289,900
- 3 Beds
- 2 Baths
- 1,389 sq. ft.
- Single family
- Active
Listed by: alice van dyke
Office: greater chattanooga realty, keller williams realty
MLS#:3609885
Source:NASHVILLE
Price summary
- Price:$289,900
- Price per sq. ft.:$208.71
About this home
Great opportunity in Ringgold! Come see the possibilities for yourself. Charming Brick & Wood Ranch Home with Full Basement on over an Acre in Ringgold! Welcome to 774 Brownwood Cir, a classic 3-bedroom, 2-bath home offering generous living space on a spacious 1.07-acre lot in Ringgold, GA.
From the moment you arrive, you'll appreciate the home's inviting curb appeal, mature trees, established landscaping, and expansive yard. The combination of brick and wood siding, classic architectural details, with a covered front porch with space for rocking chairs adds warm, timeless charm and creates an inviting spot to relax and enjoy the outdoors. Inside, the home offers a comfortable layout with three bedrooms and two full bathrooms, along with beautiful hardwood-style flooring throughout much of the living space. Fresh paint throughout the home provides a clean, bright, move-in-ready feel. The spacious living room provides a cozy gathering area and a comfortable place to relax. Large windows bring in abundant natural light and provide views of the surrounding property. The kitchen features rich wood cabinetry, stainless steel appliances and excellent space for an island. Adjacent to the kitchen is the dining area with plenty of room for a table and direct access to the sunroom which provides additional flexibility for family, guests, hobby space or a home office. The primary bedroom offers a comfortable retreat and ample natural light. Both bathrooms are conveniently located within the home, including a vanity in the primary bathroom. A full basement with fireplace being the central focus point, provides valuable additional space and storage potential. The property also features central heating and cooling throughout the house less than 7 years old. Step outside and discover the 1.07-acre lot provides plenty of room to enjoy the outdoors, with mature trees, open grassy areas, established landscaping, and space for outdoor activities....
Contact an agent
Home facts
- Year built:1976
- Subdivision & Development:Brownwood Ests
- Listing ID #:3609885
- Added:47 day(s) ago
- Updated:November 18, 2026 at 03:51 PM
Rooms and interior
- Bedrooms:3
- Total bathrooms:2
- Full bathrooms:2
- Flooring:Carpet, Laminate
- Kitchen Description:Dishwasher, Disposal, Ice Maker, Microwave, Oven, Refrigerator
- Basement Description:Finished, Full
- Living area:1,389 sq. ft.
Heating and cooling
- Cooling:Ceiling Fan(s), Central Air, Electric
- Heating:Central, Electric
- Central air:Yes
Structure and exterior
- Year built:1976
- Building area:1,389 sq. ft.
- Lot area:1.07 Acres
- Lot Features:Wooded
- Architectural Style:Ranch
- Construction Materials:Brick, Wood Siding
- Exterior Features:Deck
- Levels:1 Story
Schools
- High school:Heritage High School
- Middle school:Heritage Middle School
- Elementary school:Battlefield Primary School
Utilities
- Water:Public, Water Available
- Sewer:Septic Tank
Finances and disclosures
- Price:$289,900
- Price per sq. ft.:$208.71
- Tax amount:$2,088
Features and amenities
- Appliances:Dishwasher, Disposal, Ice Maker, Microwave, Refrigerator, Washer
- Laundry features:Dryer, Washer
- Amenities:Ceiling Fan(s), High Speed Internet, Park, Playground, appl_Oven
Parking
- Total parking spaces:2
- Parking description:Asphalt, Concrete, Driveway
- Garage:Yes
- Garage spaces:2
 Copyright 2026 Realtracs Mls. All rights reserved. Realtracs Mls provides content displayed here (“provided content”) on an “as is” basis and makes no representations or warranties regarding the provided content, including, but not limited to those of non-infringement, timeliness, accuracy, or completeness. Individuals and companies using information presented are responsible for verification and validation of information they utilize and present to their customers and clients. Realtracs Mls will not be liable for any damage or loss resulting from use of the provided content or the products available through Portals, IDX, VOW, and/or Syndication. Recipients of this information shall not resell, redistribute, reproduce, modify, or otherwise copy any portion thereof without the expressed written consent of Realtracs Mls.
New listings near 774 Brownwood Circle
- New
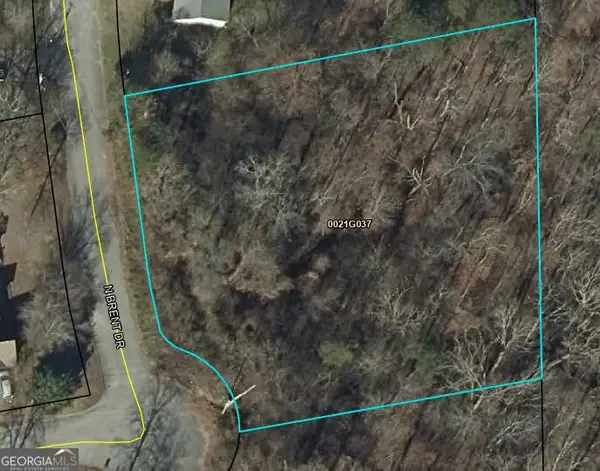 $40,000Active0.99 Acres
0 (LOT #37) N Brent Drive, Ringgold, GA 30736
MLS# 10887807Listed by: Murdoch Realty, Inc. - New
 $168,000Active3 beds 1 baths1,200 sq. ft.
72 Me Arnold Circle, Ringgold, GA 30736
MLS# 3636672Listed by: RE/MAX RENAISSANCE - New
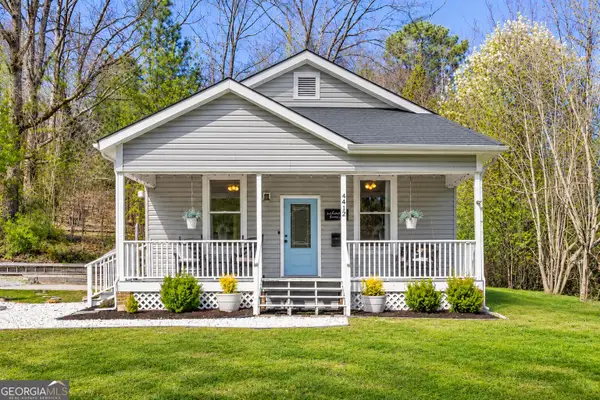 $259,900Active3 beds 2 baths1,638 sq. ft.
4412 Boynton Drive, Ringgold, GA 30736
MLS# 10890646Listed by: Zach Taylor Real Estate - New
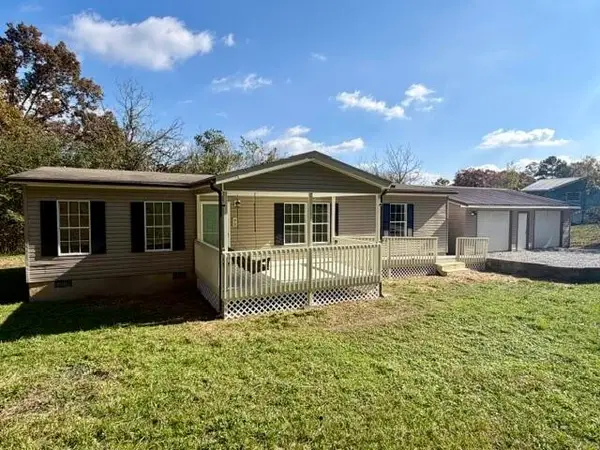 $219,700Active3 beds 2 baths1,456 sq. ft.
95 Hilltop Road, Ringgold, GA 30736
MLS# 3636031Listed by: ZACH TAYLOR CHATTANOOGA - New
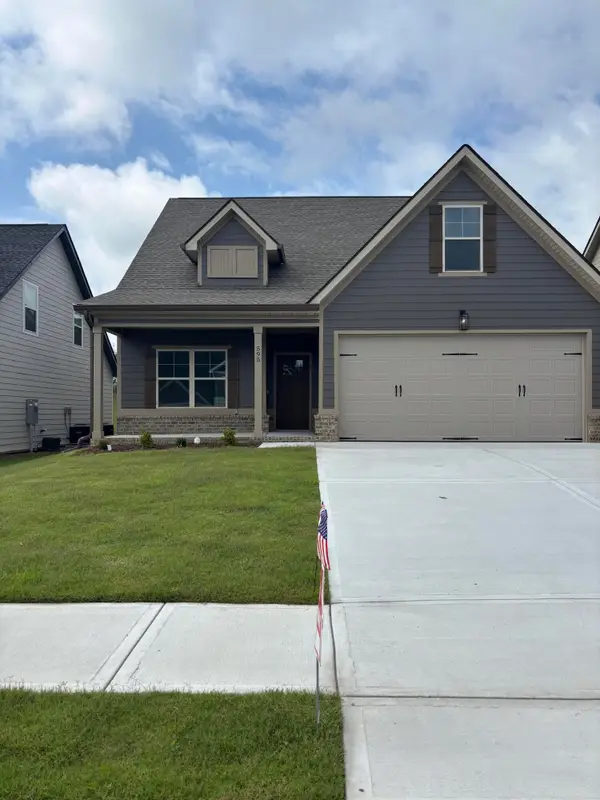 $420,000Active3 beds 3 baths1,972 sq. ft.
595 Willow Grove Court, Ringgold, GA 30736
MLS# 3635695Listed by: REAL ESTATE PARTNERS CHATTANOOGA, LLC - New
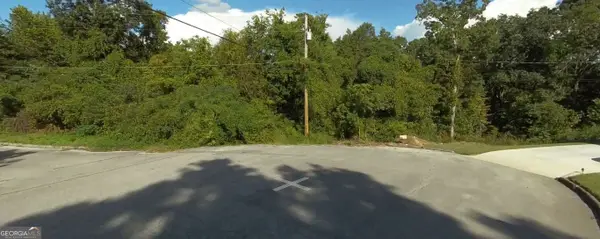 $25,000Active0.53 Acres
0 (LOT #36) N Brent Drive, Ringgold, GA 30736
MLS# 10887805Listed by: Murdoch Realty, Inc. - New
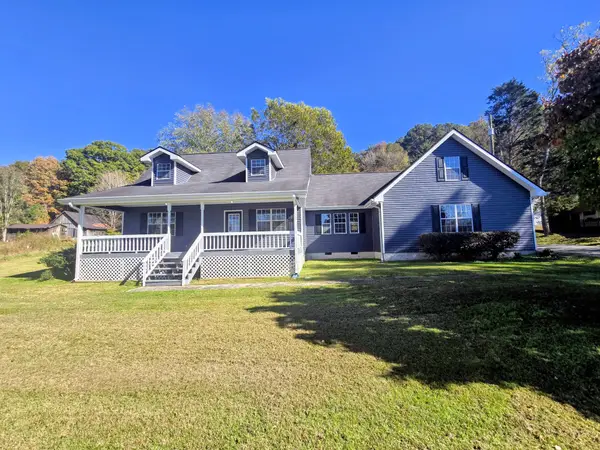 $339,900Active3 beds 2 baths1,472 sq. ft.
561 Burning Bush Rd, Ringgold, GA 30736
MLS# 3635091Listed by: RE/MAX EXPERIENCE - Open Sun, 1 to 3pmNew
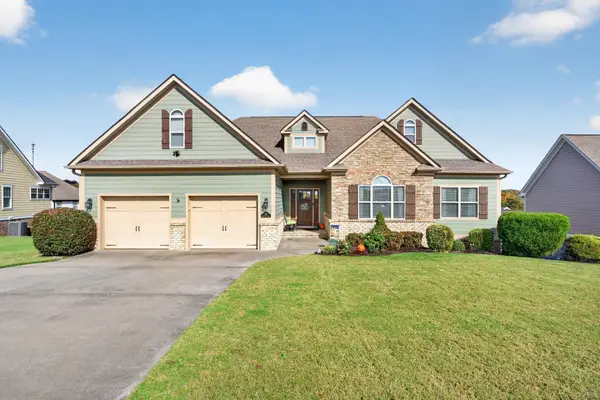 $475,000Active4 beds 3 baths2,602 sq. ft.
135 Holly Oak Lane, Ringgold, GA 30736
MLS# 3634544Listed by: GREATER DOWNTOWN REALTY DBA KELLER WILLIAMS REALTY - Open Thu, 2:30 to 4:30pmNew
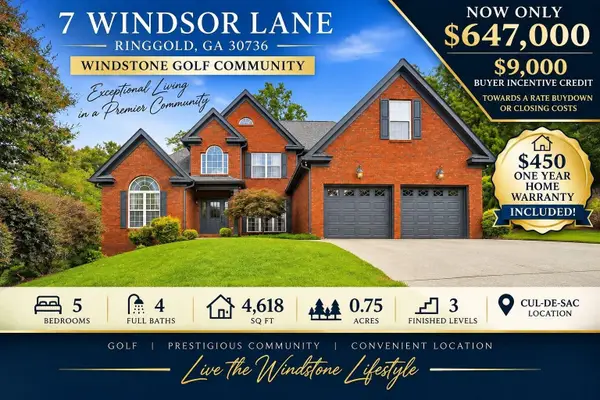 $647,000Active5 beds 4 baths4,617 sq. ft.
7 Windsor Lane, Ringgold, GA 30736
MLS# 3634145Listed by: CRYE-LEIKE REALTORS - New
 $324,990Active3 beds 3 baths1,909 sq. ft.
10 Southland Drive, Ringgold, GA 30736
MLS# 7865543Listed by: SDC REALTY NORTH GEORGIA, LLC


Protect your home and budget from life's surprises with an Assurant Home Warranty, backed by a partner that supports you through every step of homeownership. Explore Plans.
© 2023 - 2026 ERA Franchise Systems LLC. All rights reserved. ERA Franchise Systems LLC fully supports the principles of the Fair Housing Act and the Equal Opportunity Act. ERA, ERA Real Estate powered, and their respective logos are registered service marks of ERA Franchise Systems LLC. Each office is independently owned and operated.