
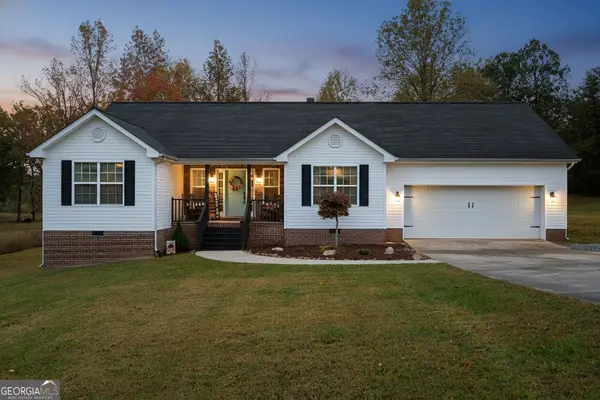
92 Abbey Road, Ringgold, GA 30736
Local realty services provided by:ERA Towne Square Realty, Inc.
92 Abbey Road,Ringgold, GA 30736
$330,000
- 3 Beds
- 2 Baths
- 1,414 sq. ft.
- Single family
- Active
Listed by: brittany antle
Office: realty executives terra firma
MLS#:7831739
Source:FIRSTMLS
Price summary
- Price:$330,000
- Price per sq. ft.:$233.38
About this home
There's something special about finding a home in a place you can truly picture yourself settling into--and this Ringgold home has so much to offer. Located in a highly desirable area with sought-after schools, this 3-bedroom, 2-bath home offers approximately 1,900 square feet of comfortable living space and plenty of room to make it your own. Whether you're gathering around the table for family dinners, enjoying a quiet morning at home, or creating memories for years to come, this home offers the space and setting to make those moments special. Conveniently located near schools, shopping, dining, and everyday amenities, you can enjoy the best of a peaceful residential setting while still being close to everything you need. If you've been waiting for a home in a great location where you can put down roots and make it your own, this one deserves a spot at the top of your list. ?? Come take a look--you just might walk in and feel like you're home. Buyer is responsible for verifying all information deemed important including but not limited to school zones, square footage and anything else they deem important....
Contact an agent
Home facts
- Year built:2004
- Subdivision & Development:Hickory Oaks
- Listing ID #:7831739
- Updated:September 06, 2026 at 01:27 PM
Rooms and interior
- Bedrooms:3
- Total bathrooms:2
- Full bathrooms:2
- Flooring:Carpet, Ceramic Tile, Hardwood
- Dining Description:Open Concept
- Bathrooms Description:Double Vanity
- Kitchen Description:Dishwasher, Eat-in Kitchen, Electric Cooktop, Electric Oven, Microwave, Refrigerator
- Basement Description:Driveway Access, Interior Entry, Partial
- Living area:1,414 sq. ft.
Heating and cooling
- Cooling:Ceiling Fan(s), Central Air
- Heating:Central
- Central air:Yes
Structure and exterior
- Roof:Shingle
- Year built:2004
- Building area:1,414 sq. ft.
- Lot area:0.34 Acres
- Lot Features:Back Yard, Front Yard, Sloped
- Construction Materials:Vinyl Siding
- Exterior Features:Covered, Enclosed, Rear Porch
- Levels:2 Story
Schools
- High school:Heritage - Catoosa
- Middle school:Heritage
- Elementary school:Battlefield
Utilities
- Water:Public, Water Available
- Sewer:Septic Tank
Finances and disclosures
- Price:$330,000
- Price per sq. ft.:$233.38
- Tax amount:$2,146 (2025)
Features and amenities
- Laundry features:Common Area
- Amenities:Electric Water Heater, Entrance Foyer, Walk-In Closet(s)
Parking
- Parking description:Attached, Garage, Garage Door Opener, Garage Faces Side
- Garage spaces:2
 Listings identified with the FMLS IDX logo come from FMLS and are held by brokerage firms other than the owner of this website. The listing brokerage is identified in any listing details. Information is deemed reliable but is not guaranteed. If you believe any FMLS listing contains material that infringes your copyrighted work please click here (https://www.fmls.com/dmca) to review our DMCA policy and learn how to submit a takedown request. ©2026 First Multiple Listing Service, Inc.
New listings near 92 Abbey Road
- New
 $220,000Active2 beds 2 baths1,150 sq. ft.
319 Scruggs Road, Ringgold, GA 30736
MLS# 3542292Listed by: REAL ESTATE PARTNERS CHATTANOOGA, LLC - New
 $439,000Active4 beds 3 baths2,952 sq. ft.
60 Shamrock Drive, Ringgold, GA 30736
MLS# 10838105Listed by: Real Broker, LLC - New
 $594,000Active4 beds 3 baths3,255 sq. ft.
678 Cherokee Lake Drive, Ringgold, GA 30736
MLS# 10837900Listed by: Keller Williams Realty - New
 $188,000Active3 beds 2 baths1,503 sq. ft.
34 Lawrence Dr, Ringgold, GA 30736
MLS# 3530449Listed by: CENTURY 21 PRIME SOUTH - New
 $64,900Active3.48 Acres
0 Holli Bird Lane, Ringgold, GA 30736
MLS# 10836471Listed by: Keller Williams Heritage - New
 $70,000Active1.2 Acres
0 Wooten Road, Ringgold, GA 30736
MLS# 10835374Listed by: Coldwell Banker Pryor Realty - New
 $275,000Active5 beds 4 baths3,080 sq. ft.
605 Clearview Drive, Ringgold, GA 30736
MLS# 3528035Listed by: GREATER DOWNTOWN REALTY DBA KELLER WILLIAMS REALTY - New
 $825,000Active5 beds 6 baths6,006 sq. ft.
14 Mockingbird Lane, Ringgold, GA 30736
MLS# 3528171Listed by: UNITED REAL ESTATE EXPERTS - New
 $349,900Active3 beds 2 baths1,676 sq. ft.
1616 Houston Valley Road, Ringgold, GA 30736
MLS# 10833177Listed by: Coldwell Banker Pryor Realty


Protect your home and budget from life's surprises with an Assurant Home Warranty, backed by a partner that supports you through every step of homeownership. Explore Plans.
© 2023 - 2026 ERA Franchise Systems LLC. All rights reserved. ERA Franchise Systems LLC fully supports the principles of the Fair Housing Act and the Equal Opportunity Act. ERA, ERA Real Estate powered, and their respective logos are registered service marks of ERA Franchise Systems LLC. Each office is independently owned and operated.