
98 Etowah Ridge, Ringgold, GA 30736
Local realty services provided by:Reliant Realty ERA Powered
98 Etowah Ridge,Ringgold, GA 30736
$719,900
- 4 Beds
- 4 Baths
- 5,125 sq. ft.
- Single family
- Active
Listed by: derek english, becky cope english
Office: the agency chattanooga
MLS#:3260997
Source:NASHVILLE
Price summary
- Price:$719,900
- Price per sq. ft.:$140.47
- Monthly HOA dues:$36.25
About this home
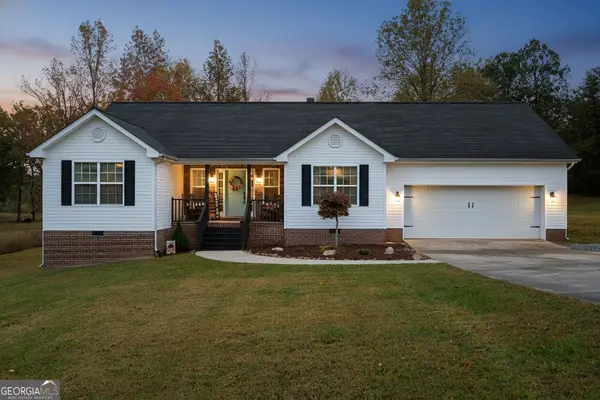
Welcome to this custom built 2006 home at 98 Etowah Ridge in Ringgold, GA! 4 Bedrooms, 2 Full and 2 Half Baths, Office, Den/Flex, Bonus Room, and not one, but two 4 car garages! This meticulously maintained, one-owner home is beautifully nestled on 2.66 private acres in the desirable Cherokee Springs community, just 7 minutes from downtown Ringgold and a short drive to Dalton or Chattanooga. Built in 2006, this home offers privacy, abundant space, and a peaceful, retreat-like setting perfect for large family living and entertaining on a grand scale. Step inside from the rocking-chair covered front porch through the double-front doors to discover an expansive main-level floor plan centered around a grand Great Room, Dining, and Kitchen that flows seamlessly for effortless gatherings. The Kitchen is one-of-a-kind featuring an island for casual dining, abundant cabinetry, walk-in pantry, double ovens, gas cooktop, electric cooktop, microwave, vented hood, dishwasher, commercial-grade coffee maker, ice maker, and two refrigerators (GE side-by-side and a True commercial unit). Imagine peaceful mornings or unforgettable evenings listening to nature or star gazing from the rocking-chair front porch or generous covered deck. The main-level Primary Suite is a true sanctuary with dual walk-in closets and an ensuite bath complete with a double sink vanity, six-foot jetted tub, 7x7 tiled shower (with rain head, handheld, and shower head), and private water closet. Additional main-level highlights include a convenient Office/flex, guest Bedroom, Laundry Room, Half Bath, as well as a four car, side-entry Garage. Upstairs you'll find a Balcony overlooking the main level living area, two over-sized Bedrooms, a Full Bath, a versatile Den/flex space, and a generous Bonus Room - ideal for a home theater, playroom, or additional living area. The basement level offers tremendous versatility with its poured concrete construction, two 18-foot garage doors, and walkout access....
Contact an agent
Home facts
- Year built:2006
- Subdivision & Development:Cherokee Springs
- Listing ID #:3260997
- Added:61 day(s) ago
- Updated:September 06, 2026 at 11:38 AM
Rooms and interior
- Bedrooms:4
- Total bathrooms:4
- Full bathrooms:2
- Half bathrooms:2
- Flooring:Carpet
- Kitchen Description:Dishwasher, Disposal, Ice Maker, Microwave, Oven, Refrigerator
- Basement:Yes
- Basement Description:Full, Unfinished
- Living area:5,125 sq. ft.
Heating and cooling
- Cooling:Ceiling Fan(s), Central Air, Electric
- Heating:Central, Electric
- Central air:Yes
Structure and exterior
- Roof:Asphalt
- Year built:2006
- Building area:5,125 sq. ft.
- Lot area:2.66 Acres
- Lot Features:Sloped, Wooded
- Construction Materials:Stone, Vinyl Siding
- Levels:2 Story
Schools
- High school:Ringgold High School
- Middle school:Ringgold Middle School
- Elementary school:Tiger Creek Elementary School
Utilities
- Water:Public, Water Available
- Sewer:Septic Tank
Finances and disclosures
- Price:$719,900
- Price per sq. ft.:$140.47
- Tax amount:$6,411
Features and amenities
- Appliances:Dishwasher, Disposal, Ice Maker, Microwave, Refrigerator
- Amenities:Ceiling Fan(s), Central Vacuum, Smoke Detector(s), Walk-In Closet(s), appl_Oven
Parking
- Total parking spaces:4
- Parking description:Concrete, Driveway
- Garage:Yes
- Garage spaces:4
 Copyright 2026 Realtracs Mls. All rights reserved. Realtracs Mls provides content displayed here (“provided content”) on an “as is” basis and makes no representations or warranties regarding the provided content, including, but not limited to those of non-infringement, timeliness, accuracy, or completeness. Individuals and companies using information presented are responsible for verification and validation of information they utilize and present to their customers and clients. Realtracs Mls will not be liable for any damage or loss resulting from use of the provided content or the products available through Portals, IDX, VOW, and/or Syndication. Recipients of this information shall not resell, redistribute, reproduce, modify, or otherwise copy any portion thereof without the expressed written consent of Realtracs Mls.
New listings near 98 Etowah Ridge
- New
 $220,000Active2 beds 2 baths1,150 sq. ft.
319 Scruggs Road, Ringgold, GA 30736
MLS# 3542292Listed by: REAL ESTATE PARTNERS CHATTANOOGA, LLC - New
 $330,000Active3 beds 2 baths1,414 sq. ft.
92 Abbey Road, Ringgold, GA 30736
MLS# 7831739Listed by: REALTY EXECUTIVES TERRA FIRMA - New
 $439,000Active4 beds 3 baths2,952 sq. ft.
60 Shamrock Drive, Ringgold, GA 30736
MLS# 10838105Listed by: Real Broker, LLC - New
 $594,000Active4 beds 3 baths3,255 sq. ft.
678 Cherokee Lake Drive, Ringgold, GA 30736
MLS# 10837900Listed by: Keller Williams Realty - New
 $188,000Active3 beds 2 baths1,503 sq. ft.
34 Lawrence Dr, Ringgold, GA 30736
MLS# 3530449Listed by: CENTURY 21 PRIME SOUTH - New
 $64,900Active3.48 Acres
0 Holli Bird Lane, Ringgold, GA 30736
MLS# 10836471Listed by: Keller Williams Heritage - New
 $70,000Active1.2 Acres
0 Wooten Road, Ringgold, GA 30736
MLS# 10835374Listed by: Coldwell Banker Pryor Realty - New
 $275,000Active5 beds 4 baths3,080 sq. ft.
605 Clearview Drive, Ringgold, GA 30736
MLS# 3528035Listed by: GREATER DOWNTOWN REALTY DBA KELLER WILLIAMS REALTY - New
 $825,000Active5 beds 6 baths6,006 sq. ft.
14 Mockingbird Lane, Ringgold, GA 30736
MLS# 3528171Listed by: UNITED REAL ESTATE EXPERTS - New
 $349,900Active3 beds 2 baths1,676 sq. ft.
1616 Houston Valley Road, Ringgold, GA 30736
MLS# 10833177Listed by: Coldwell Banker Pryor Realty


Protect your home and budget from life's surprises with an Assurant Home Warranty, backed by a partner that supports you through every step of homeownership. Explore Plans.
© 2023 - 2026 ERA Franchise Systems LLC. All rights reserved. ERA Franchise Systems LLC fully supports the principles of the Fair Housing Act and the Equal Opportunity Act. ERA, ERA Real Estate powered, and their respective logos are registered service marks of ERA Franchise Systems LLC. Each office is independently owned and operated.