
149 Bear Claw Lane, Rising Fawn, GA 30738
Local realty services provided by:ERA Chappell & Associates Realty & Rental
149 Bear Claw Lane,Rising Fawn, GA 30738
$750,000
- 3 Beds
- 2 Baths
- 1,965 sq. ft.
- Single family
- Active
Listed by: nathan torgerson, jordan cook
Office: greater downtown realty dba keller williams realty
MLS#:3508193
Source:NASHVILLE
Price summary
- Price:$750,000
- Price per sq. ft.:$381.68
About this home
Escape to your own private mountain retreat on just under 5 beautifully secluded acres, where luxury craftsmanship and peaceful surroundings come together just 30 minutes from downtown Chattanooga, 10 minutes to downtown Trenton, and only moments from Cloudland Canyon State Park and McLemore Resort golf and dining. Offering the character and warmth of a refined mountain lodge, this thoughtfully redesigned home showcases high-end custom finishes and timeless design throughout. The stunning open floor plan was completely reimagined to create inviting gathering spaces centered around two fireplaces in the main living area. Refinished whitewashed red oak floors flow throughout the main level, complemented by smooth-coated walls and ceilings, fresh interior paint, recessed LED lighting with dimmers, and updated ceiling fans with remotes. Massive covered front porch living welcomes you home, while newly installed double Low-E full-lite doors at both front and rear entries feature elegant brass Emtek hardware. At the heart of the home is the exceptional chef's kitchen featuring Premier Custom Built cabinetry, Taj Mahal Quartzite countertops, a walnut coffee station, and premium appliances including a Wolf gas rangetop, convection steam oven, convection oven, and SubZero refrigerator/freezer with internal water dispenser and icemaker. A Rohl Allia 36 in fireclay sink with 3/4 hp Insinkerator disposal, custom pantry added beneath the staircase, and seamless connection to the living spaces make this kitchen as functional as it is beautiful. All bedrooms are conveniently located on the main level, including an updated primary suite with added custom closets and beautifully redesigned bathrooms featuring new cabinetry, marble countertops, relocated fixtures for improved flow, and tub and shower enclosures installed with Schluter technology for long-term durability....
Contact an agent
Home facts
- Year built:2007
- Subdivision & Development:Canyon Trace
- Listing ID #:3508193
- Added:49 day(s) ago
- Updated:September 30, 2026 at 02:33 PM
Rooms and interior
- Bedrooms:3
- Total bathrooms:2
- Full bathrooms:2
- Flooring:Tile
- Kitchen Description:Dishwasher, Microwave, Oven, Refrigerator
- Basement:Yes
- Basement Description:Crawl Space
- Living area:1,965 sq. ft.
Heating and cooling
- Cooling:Ceiling Fan(s), Central Air
- Heating:Central
- Central air:Yes
Structure and exterior
- Year built:2007
- Building area:1,965 sq. ft.
- Lot area:4.98 Acres
- Lot Features:Wooded
- Architectural Style:Contemporary
- Construction Materials:Brick, Wood Siding
- Exterior Features:Porch, Screened
- Levels:1 Story
Schools
- High school:Dade County High School
- Middle school:Dade Middle School
- Elementary school:Dade Elementary School
Utilities
- Water:Public, Water Available
- Sewer:Septic Tank
Finances and disclosures
- Price:$750,000
- Price per sq. ft.:$381.68
- Tax amount:$3,213
Features and amenities
- Appliances:Dishwasher, Microwave, Refrigerator, Washer
- Laundry features:Dryer, Washer
- Amenities:Ceiling Fan(s), High Speed Internet, Smoke Detector(s), Walk-In Closet(s), appl_Oven
Parking
- Total parking spaces:3
- Parking description:Detached, Driveway
- Garage:Yes
- Garage spaces:2
- Carport spaces:1
 Copyright 2026 Realtracs Mls. All rights reserved. Realtracs Mls provides content displayed here (“provided content”) on an “as is” basis and makes no representations or warranties regarding the provided content, including, but not limited to those of non-infringement, timeliness, accuracy, or completeness. Individuals and companies using information presented are responsible for verification and validation of information they utilize and present to their customers and clients. Realtracs Mls will not be liable for any damage or loss resulting from use of the provided content or the products available through Portals, IDX, VOW, and/or Syndication. Recipients of this information shall not resell, redistribute, reproduce, modify, or otherwise copy any portion thereof without the expressed written consent of Realtracs Mls.
New listings near 149 Bear Claw Lane
 $399,900Active3 beds 2 baths1,698 sq. ft.
143 Pebble Drive, Rising Fawn, GA 30738
MLS# 3546531Listed by: EXP REALTY LLC $800,000Active4 beds 5 baths3,660 sq. ft.
4223 Sunset Drive, Rising Fawn, GA 30738
MLS# 3542009Listed by: GREATER DOWNTOWN REALTY DBA KELLER WILLIAMS REALTY $935,000Active5 beds 3 baths2,900 sq. ft.
3099 Sunset Drive, Rising Fawn, GA 30738
MLS# 10838187Listed by: Keller Williams Realty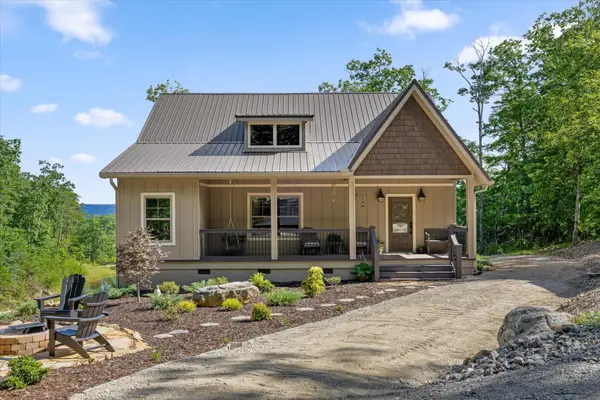 $750,000Active3 beds 2 baths1,928 sq. ft.
1641 Sunset Drive, Rising Fawn, GA 30738
MLS# 3248466Listed by: EXP REALTY LLC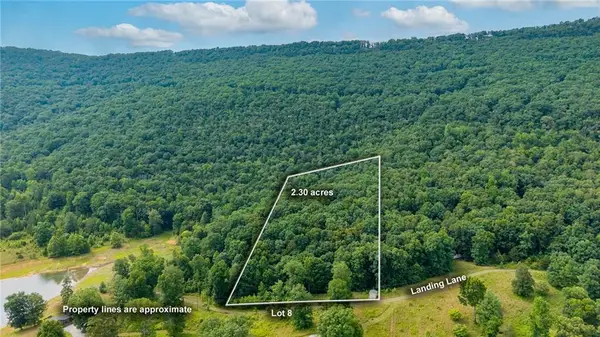 $59,900Active2.3 Acres
00 Newsome Gap Road, Rising Fawn, GA 30738
MLS# 7786492Listed by: KELLER WILLIAMS REALTY SIGNATURE PARTNERS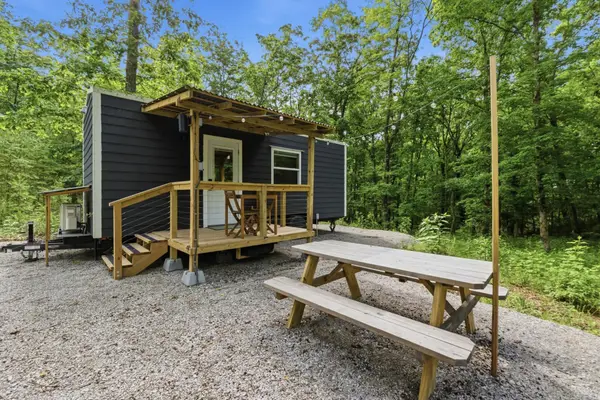 $210,000Active1 beds 1 baths204 sq. ft.
739 S Moore Road, Rising Fawn, GA 30738
MLS# 3234582Listed by: REAL ESTATE PARTNERS CHATTANOOGA, LLC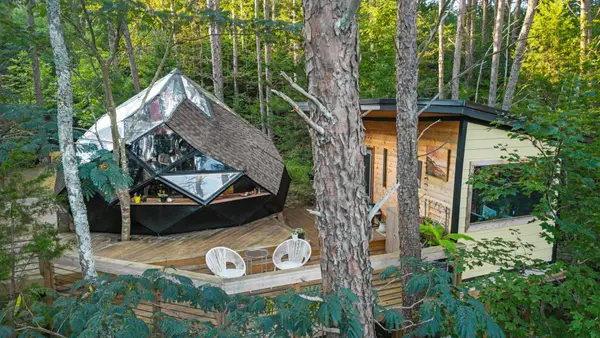 $449,000Active4 beds 4 baths1,716 sq. ft.
3584 Mason Road, Rising Fawn, GA 30738
MLS# 3230856Listed by: GREATER CHATTANOOGA REALTY, KELLER WILLIAMS REALTY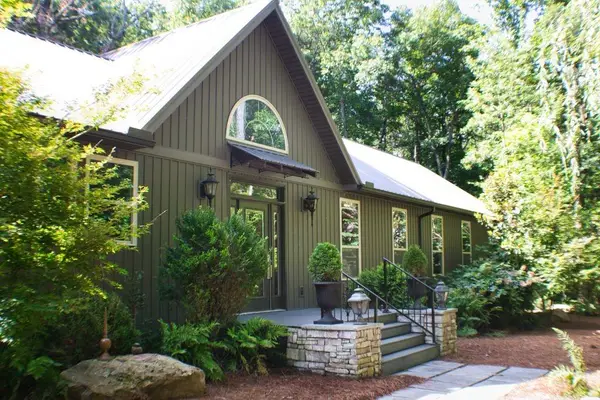 $528,800Active3 beds 3 baths2,089 sq. ft.
568 N Stewart Lane, Rising Fawn, GA 30738
MLS# 7777808Listed by: LOOKOUT REAL ESTATE, LLC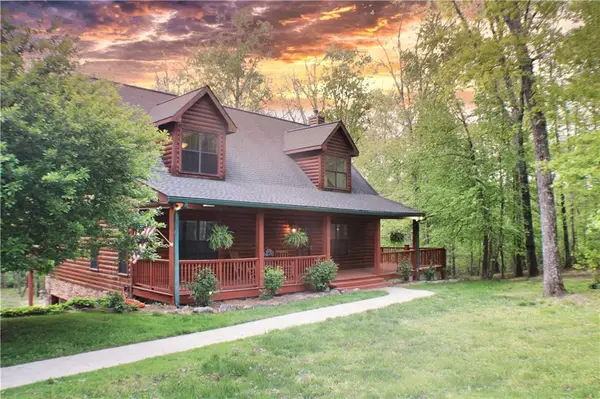 $569,900Active3 beds 3 baths2,434 sq. ft.
124 S Stewart Lane, Rising Fawn, GA 30738
MLS# 7755939Listed by: LOOKOUT REAL ESTATE, LLC


Protect your home and budget from life's surprises with an Assurant Home Warranty, backed by a partner that supports you through every step of homeownership. Explore Plans.
© 2023 - 2026 ERA Franchise Systems LLC. All rights reserved. ERA Franchise Systems LLC fully supports the principles of the Fair Housing Act and the Equal Opportunity Act. ERA, ERA Real Estate powered, and their respective logos are registered service marks of ERA Franchise Systems LLC. Each office is independently owned and operated.