
1261 Partridge Lane, Riverdale, GA 30296
Local realty services provided by:ERA Kings Bay Realty
Listed by: raquel lavender
Office: keller williams realty atl. partners
MLS#:10882374
Source:METROMLS
Price summary
- Price:$269,900
- Price per sq. ft.:$121.19
About this home
Welcome to a home that offers a functional layout with inviting spaces for everyday living and entertaining. The main level features a separate formal dining room and an open-concept family room with a gas starter fireplace and views into the kitchen. The kitchen includes stainless steel appliances, laminate countertops, a pantry, and a breakfast area, with a conveniently located laundry room just off the kitchen. A half bath and two-car garage add everyday convenience. Upstairs, you'll find four bedrooms and two full bathrooms, providing flexibility for a variety of living arrangements. Major updates include an architectural shingle roof in 2020 and a water heater installed in 2025. Listed below appraised value, this home presents an opportunity worth exploring. Conveniently located just minutes from I-75, Atlanta International Airport, Southern Regional Medical Center, shopping, and restaurants galore. Schedule your private showing today!
Contact an agent
Home facts
- Year built:2003
- Subdivision & Development:Sage Creek Estates
- Listing ID #:10882374
- Updated:November 01, 2026 at 05:19 PM
Rooms and interior
- Bedrooms:4
- Total bathrooms:3
- Full bathrooms:2
- Half bathrooms:1
- Flooring:Carpet, Vinyl
- Dining Description:Separate Room
- Bathrooms Description:Separate Shower, Soaking Tub
- Kitchen Description:Breakfast Area, Dishwasher, Microwave, Oven/Range (Combo), Pantry, Refrigerator, Stainless Steel Appliance(s)
- Bedroom Description:Walk-In Closet(s)
- Living area:2,227 sq. ft.
Heating and cooling
- Cooling:Ceiling Fan(s), Central Air
- Heating:Central
- Central air:Yes
Structure and exterior
- Roof:Composition
- Year built:2003
- Building area:2,227 sq. ft.
- Lot area:0.15 Acres
- Lot Features:Level
- Architectural Style:Traditional
- Construction Materials:Vinyl Siding
- Exterior Features:Deck/Patio
- Foundation Description:Slab
- Levels:2 Story
Schools
- High school:North Clayton
- Middle school:Riverdale
- Elementary school:Oliver
Utilities
- Water:Public, Water Available
- Sewer:Public Sewer, Sewer Connected
Finances and disclosures
- Price:$269,900
- Price per sq. ft.:$121.19
- Tax amount:$4,916 (2025)
Features and amenities
- Appliances:Dishwasher, Microwave, Oven/Range (Combo), Refrigerator, Stainless Steel Appliance(s)
- Laundry features:In Kitchen, Laundry
Parking
- Total parking spaces:2
- Parking description:Attached, Garage
- Garage:Yes
 2026 Georgia MLS. All rights reserved. Information Deem Reliable But Not Guaranteed November 1, 2026
New listings near 1261 Partridge Lane
- Coming Soon
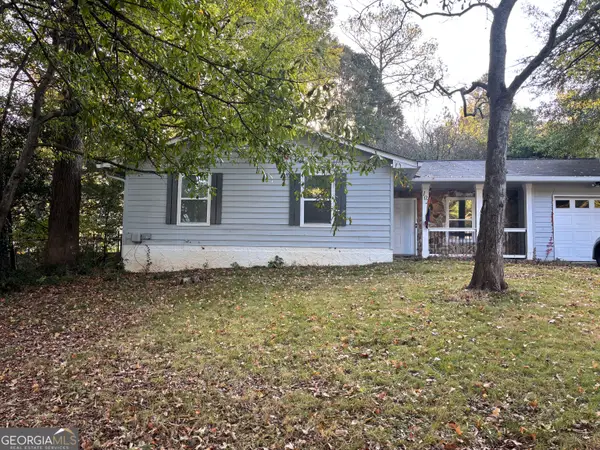 $249,000Coming Soon3 beds 2 baths1,304 sq. ft.
102 Peartree Lane, Riverdale, GA 30274
MLS# 10881007Listed by: Unlock Realty Group - Coming Soon
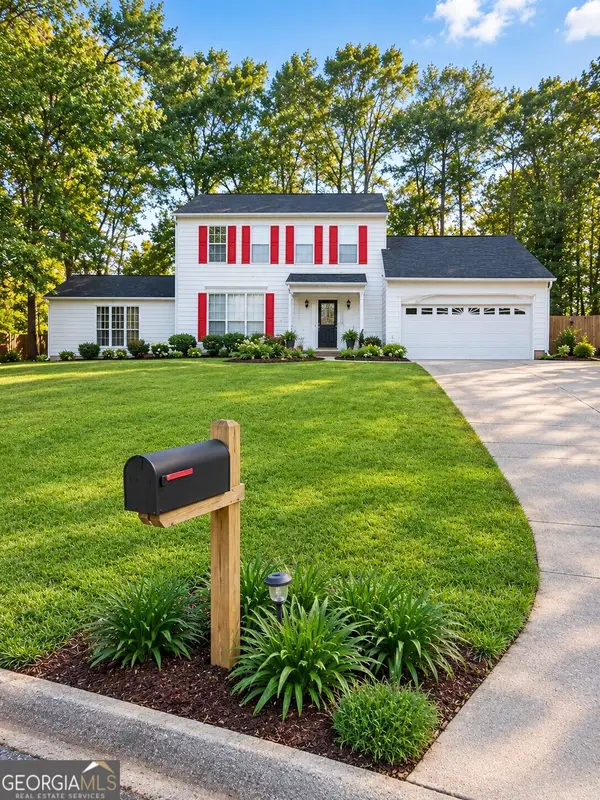 $270,000Coming Soon3 beds 3 baths2,210 sq. ft.
7292 Woodland Circle, Riverdale, GA 30274
MLS# 10872169Listed by: Mark Spain Real Estate - Coming Soon
 $270,000Coming Soon3 beds 3 baths2,210 sq. ft.
7292 Woodland Circle, Riverdale, GA 30274
MLS# 7853640Listed by: MARK SPAIN REAL ESTATE - New
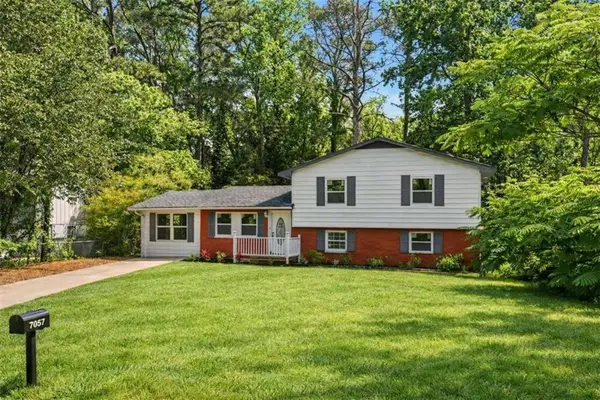 $289,900Active6 beds 3 baths
7348 Mockingbird Trail, Riverdale, GA 30274
MLS# 7862090Listed by: KELLER WILLIAMS REALTY ATL PARTNERS - New
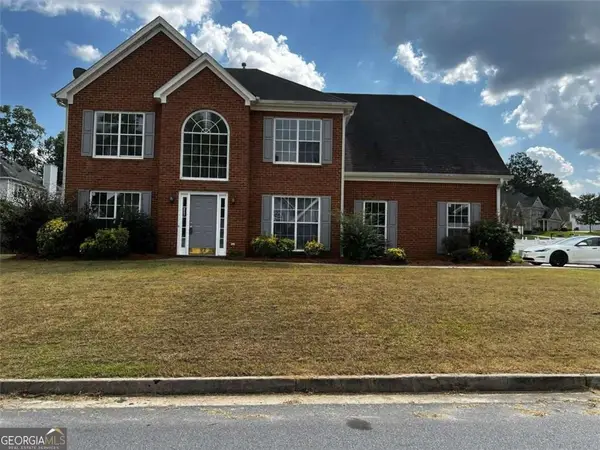 $299,900Active4 beds 3 baths1,978 sq. ft.
500 Kings Place, Riverdale, GA 30296
MLS# 10882641Listed by: GG Sells Atlanta Inc. - New
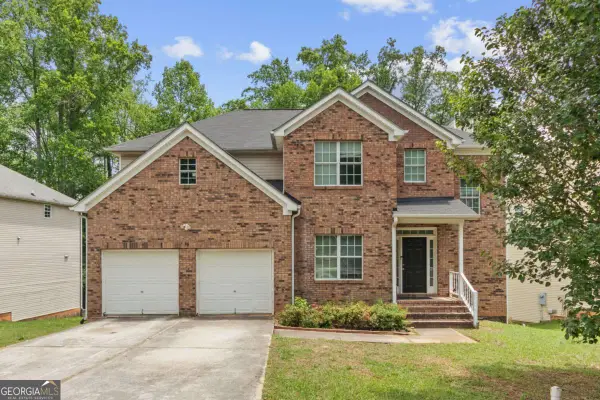 $345,000Active5 beds 3 baths2,420 sq. ft.
272 Wood Sage Drive, Riverdale, GA 30274
MLS# 10882646Listed by: GG Sells Atlanta Inc. - New
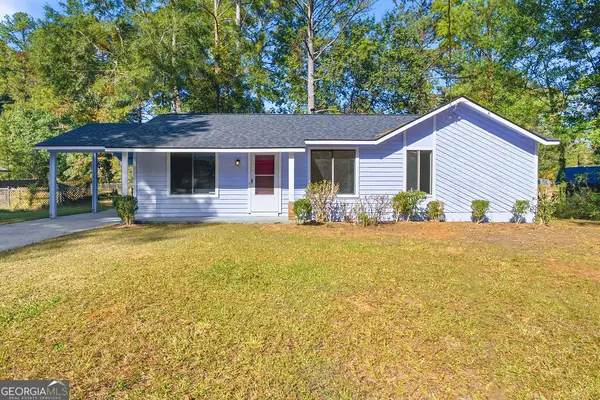 $185,000Active3 beds 2 baths
8990 Bentwood Lane, Riverdale, GA 30274
MLS# 10882512Listed by: Realty of America - New
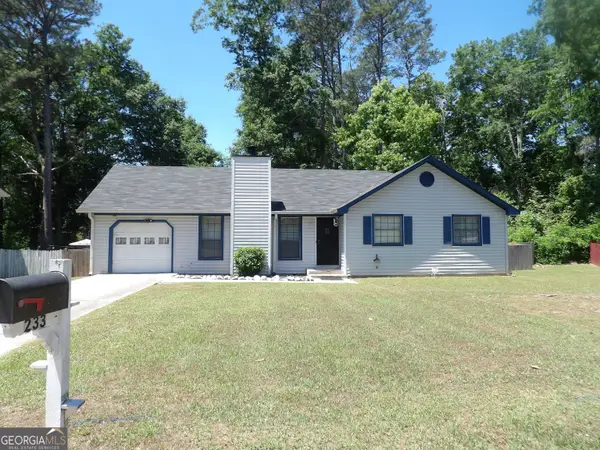 $210,000Active3 beds 2 baths1,314 sq. ft.
233 Leafwood Lane, Riverdale, GA 30274
MLS# 10882419Listed by: Heirs Realty & Property Management - New
 $244,900Active4 beds 2 baths1,417 sq. ft.
6672 Delicious Court, Riverdale, GA 30274
MLS# 7861829Listed by: CLOSING DEALS, LLC.


Protect your home and budget from life's surprises with an Assurant Home Warranty, backed by a partner that supports you through every step of homeownership. Explore Plans.
© 2023 - 2026 ERA Franchise Systems LLC. All rights reserved. ERA Franchise Systems LLC fully supports the principles of the Fair Housing Act and the Equal Opportunity Act. ERA, ERA Real Estate powered, and their respective logos are registered service marks of ERA Franchise Systems LLC. Each office is independently owned and operated.