
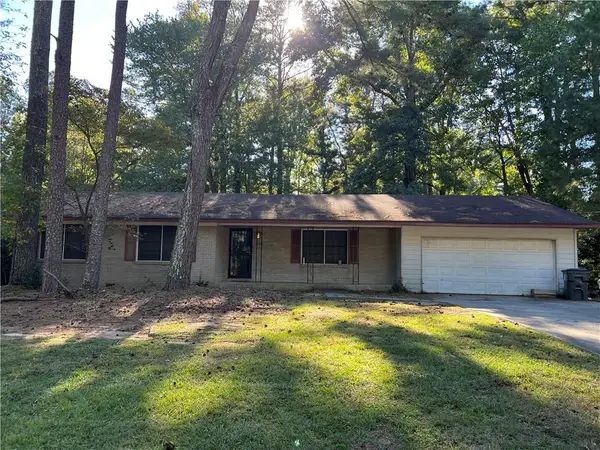
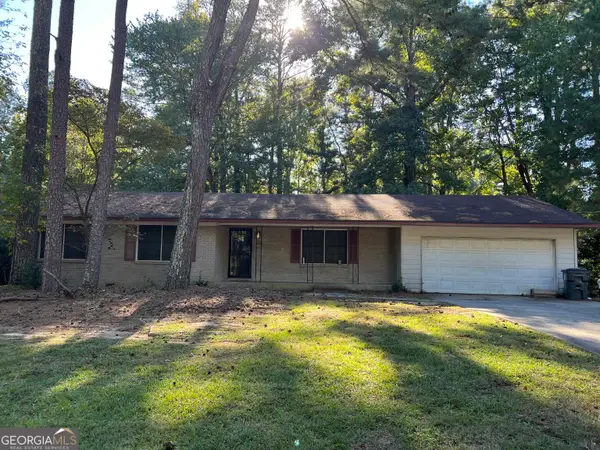
1445 Diplomat Drive, Riverdale, GA 30296
Local realty services provided by:ERA Sunrise Realty
1445 Diplomat Drive,Riverdale, GA 30296
$299,900
- 5 Beds
- 2 Baths
- 1,640 sq. ft.
- Single family
- Active
Listed by: alea wood
Office: norluxe realty atlanta
MLS#:7865729
Source:FIRSTMLS
Price summary
- Price:$299,900
- Price per sq. ft.:$182.87
About this home
MOTIVATED SELLER! NO HOA! ENDLESS POSSIBILITIES!
Welcome to this beautifully refreshed Riverdale estate, offering brand-new finishes, incredible versatility, and room to make your vision a reality!
Whether you're a small business owner, automotive enthusiast, skilled craftsman, furniture restoration specialist, rental , or multigenerational family, this property offers a unique opportunity to combine comfortable living with functional space.
PROPERTY HIGHLIGHTS:
Brand-New Finishes: Fresh updates throughout, including new appliances.
Finished Basement: Features additional living space, a bedroom, and the potential for a home theater, entertainment lounge, guest retreat, or extended-family living area.
Versatile Main Level: Offers a flexible-use space, formal dining room, spacious living room, and multiple bedrooms.
TWO Driveways: Added convenience for multiple vehicles, family members, or business-related parking.
Additional Backyard Shed: Exciting potential for conversion into an Accessory Dwelling Unit (ADU), creative studio, workshop, or additional functional space, subject to local approvals.
NO HOA: Enjoy greater flexibility without HOA restrictions.
LIVE. WORK. CREATE. ENTERTAIN.
Imagine operating your business from home, restoring furniture, working on automotive projects, creating a private entertainment space, or accommodating extended family; all on one property! Business operations and property modifications are subject to applicable zoning, permits, and local regulations.
SELLER IS MOTIVATED AND READY TO MAKE A DEAL!
Bring your vision, explore the possibilities, and discover what this one-of-a-kind Riverdale property has to offer.
Schedule your private showing today!
Don't just buy a home, invest in a property with possibilities!...
Contact an agent
Home facts
- Year built:1977
- Subdivision & Development:Embassy Estates
- Listing ID #:7865729
- Updated:November 15, 2026 at 02:53 PM
Rooms and interior
- Bedrooms:5
- Total bathrooms:2
- Full bathrooms:2
- Flooring:Terrazzo
- Dining Description:Separate Dining Room
- Kitchen Description:Cabinets White, Dishwasher, Eat-in Kitchen, Electric Cooktop, Electric Oven, Microwave, Refrigerator, Self Cleaning Oven
- Bedroom Description:Master on Main
- Basement Description:Finished
- Living area:1,640 sq. ft.
Heating and cooling
- Cooling:Central Air
- Heating:Central
- Central air:Yes
Structure and exterior
- Roof:Shingle
- Year built:1977
- Building area:1,640 sq. ft.
- Lot area:0.41 Acres
- Lot Features:Back Yard
- Architectural Style:Ranch
- Construction Materials:Vinyl Siding, Wood Siding
- Exterior Features:Front Porch, Private Yard
- Levels:2 Story
Schools
- High school:North Clayton
- Middle school:Riverdale
- Elementary school:Oliver
Utilities
- Water:Public
- Sewer:Public Sewer
Finances and disclosures
- Price:$299,900
- Price per sq. ft.:$182.87
- Tax amount:$4,683 (2025)
Features and amenities
- Amenities:ENERGY STAR Qualified Appliances, Electric Water Heater, High Ceilings 9 ft Main
Parking
- Parking description:Driveway
 Listings identified with the FMLS IDX logo come from FMLS and are held by brokerage firms other than the owner of this website. The listing brokerage is identified in any listing details. Information is deemed reliable but is not guaranteed. If you believe any FMLS listing contains material that infringes your copyrighted work please click here (https://www.fmls.com/dmca) to review our DMCA policy and learn how to submit a takedown request. ©2026 First Multiple Listing Service, Inc.
New listings near 1445 Diplomat Drive
- Coming Soon
 $135,000Coming Soon2 beds 2 baths952 sq. ft.
8354 Mountain Pass, Riverdale, GA 30274
MLS# 7868244Listed by: MARK SPAIN REAL ESTATE - Coming Soon
 $135,000Coming Soon2 beds 2 baths952 sq. ft.
8354 Mountain Pass, Riverdale, GA 30274
MLS# 10890384Listed by: Mark Spain Real Estate - Coming Soon
 $199,000Coming Soon3 beds 3 baths1,728 sq. ft.
521 Blue Cedar Court, Riverdale, GA 30274
MLS# 7864971Listed by: MARK SPAIN REAL ESTATE - Coming Soon
 $199,000Coming Soon3 beds 3 baths1,728 sq. ft.
521 Blue Cedar Court, Riverdale, GA 30274
MLS# 10886193Listed by: Mark Spain Real Estate - Coming Soon
 $210,000Coming Soon3 beds 2 baths1,504 sq. ft.
6313 Thornhedge Drive, Riverdale, GA 30296
MLS# 7863743Listed by: MARK SPAIN REAL ESTATE - Coming Soon
 $210,000Coming Soon3 beds 2 baths1,504 sq. ft.
6313 Thornhedge Drive, Riverdale, GA 30296
MLS# 10884681Listed by: Mark Spain Real Estate - New
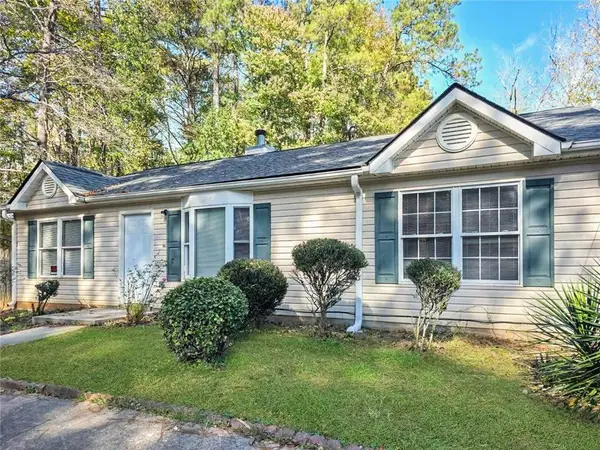 $224,900Active3 beds 2 baths1,320 sq. ft.
1197 Warren Drive, Riverdale, GA 30296
MLS# 7866200Listed by: VIRTUAL PROPERTIES REALTY.NET, LLC. - New
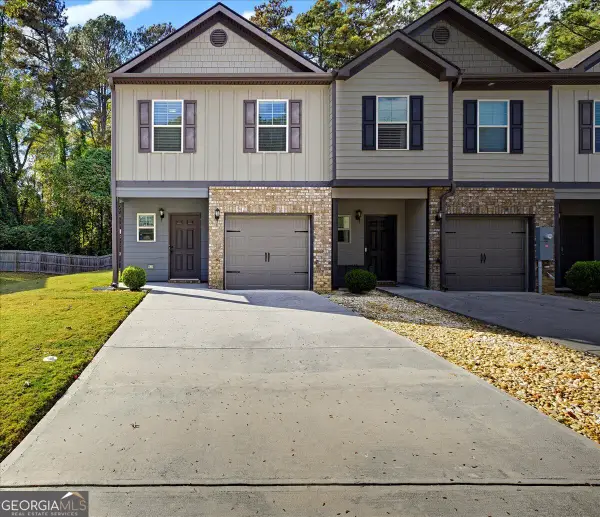 $255,000Active3 beds 3 baths1,530 sq. ft.
6037 Oak Bend Court, Riverdale, GA 30296
MLS# 10890549Listed by: eXp Realty - New
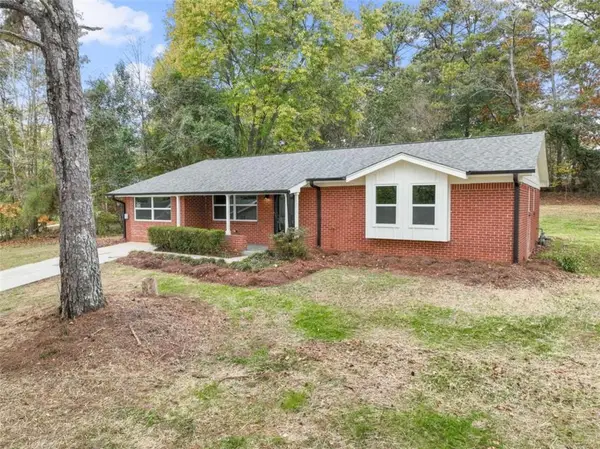 $259,000Active3 beds 2 baths1,508 sq. ft.
7005 Green Valley Lane, Riverdale, GA 30274
MLS# 7868103Listed by: KELLER WILLIAMS REALTY ATL PARTNERS - New
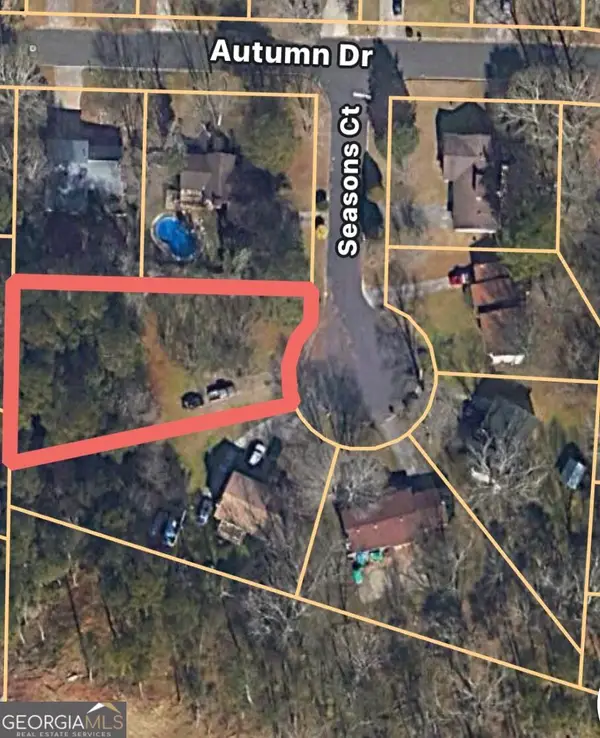 $24,900Active0.38 Acres
7235 Seasons Court, Riverdale, GA 30274
MLS# 10889956Listed by: NewTown Realty Group Inc.


Protect your home and budget from life's surprises with an Assurant Home Warranty, backed by a partner that supports you through every step of homeownership. Explore Plans.
© 2023 - 2026 ERA Franchise Systems LLC. All rights reserved. ERA Franchise Systems LLC fully supports the principles of the Fair Housing Act and the Equal Opportunity Act. ERA, ERA Real Estate powered, and their respective logos are registered service marks of ERA Franchise Systems LLC. Each office is independently owned and operated.