
1451 Riverrock Trail Southwest, Riverdale, GA 30296
Local realty services provided by:ERA Towne Square Realty, Inc.
1451 Riverrock Trail Southwest,Riverdale, GA 30296
$190,000
- 3 Beds
- 3 Baths
- 1,500 sq. ft.
- Townhouse
- Coming Soon
Listed by: mark spain, kesha rouse
Office: mark spain real estate
MLS#:7868959
Source:FIRSTMLS
Price summary
- Price:$190,000
- Price per sq. ft.:$126.67
- Monthly HOA dues:$45
About this home
Welcome home to this spacious 3-bedroom, 2.5-bath townhome in Riverdale, Georgia! Offering a comfortable layout and plenty of room for everyday living, this home is a great opportunity for homeowners, first-time buyers, or investors. The main level features a welcoming living area, a convenient half bath, and a functional kitchen and dining space perfect for entertaining or family meals. Upstairs, you'll find three generously sized bedrooms and two full bathrooms, providing plenty of privacy and flexibility. Enjoy the convenience of townhome living with a layout designed for comfort and easy living. Located in Riverdale, you'll be close to shopping, dining, schools, parks, and major roadways for an easy commute throughout the Atlanta metro area.
Contact an agent
Home facts
- Year built:2004
- Subdivision & Development:THE VILLAGES OF CREEKSIDE
- Listing ID #:7868959
- Updated:November 18, 2026 at 03:18 PM
Rooms and interior
- Bedrooms:3
- Total bathrooms:3
- Full bathrooms:2
- Half bathrooms:1
- Flooring:Carpet, Laminate
- Kitchen Description:Cabinets Stain, Electric Range, Refrigerator, Stone Counters
- Living area:1,500 sq. ft.
Heating and cooling
- Cooling:Central Air
- Heating:Central, Forced Air
- Central air:Yes
Structure and exterior
- Roof:Composition, Metal
- Year built:2004
- Building area:1,500 sq. ft.
- Lot Features:Level
- Architectural Style:Traditional
- Construction Materials:Vinyl Siding
- Exterior Features:Front Porch, Patio, Rain Gutters
- Levels:2 Story
Schools
- High school:North Clayton
- Middle school:Riverdale
- Elementary school:Brown - Clayton
Utilities
- Water:Public
- Sewer:Public Sewer
Finances and disclosures
- Price:$190,000
- Price per sq. ft.:$126.67
- Tax amount:$1,425 (2026)
Features and amenities
- Laundry features:Main Level
- Amenities:High Ceilings 9 ft Main
Parking
- Parking description:Parking Pad
 Listings identified with the FMLS IDX logo come from FMLS and are held by brokerage firms other than the owner of this website. The listing brokerage is identified in any listing details. Information is deemed reliable but is not guaranteed. If you believe any FMLS listing contains material that infringes your copyrighted work please click here (https://www.fmls.com/dmca) to review our DMCA policy and learn how to submit a takedown request. ©2026 First Multiple Listing Service, Inc.
New listings near 1451 Riverrock Trail Southwest
- Coming Soon
 $190,000Coming Soon3 beds 3 baths1,500 sq. ft.
1451 Riverrock Trail Southwest, Riverdale, GA 30296
MLS# 10891324Listed by: Mark Spain Real Estate - Coming Soon
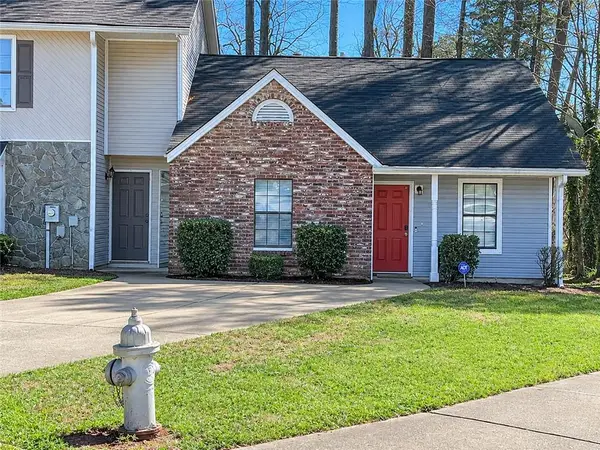 $135,000Coming Soon2 beds 2 baths952 sq. ft.
8354 Mountain Pass, Riverdale, GA 30274
MLS# 7868244Listed by: MARK SPAIN REAL ESTATE - Coming Soon
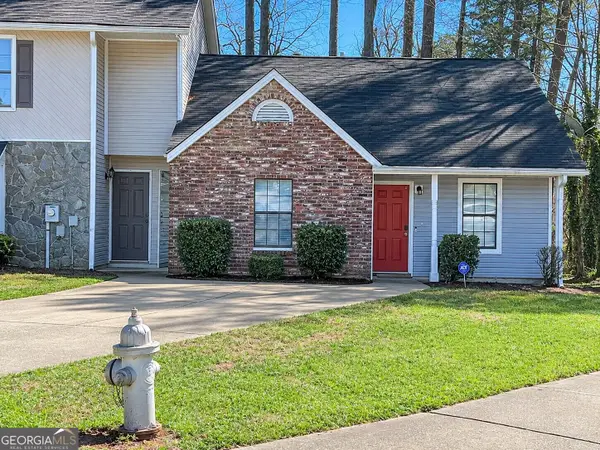 $135,000Coming Soon2 beds 2 baths952 sq. ft.
8354 Mountain Pass, Riverdale, GA 30274
MLS# 10890384Listed by: Mark Spain Real Estate - Coming Soon
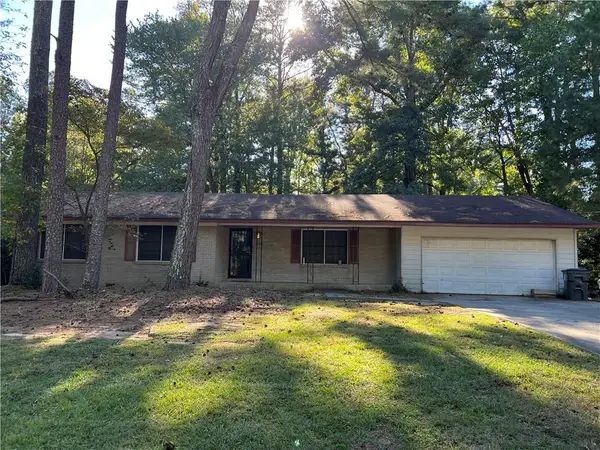 $210,000Coming Soon3 beds 2 baths1,504 sq. ft.
6313 Thornhedge Drive, Riverdale, GA 30296
MLS# 7863743Listed by: MARK SPAIN REAL ESTATE - Coming Soon
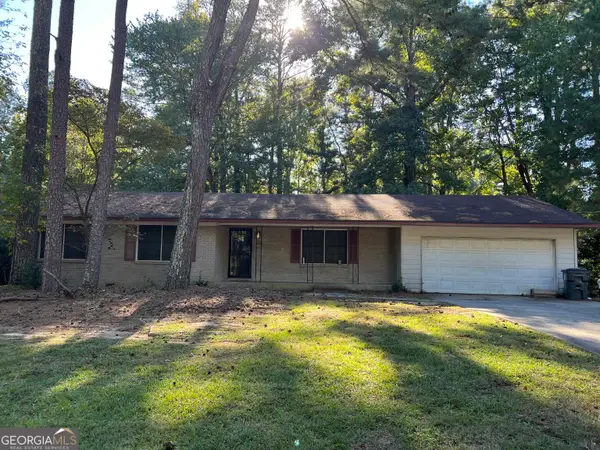 $210,000Coming Soon3 beds 2 baths1,504 sq. ft.
6313 Thornhedge Drive, Riverdale, GA 30296
MLS# 10884681Listed by: Mark Spain Real Estate - New
 $297,090Active3 beds 3 baths1,849 sq. ft.
847 Eagle Avenue, Riverdale, GA 30296
MLS# 7869764Listed by: DRB GROUP GEORGIA, LLC - New
 $297,990Active3 beds 3 baths1,849 sq. ft.
8167 Tiger Way, Riverdale, GA 30296
MLS# 7869780Listed by: DRB GROUP GEORGIA, LLC - New
 $339,000Active6 beds 4 baths2,366 sq. ft.
8238 Lavista Court, Riverdale, GA 30274
MLS# 7869679Listed by: KELLER WILLIAMS REALTY METRO ATLANTA - New
 $229,000Active3 beds 3 baths1,768 sq. ft.
998 Ascot Court, Riverdale, GA 30296
MLS# 7869610Listed by: EXP REALTY, LLC.


Protect your home and budget from life's surprises with an Assurant Home Warranty, backed by a partner that supports you through every step of homeownership. Explore Plans.
© 2023 - 2026 ERA Franchise Systems LLC. All rights reserved. ERA Franchise Systems LLC fully supports the principles of the Fair Housing Act and the Equal Opportunity Act. ERA, ERA Real Estate powered, and their respective logos are registered service marks of ERA Franchise Systems LLC. Each office is independently owned and operated.