
1850 Westley Drive, Riverdale, GA 30296
Local realty services provided by:ERA Sunrise Realty
1850 Westley Drive,Riverdale, GA 30296
$180,000
- 3 Beds
- 3 Baths
- 2,540 sq. ft.
- Single family
- Active
Listed by: tyler evans
Office: virtual properties realty.net, llc.
MLS#:7838988
Source:FIRSTMLS
Price summary
- Price:$180,000
- Price per sq. ft.:$70.87
About this home
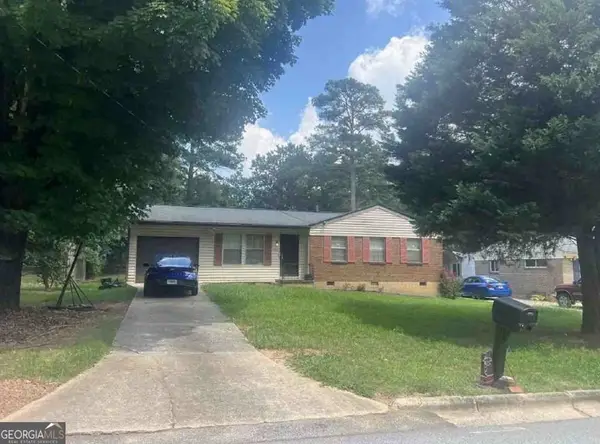
Welcome to 1850 Westley Drive! This classic brick ranch offers plenty of space, a functional layout, and a great opportunity to make it your own. The main level features three bedrooms, multiple living and dining areas, a family room with fireplace, and a spacious kitchen with breakfast area. A screened porch provides additional space to relax and enjoy the outdoors. The partially finished basement adds even more flexibility with a large recreation room, two additional rooms, a full bath, utility space, and access to the oversized two-car garage. With approximately 2,500 square feet of total finished living space shown on the floor plan, this home offers tremendous potential for an owner occupant or investor looking to update and add their personal touch. Conveniently located in an established Riverdale neighborhood with easy access to shopping, dining, major roadways, and Hartsfield-Jackson Atlanta International Airport. Property is being sold as-is.
Contact an agent
Home facts
- Year built:1973
- Subdivision & Development:Lynley Estates
- Listing ID #:7838988
- Updated:September 17, 2026 at 05:14 PM
Rooms and interior
- Bedrooms:3
- Total bathrooms:3
- Full bathrooms:3
- Kitchen Description:Dishwasher, Electric Oven, Electric Range, Microwave, Refrigerator
- Basement Description:Finished, Finished Bath
- Living area:2,540 sq. ft.
Heating and cooling
- Cooling:Central Air
- Heating:Central
- Central air:Yes
Structure and exterior
- Roof:Shingle
- Year built:1973
- Building area:2,540 sq. ft.
- Lot area:0.4 Acres
- Lot Features:Back Yard
- Architectural Style:Ranch
- Construction Materials:Brick 4 Sides
- Exterior Features:Deck, Enclosed
- Levels:2 Story
Schools
- High school:North Clayton
- Middle school:North Clayton
- Elementary school:Oliver
Utilities
- Water:Public, Water Available
- Sewer:Public Sewer, Sewer Available
Finances and disclosures
- Price:$180,000
- Price per sq. ft.:$70.87
- Tax amount:$1,868 (2025)
Features and amenities
- Laundry features:In Basement
Parking
- Parking description:Attached, Garage
- Garage spaces:2
 Listings identified with the FMLS IDX logo come from FMLS and are held by brokerage firms other than the owner of this website. The listing brokerage is identified in any listing details. Information is deemed reliable but is not guaranteed. If you believe any FMLS listing contains material that infringes your copyrighted work please click here (https://www.fmls.com/dmca) to review our DMCA policy and learn how to submit a takedown request. ©2026 First Multiple Listing Service, Inc.
New listings near 1850 Westley Drive
- Coming Soon
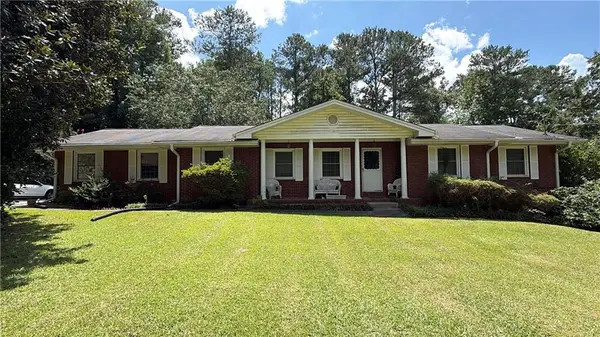 $215,000Coming Soon3 beds 2 baths1,650 sq. ft.
1708 Norden Road, Riverdale, GA 30296
MLS# 7836316Listed by: MARK SPAIN REAL ESTATE - Coming Soon
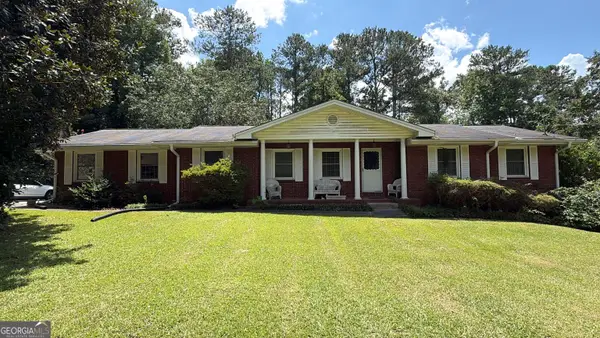 $215,000Coming Soon3 beds 2 baths1,650 sq. ft.
1708 Norden Road, Riverdale, GA 30296
MLS# 10844241Listed by: Mark Spain Real Estate - New
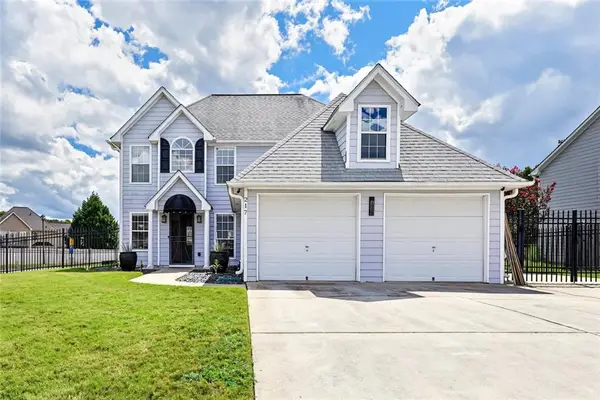 $270,000Active3 beds 3 baths
217 Saddleview Trail, Riverdale, GA 30274
MLS# 7839498Listed by: REALTY ONE GROUP EDGE - New
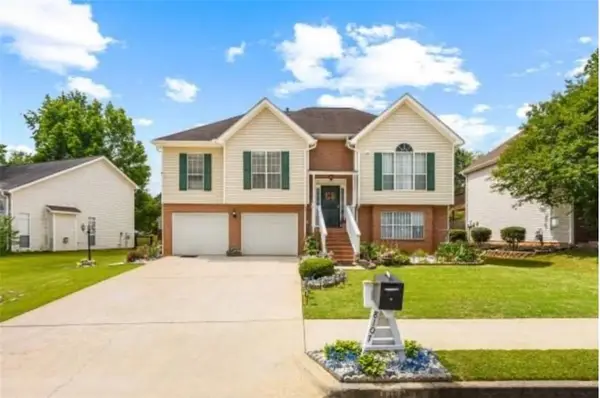 $289,900Active4 beds 3 baths2,002 sq. ft.
8107 Birch Walk Drive, Riverdale, GA 30274
MLS# 7838583Listed by: VIRTUAL PROPERTIES REALTY.NET, LLC. - New
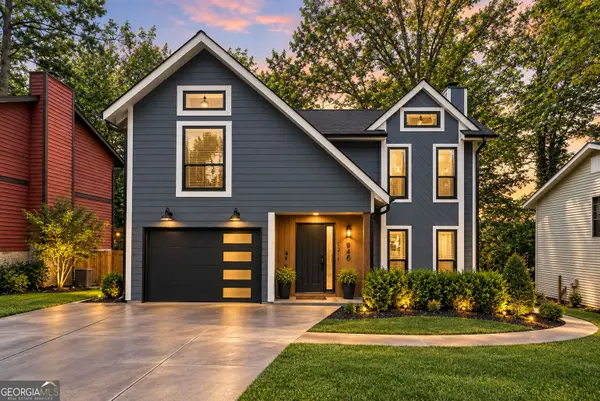 $225,000Active3 beds 3 baths1,320 sq. ft.
946 Fox Chase Lane, Riverdale, GA 30296
MLS# 10846721Listed by: SouthOwens Realty - New
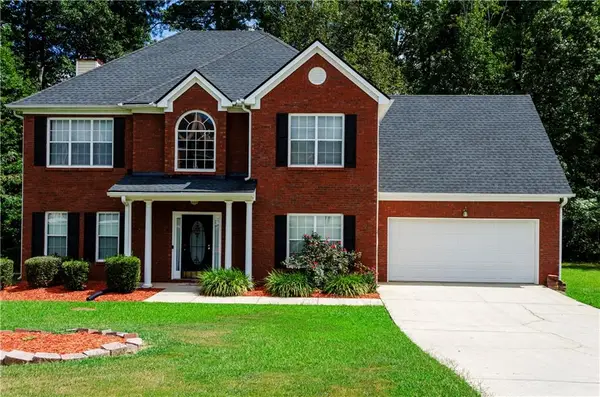 $299,000Active4 beds 3 baths2,456 sq. ft.
41 Chipping Court, Riverdale, GA 30274
MLS# 7833609Listed by: KELLER WILLIAMS ATLANTA CLASSIC - New
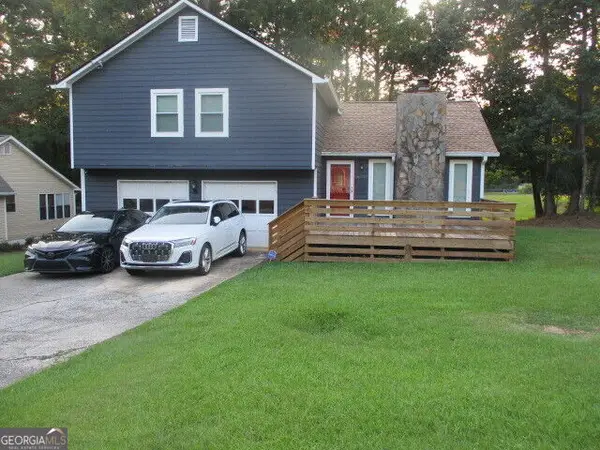 $299,900Active3 beds 3 baths
6837 Cumberland Circle, Riverdale, GA 30296
MLS# 10846419Listed by: Atlanta Realtors - New
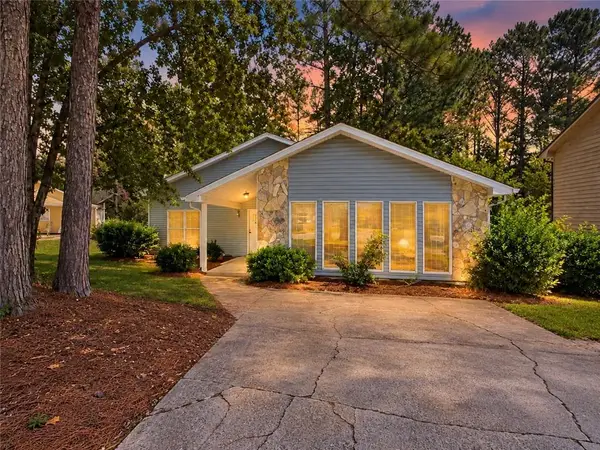 $229,900Active4 beds 2 baths2,438 sq. ft.
6260 Mozart Drive, Riverdale, GA 30296
MLS# 7837918Listed by: COVENANT REALTY, INC. - New
 $130,200Active3 beds 3 baths1,475 sq. ft.
6396 Havenridge Drive, Riverdale, GA 30274
MLS# 10845976Listed by: Angelo Properties, Inc


Protect your home and budget from life's surprises with an Assurant Home Warranty, backed by a partner that supports you through every step of homeownership. Explore Plans.
© 2023 - 2026 ERA Franchise Systems LLC. All rights reserved. ERA Franchise Systems LLC fully supports the principles of the Fair Housing Act and the Equal Opportunity Act. ERA, ERA Real Estate powered, and their respective logos are registered service marks of ERA Franchise Systems LLC. Each office is independently owned and operated.