
7467 Petunia Drive, Riverdale, GA 30296
Local realty services provided by:ERA Towne Square Realty, Inc.
7467 Petunia Drive,Riverdale, GA 30296
$261,000
- 4 Beds
- 3 Baths
- 1,866 sq. ft.
- Single family
- Active
Listed by: sherry li
Office: c-star realty ga
MLS#:10796319
Source:METROMLS
Price summary
- Price:$261,000
- Price per sq. ft.:$139.87
About this home
***The seller is offering 10,000 credit for roof replacement and would also consider providing a closing cost credit.*** Spacious family home with timeless updates in desirable Riverdale. This well-maintained two-story residence offers the functionality and comfort today's families demand. The updated kitchen features quality cabinetry and stainless steel appliances, flowing naturally into living spaces ideal for entertaining. Hardwood and tile flooring throughout the home provide durability and easy maintenance. The generous master suite includes a spa-inspired bath with garden tub, separate shower, and walk-in closet-your personal retreat. Additional highlights include a two-car garage, freshly painted interior and exterior, and a welcoming front entrance. Perfect for growing families seeking move-in ready comfort with established neighborhood charm. Conveniently located near top-rated schools, shopping, and I-85 access. Schedule your showing today.
Contact an agent
Home facts
- Year built:2005
- Listing ID #:10796319
- Updated:July 07, 2026 at 04:39 PM
Rooms and interior
- Bedrooms:4
- Total bathrooms:3
- Full bathrooms:2
- Half bathrooms:1
- Flooring:Carpet
- Bathrooms Description:Separate Shower, Soaking Tub
- Kitchen Description:Dishwasher, Oven/Range (Combo), Stainless Steel Appliance(s)
- Bedroom Description:Walk-In Closet(s)
- Living area:1,866 sq. ft.
Heating and cooling
- Cooling:Ceiling Fan(s), Central Air, Electric
- Heating:Central, Electric
- Central air:Yes
Structure and exterior
- Year built:2005
- Building area:1,866 sq. ft.
- Lot Features:Level
- Architectural Style:Traditional
- Construction Materials:Aluminum Siding, Vinyl Siding
- Levels:2 Story
Schools
- High school:Riverdale
- Middle school:Riverdale
- Elementary school:Lake Ridge
Utilities
- Water:Public
- Sewer:Public Sewer, Sewer Connected
Finances and disclosures
- Price:$261,000
- Price per sq. ft.:$139.87
- Tax amount:$3,442 (2025)
Features and amenities
- Appliances:Dishwasher, Electric Water Heater, Oven/Range (Combo), Stainless Steel Appliance(s)
- Laundry features:In Kitchen, Laundry
- Amenities:Electric Water Heater, High Ceilings, Pulldown Attic Stairs, Vaulted Ceiling(s)
Parking
- Total parking spaces:2
- Parking description:Attached, Garage, Kitchen Level, Off Street Parking, Parking Pad
- Garage:Yes
 2026 Georgia MLS. All rights reserved. Information Deem Reliable But Not Guaranteed July 7, 2026
New listings near 7467 Petunia Drive
- New
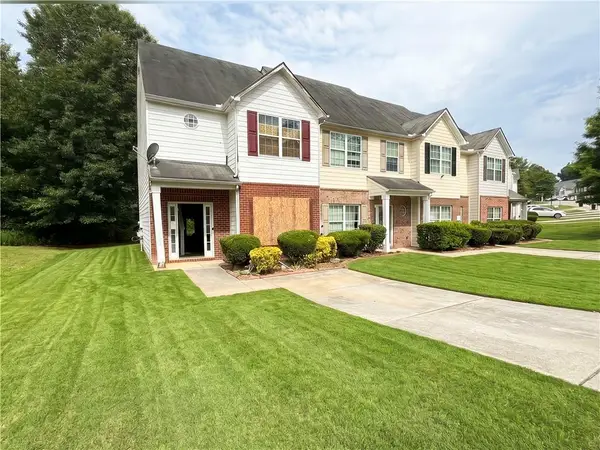 $130,000Active3 beds 3 baths1,528 sq. ft.
268 Brookview Drive, Riverdale, GA 30274
MLS# 7785444Listed by: EXP REALTY, LLC. - New
 $305,000Active4 beds 3 baths2,634 sq. ft.
6355 Grey Fox Way, Riverdale, GA 30296
MLS# 10799976Listed by: All Points Team - New
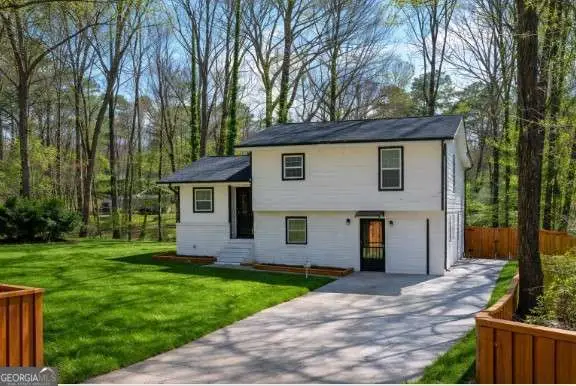 $340,000Active5 beds 4 baths2,824 sq. ft.
762 Maple Drive, Riverdale, GA 30274
MLS# 10799957Listed by: Dwelli - Open Tue, 9am to 7pmNew
 $304,000Active4 beds 3 baths2,540 sq. ft.
6257 Polar Fox Court, Riverdale, GA 30296
MLS# 10799700Listed by: Opendoor Brokerage - New
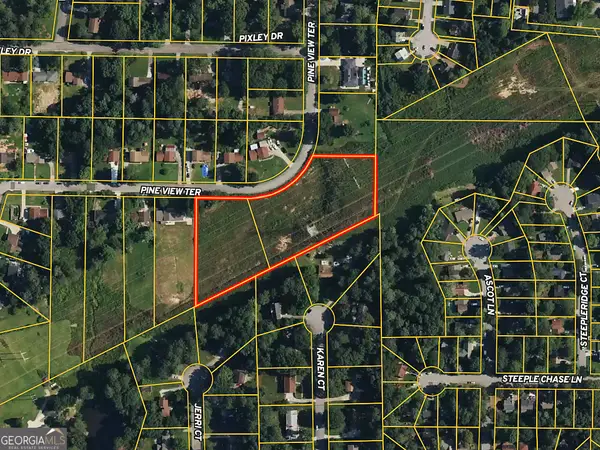 $34,900Active3.23 Acres
3.23 ACRES Pine View Terrace, Riverdale, GA 30296
MLS# 10799819Listed by: Meadows Hale Realty Inc - Coming Soon
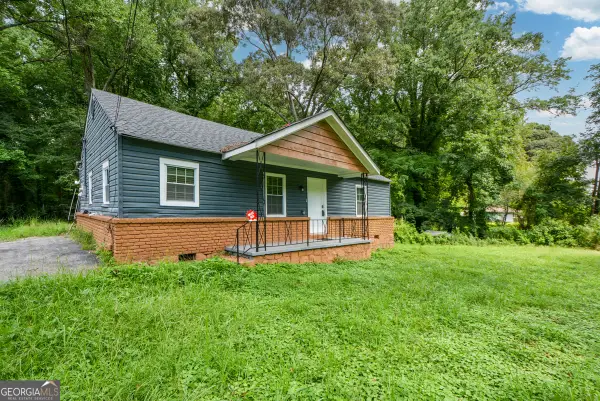 $300,000Coming Soon3 beds 1 baths
7427 W Fayetteville Road, Riverdale, GA 30296
MLS# 10799876Listed by: HomeSmart - Coming Soon
 $195,000Coming Soon3 beds 2 baths
7600 Antebellum Lane, Riverdale, GA 30274
MLS# 10799616Listed by: HomeSmart - New
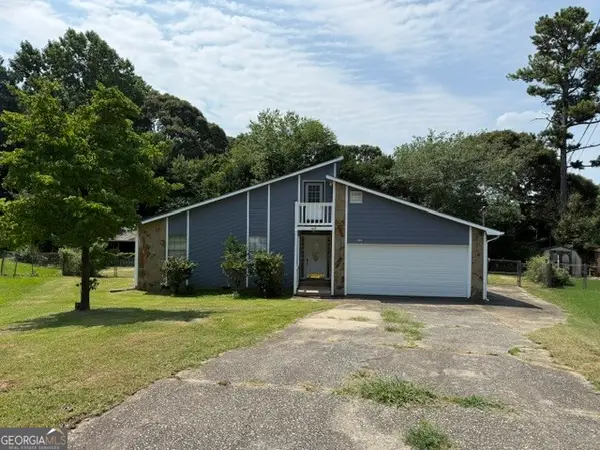 $260,000Active3 beds 2 baths1,975 sq. ft.
134 Little Joe Court, Riverdale, GA 30274
MLS# 10799268Listed by: Keller Williams Realty Atl. Partners - New
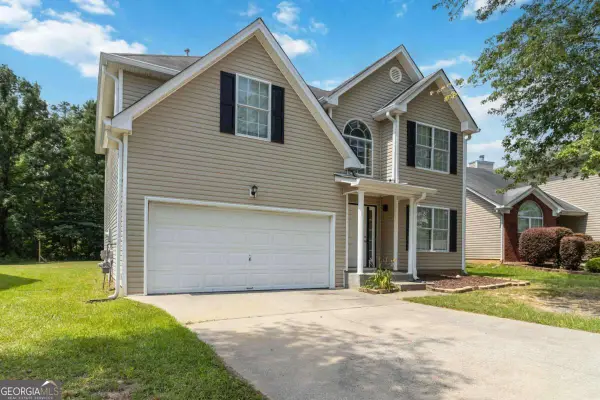 $290,000Active4 beds 3 baths
2740 S Hills, Riverdale, GA 30296
MLS# 10799222Listed by: Keller Williams Atlanta Perimeter - New
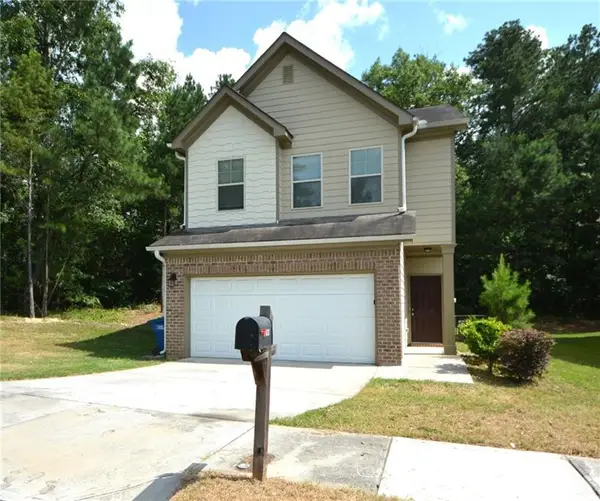 $259,000Active4 beds 3 baths1,976 sq. ft.
6426 Grey Fox Way, Riverdale, GA 30296
MLS# 7799412Listed by: MCKINLEY PROPERTIES, LLC.


Protect your home and budget from life's surprises with an Assurant Home Warranty, backed by a partner that supports you through every step of homeownership. Explore Plans.
© 2023 - 2026 ERA Franchise Systems LLC. All rights reserved. ERA Franchise Systems LLC fully supports the principles of the Fair Housing Act and the Equal Opportunity Act. ERA, ERA Real Estate powered, and their respective logos are registered service marks of ERA Franchise Systems LLC. Each office is independently owned and operated.