
244 Hunting Ridge Circle, Rock Spring, GA 30739
Local realty services provided by:Reliant Realty ERA Powered
244 Hunting Ridge Circle,Rock Spring, GA 30739
$437,500
- 4 Beds
- 3 Baths
- 2,760 sq. ft.
- Single family
- Active
Listed by: daniel staub
Office: greater downtown realty dba keller williams realty
MLS#:3527744
Source:NASHVILLE
Price summary
- Price:$437,500
- Price per sq. ft.:$158.51
- Monthly HOA dues:$33.33
About this home
Welcome to 244 Hunting Ridge Circle, a beautifully maintained, 4 bedroom / 3 bathroom home in Rock Spring's desirable Fieldstone Farms neighborhood. Built in 2008 and offering 2,760 square feet, this home features a spacious, flexible floor plan with hardwood floors throughout the main level and an impressive vaulted ceiling in the living room. The covered back porch provides a comfortable place to relax, entertain, or enjoy the peaceful outdoor setting. The main level features 3 bedrooms and 2 bathrooms and the upstairs has a large bedroom with a full bathroom. The upstairs portion of the home could easily be configured as a separate living suite or apartment-style space. Exceptional walk-out attic storage provides convenient access and ample room for seasonal items and more. The two-car garage is equipped with air conditioning and a dedicated workbench station, making it well suited for hobbies, projects, or a comfortable workshop. Major improvements include a roof that is only four years old and a professionally encapsulated crawlspace for added protection and peace of mind. Conveniently located with easy access to both Ringgold and Chattanooga, this thoughtfully maintained Fieldstone Farms home offers space, versatility, and an appealing North Georgia setting. (Information is deemed reliable but not guaranteed. Buyer should verify any information of concern, including but not limited to schools and square footage)...
Contact an agent
Home facts
- Year built:2008
- Subdivision & Development:Fieldstone Farms
- Listing ID #:3527744
- Added:10 day(s) ago
- Updated:September 07, 2026 at 03:38 PM
Rooms and interior
- Bedrooms:4
- Total bathrooms:3
- Full bathrooms:3
- Flooring:Tile
- Kitchen Description:Dishwasher, Microwave, Refrigerator
- Basement:Yes
- Basement Description:Crawl Space
- Living area:2,760 sq. ft.
Heating and cooling
- Cooling:Ceiling Fan(s), Central Air
- Heating:Central
- Central air:Yes
Structure and exterior
- Year built:2008
- Building area:2,760 sq. ft.
- Lot area:0.22 Acres
- Lot Features:Level
- Construction Materials:Brick, Vinyl Siding
- Exterior Features:Deck, Patio, Porch
- Levels:2 Story
Schools
- High school:LaFayette High School
- Middle school:Saddle Ridge Elementary and Middle School
- Elementary school:Saddle Ridge Elementary and Middle School
Utilities
- Water:Public, Water Available
- Sewer:Public Sewer
Finances and disclosures
- Price:$437,500
- Price per sq. ft.:$158.51
- Tax amount:$3,378
Features and amenities
- Appliances:Dishwasher, Microwave, Refrigerator
- Amenities:Ceiling Fan(s), Walk-In Closet(s)
Parking
- Total parking spaces:2
- Parking description:Attached
- Garage:Yes
- Garage spaces:2
 Copyright 2026 Realtracs Mls. All rights reserved. Realtracs Mls provides content displayed here (“provided content”) on an “as is” basis and makes no representations or warranties regarding the provided content, including, but not limited to those of non-infringement, timeliness, accuracy, or completeness. Individuals and companies using information presented are responsible for verification and validation of information they utilize and present to their customers and clients. Realtracs Mls will not be liable for any damage or loss resulting from use of the provided content or the products available through Portals, IDX, VOW, and/or Syndication. Recipients of this information shall not resell, redistribute, reproduce, modify, or otherwise copy any portion thereof without the expressed written consent of Realtracs Mls.
New listings near 244 Hunting Ridge Circle
- New
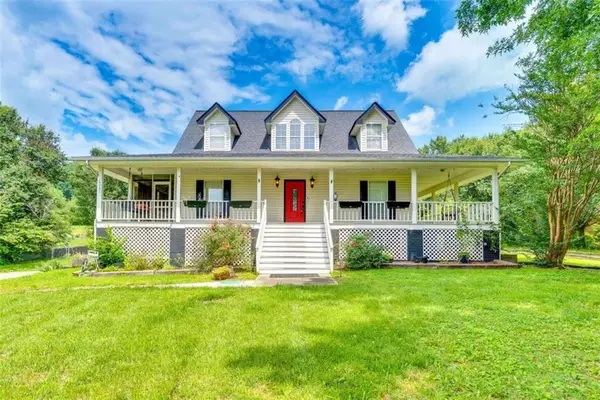 $439,000Active3 beds 3 baths2,250 sq. ft.
14981 Alabama Highway, Rock Spring, GA 30739
MLS# 7830630Listed by: CHAPMAN GROUP REALTY, INC.  $474,999Active4 beds 2 baths2,075 sq. ft.
788 Long Hollow Road, Rock Spring, GA 30739
MLS# 3525850Listed by: GREATER CHATTANOOGA REALTY, KELLER WILLIAMS REALTY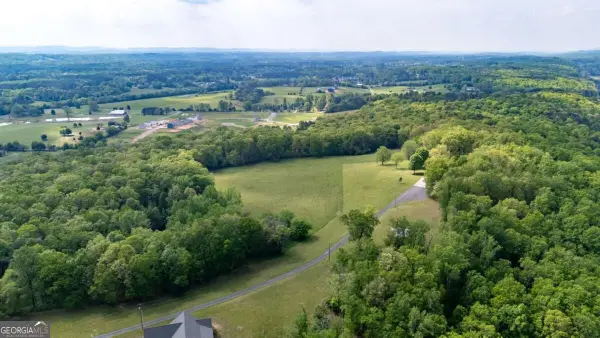 $210,824Active-- beds -- baths
0 Bicentennial Trail #4, Rock Spring, GA 30739
MLS# 10829548Listed by: KW Signature Partners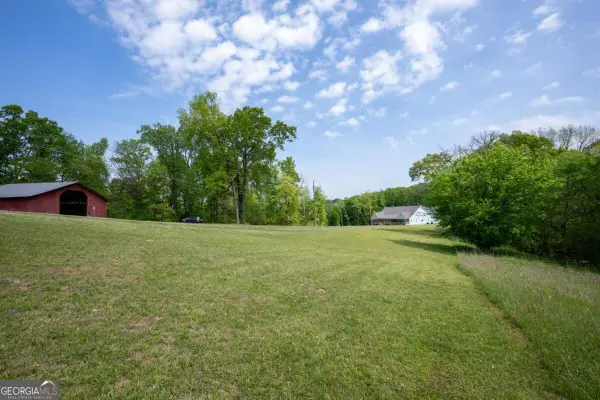 $181,900Active-- beds -- baths
0 Bicentennial Trail #2, Rock Spring, GA 30739
MLS# 10829558Listed by: KW Signature Partners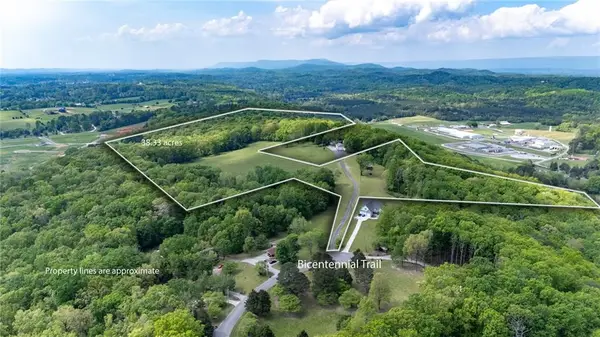 $599,900Active38.33 Acres
0 Bicentennial Trail, Rock Spring, GA 30739
MLS# 7824573Listed by: KELLER WILLIAMS REALTY SIGNATURE PARTNERS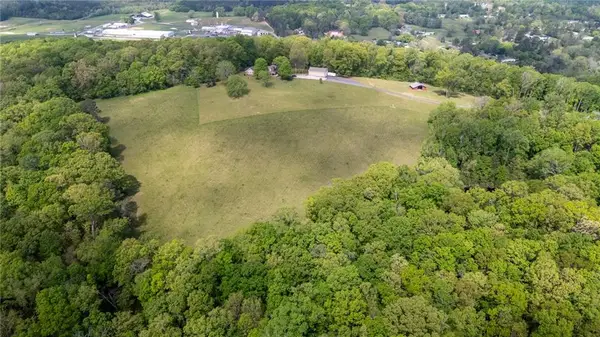 $292,150Active17.35 Acres
0 Bicentennial Trail, Rock Spring, GA 30739
MLS# 7824582Listed by: KELLER WILLIAMS REALTY SIGNATURE PARTNERS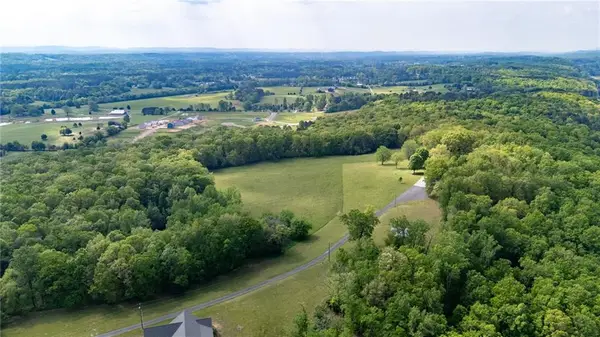 $210,824Active12.52 Acres
0 Bicentennial Trail, Rock Spring, GA 30739
MLS# 7824586Listed by: KELLER WILLIAMS REALTY SIGNATURE PARTNERS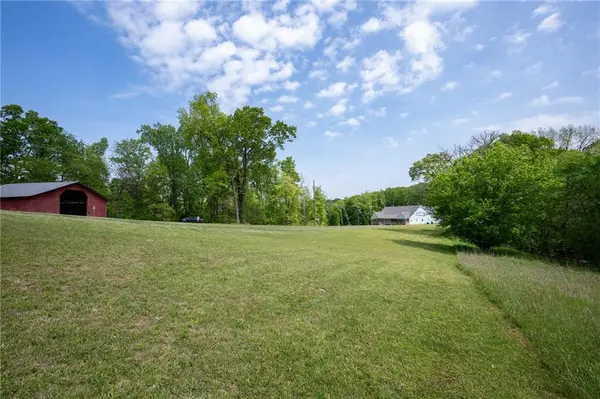 $181,900Active8.46 Acres
0 Bicentennial Trail, Rock Spring, GA 30739
MLS# 7824593Listed by: KELLER WILLIAMS REALTY SIGNATURE PARTNERS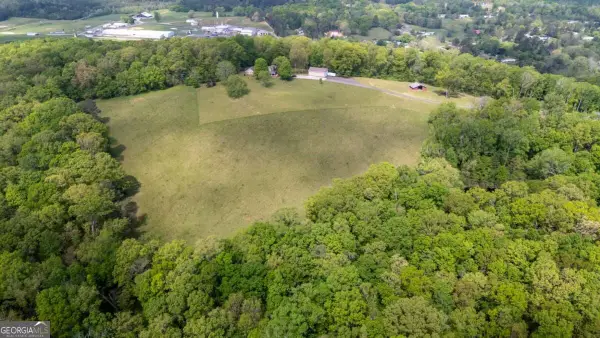 $292,150Active-- beds -- baths
0 Bicentennial Trail #5, Rock Spring, GA 30739
MLS# 10829533Listed by: KW Signature Partners


Protect your home and budget from life's surprises with an Assurant Home Warranty, backed by a partner that supports you through every step of homeownership. Explore Plans.
© 2023 - 2026 ERA Franchise Systems LLC. All rights reserved. ERA Franchise Systems LLC fully supports the principles of the Fair Housing Act and the Equal Opportunity Act. ERA, ERA Real Estate powered, and their respective logos are registered service marks of ERA Franchise Systems LLC. Each office is independently owned and operated.