
02 Norwood Path, Rockmart, GA 30153
Local realty services provided by:ERA Sunrise Realty
02 Norwood Path,Rockmart, GA 30153
$439,900
- 4 Beds
- 2 Baths
- 1,889 sq. ft.
- Single family
- Active
Listed by: c deanne cochran
Office: flagstone realty group, llc.
MLS#:7773663
Source:FIRSTMLS
Price summary
- Price:$439,900
- Price per sq. ft.:$232.87
About this home
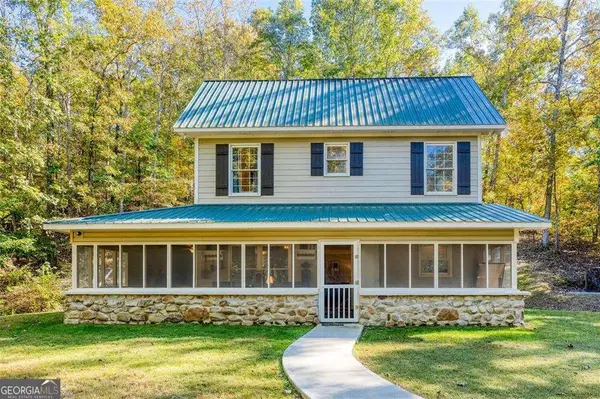
Modern Farmhouse Style Ranch Home Under Construction located on a 1 + acre lot in West Paulding! Loaded with Custom Features including Black Window Frames and Double Front Doors!! Photos online are from a previous build. There are some options and upgrades shown in the photos that are not included in the sale but may be an option to add, depending on the phase the home is in at the time of the contract. The current build time is approx. 120 days or less! This Beauty features FOUR Bedrooms and Two Full Baths all on the Main Level! Very Open and Inviting Floor Plan! Large Kitchen and Separate Dining Room! Kitchen features an ample number of Cabinets plus a walk in Pantry! An oversized Kitchen Island! Quartz Countertops, 42-inch top Cabinets with Crown Molding plus a deep refrigerator cabinet! Wood Vent Hood, Apron Style Farm Sink and an under cabinet built in style microwave plus a Tile Backsplash! The Open Great Room features a Rock Fireplace with Custom Built In Cabinets on either side of the Fireplace! LVP Type Hardwood Flooring in the Foyer, Dining Room, Great Room, Hallways, Kitchen and Pantry! Tile Flooring in the Laundry Room and Both Full Baths! Split Bedroom Plan! The primary bath features a Free Standing Soaking Tub, Separate Tile Shower with Frameless Glass Door, Tile Floors, Double vanities, Granite Countertops and a Linen Cabinet! Large Laundry room with Tile Floors! Hall Bath with Granite countertops and Tile flooring plus Linen Cabinet! Large and Inviting Front Porch complements the Modern Farmhouse Style exterior along with the Board and Batten Front, Rock Water Table, Stained Porch Post and Crows Foot Accents! Large Covered Back Porch is the perfect spot for entertaining or just hanging out!...
Contact an agent
Home facts
- Year built:2026
- Listing ID #:7773663
- Updated:May 26, 2026 at 06:48 PM
Rooms and interior
- Bedrooms:4
- Total bathrooms:2
- Full bathrooms:2
- Flooring:Carpet, Ceramic Tile, Hardwood, Sustainable
- Dining Description:Open Concept, Separate Dining Room
- Bathrooms Description:Double Vanity, Separate Tub/Shower, Soaking Tub
- Kitchen Description:Breakfast Bar, Breakfast Room, Dishwasher, Eat-in Kitchen, Electric Range, Kitchen Island, Microwave, Pantry, Pantry Walk-In, Range Hood, Self Cleaning Oven, Solid Surface Counters, View to Family Room
- Bedroom Description:Master on Main, Split Bedroom Plan
- Living area:1,889 sq. ft.
Heating and cooling
- Cooling:Ceiling Fan(s), Central Air
- Heating:Central, Electric
- Central air:Yes
Structure and exterior
- Roof:Composition
- Year built:2026
- Building area:1,889 sq. ft.
- Lot area:1 Acres
- Lot Features:Back Yard, Creek On Lot, Front Yard, Landscaped, Level, Private
- Architectural Style:Craftsman, Farmhouse, Ranch
- Construction Materials:Frame, HardiPlank Type
- Exterior Features:Covered, Front Porch, Patio, Private Yard, Rain Gutters, Rear Porch
- Levels:1 Story
Schools
- High school:South Paulding
- Middle school:Carl Scoggins Sr.
- Elementary school:Paulding - Other
Utilities
- Water:Public, Water Available
- Sewer:Septic Tank
Finances and disclosures
- Price:$439,900
- Price per sq. ft.:$232.87
- Tax amount:$500 (2023)
Features and amenities
- Laundry features:Laundry Room, Main Level
- Amenities:Bookcases, Disappearing Attic Stairs, Electric Water Heater, Entrance Foyer, High Ceilings 9 ft Main, High Speed Internet, Tray Ceiling(s), Walk-In Closet(s)
Parking
- Parking description:Attached, Garage, Garage Door Opener, Kitchen Level, Level Driveway, RV Access/Parking, Storage
- Garage spaces:2
 Listings identified with the FMLS IDX logo come from FMLS and are held by brokerage firms other than the owner of this website. The listing brokerage is identified in any listing details. Information is deemed reliable but is not guaranteed. If you believe any FMLS listing contains material that infringes your copyrighted work please click here (https://www.fmls.com/dmca) to review our DMCA policy and learn how to submit a takedown request. ©2026 First Multiple Listing Service, Inc.
New listings near 02 Norwood Path
- New
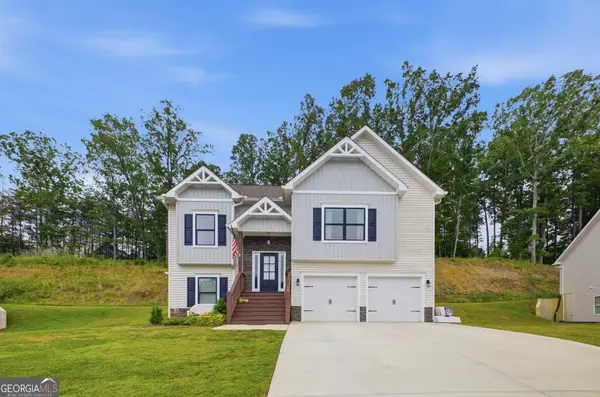 $350,000Active5 beds 3 baths2,238 sq. ft.
313 Arbor Circle, Rockmart, GA 30153
MLS# 10771185Listed by: Atlanta Communities - New
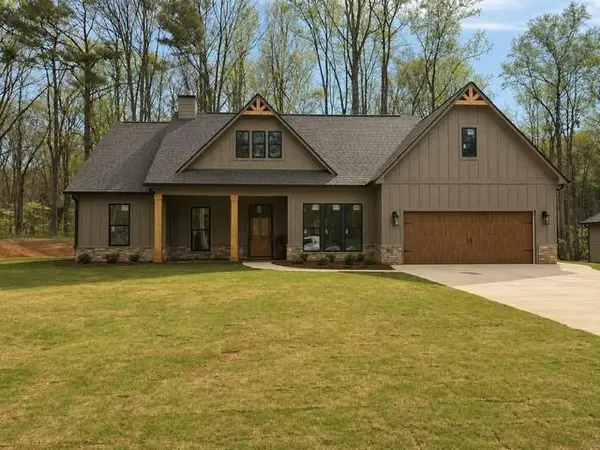 $434,900Active3 beds 2 baths1,820 sq. ft.
01 Norwood Path, Rockmart, GA 30153
MLS# 7773661Listed by: FLAGSTONE REALTY GROUP, LLC - New
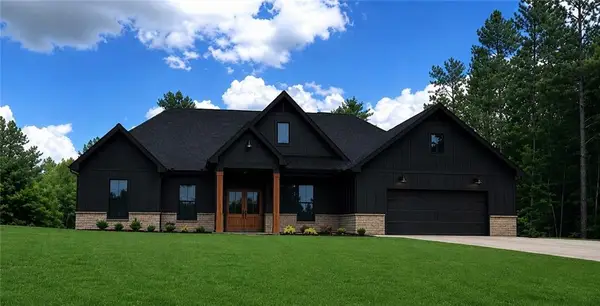 $439,900Active4 beds 2 baths1,889 sq. ft.
03 Banks Path, Rockmart, GA 30153
MLS# 7776189Listed by: FLAGSTONE REALTY GROUP, LLC - Coming Soon
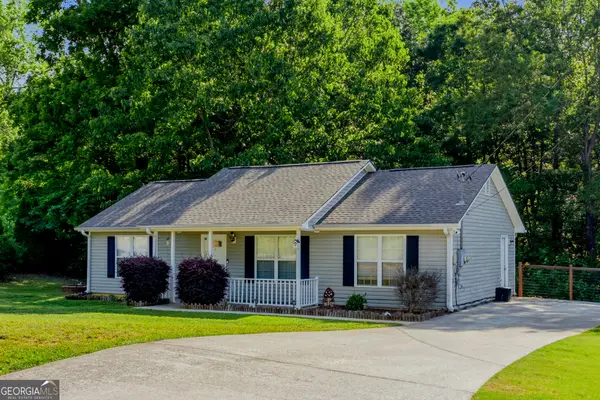 $240,000Coming Soon3 beds 2 baths
260 Wallace Way, Rockmart, GA 30153
MLS# 10771162Listed by: Real Broker, LLC - Open Sat, 12 to 3pmNew
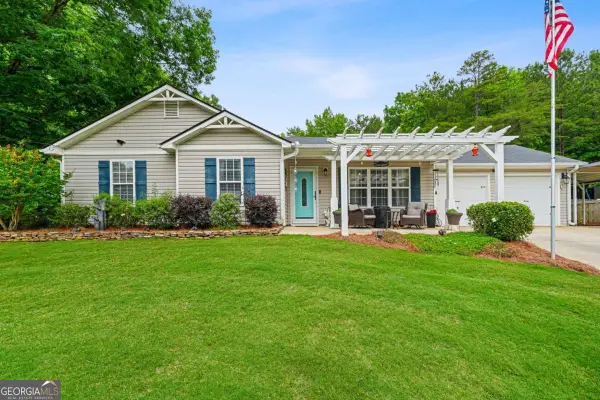 $285,000Active3 beds 2 baths1,115 sq. ft.
64 Wayfaring Drive, Rockmart, GA 30153
MLS# 10771151Listed by: Keller Williams Atlanta Classic - New
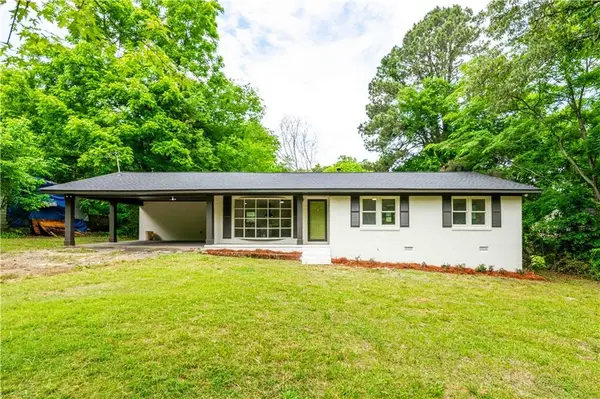 $234,000Active3 beds 2 baths1,448 sq. ft.
135 2nd Street, Rockmart, GA 30153
MLS# 7776033Listed by: ADVANCE EQUITY GROUP, INC. - New
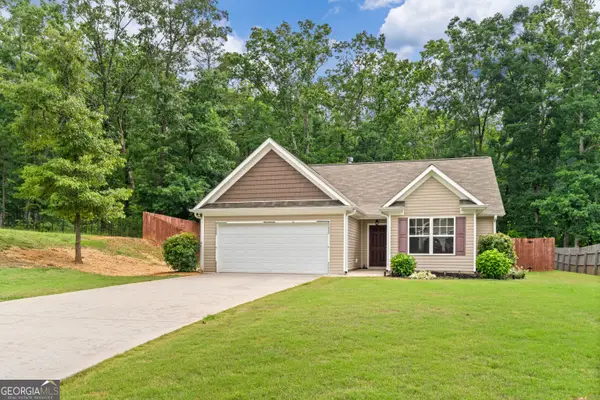 $325,000Active3 beds 2 baths1,372 sq. ft.
79 Country Farms Way, Rockmart, GA 30153
MLS# 10770868Listed by: Keller Williams Realty Atl. Partners - New
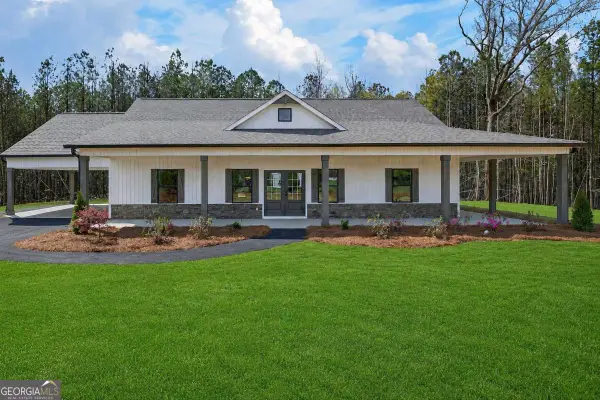 $599,900Active3 beds 2 baths
3512 Vinson Mountain Road, Rockmart, GA 30153
MLS# 10769817Listed by: Hometown Realty Brokerage LLC - New
 $900,000Active2 beds 2 baths1,824 sq. ft.
200 Jackson Road, Rockmart, GA 30153
MLS# 10769274Listed by: Vineyard Real Estate Group


Protect your home and budget from life's surprises with an Assurant Home Warranty, backed by a partner that supports you through every step of homeownership. Explore Plans.
© 2023 - 2026 ERA Franchise Systems LLC. All rights reserved. ERA Franchise Systems LLC fully supports the principles of the Fair Housing Act and the Equal Opportunity Act. ERA, ERA Real Estate powered, and their respective logos are registered service marks of ERA Franchise Systems LLC. Each office is independently owned and operated.