
112 Headland Court, Rockmart, GA 30153
Local realty services provided by:ERA Hirsch Real Estate Team
Listed by: scott parke
Office: hester group, realtors
MLS#:10828177
Source:METROMLS
Price summary
- Price:$274,600
- Price per sq. ft.:$248.73
About this home
This one demands a personal visit. Tucked quietly at the end of a cul-de-sac on over an acre of wooded land, this 3 bed, 2 bath split-level offers a level of privacy that simply doesn't photograph. Mature trees wrap the property on all sides, creating a peaceful retreat that feels worlds away yet still nestled within an established neighborhood. Inside, the open concept layout is move-in ready with a well maintained interior, updated finishes, a new HVAC (2022) and new roof(2025) giving you confidence from day one. The kitchen features stainless appliances and flows naturally into the family room, perfect for everyday living. Outside, the patio deck and yard, and apron give you multiple spots to enjoy the wooded surroundings in total seclusion. A two car garage rounds out the package. Homes with this kind of private setting; true cul-de-sac, heavily wooded, and over an acre, rarely come available in this area. The listing photos are a starting point, but until you're enjoying the backyard listening to nothing, you won't fully get it. Schedule your showing and see what the camera can't capture....
Contact an agent
Home facts
- Year built:2009
- Subdivision & Development:Sunset Mountain
- Listing ID #:10828177
- Updated:August 22, 2026 at 11:16 AM
Rooms and interior
- Bedrooms:3
- Total bathrooms:2
- Full bathrooms:2
- Flooring:Laminate
- Dining Description:L Shaped
- Kitchen Description:Dishwasher, Oven (Wall), Pantry, Refrigerator, Solid Surface Counters, Stainless Steel Appliance(s)
- Bedroom Description:Walk-In Closet(s)
- Basement Description:Crawl Space
- Living area:1,104 sq. ft.
Heating and cooling
- Cooling:Ceiling Fan(s), Central Air, Electric, Heat Pump
- Heating:Central, Electric, Forced Air, Heat Pump
- Central air:Yes
Structure and exterior
- Roof:Composition
- Year built:2009
- Building area:1,104 sq. ft.
- Lot area:1.06 Acres
- Lot Features:Private
- Architectural Style:Traditional
- Construction Materials:Vinyl Siding
- Exterior Features:Deck
- Foundation Description:Slab
- Levels:Multi/Split
Schools
- High school:South Paulding
- Middle school:Scoggins
- Elementary school:Ragsdale
Utilities
- Water:Public
- Sewer:Septic Tank
Finances and disclosures
- Price:$274,600
- Price per sq. ft.:$248.73
- Tax amount:$2,471 (2025)
Features and amenities
- Appliances:Dishwasher, Electric Water Heater, Oven (Wall), Refrigerator, Stainless Steel Appliance(s)
- Laundry features:In Garage
- Amenities:Electric Water Heater, Fire Sprinkler System, Security System, Smoke Detector(s)
Parking
- Total parking spaces:4
- Parking description:Garage, Garage Door Opener, Parking Pad
- Garage:Yes
 2026 Georgia MLS. All rights reserved. Information Deem Reliable But Not Guaranteed August 22, 2026
New listings near 112 Headland Court
- Coming Soon
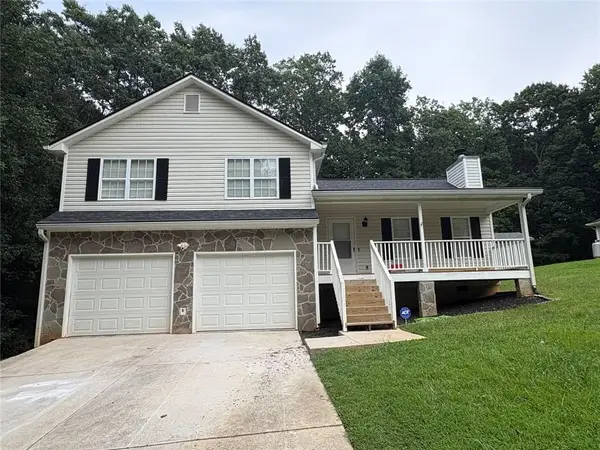 $269,000Coming Soon3 beds 2 baths2,073 sq. ft.
149 Chipper Lane, Rockmart, GA 30153
MLS# 7822418Listed by: COVENANT REALTY - Coming Soon
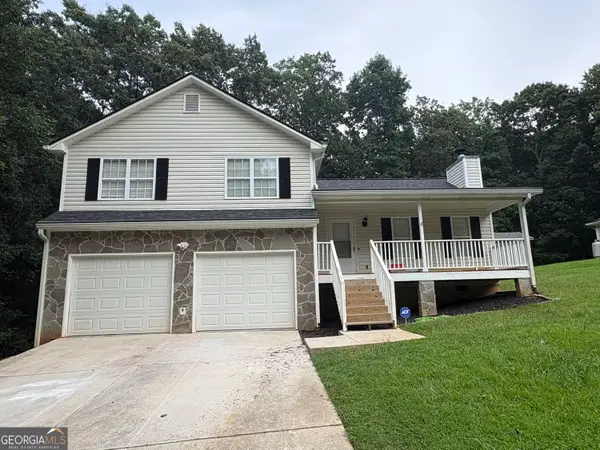 $269,000Coming Soon3 beds 2 baths2,073 sq. ft.
149 Chipper Lane, Rockmart, GA 30153
MLS# 10826991Listed by: Covenant Realty - New
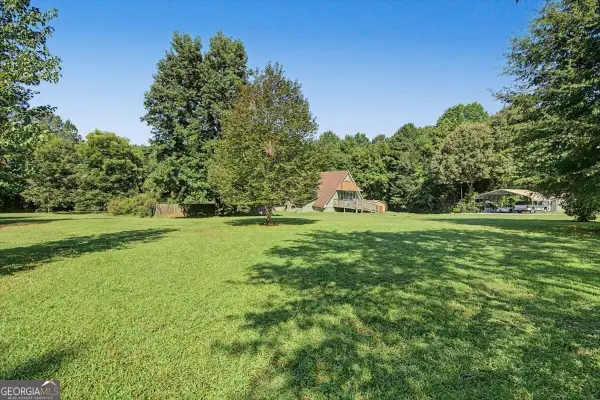 $424,900Active5 beds 3 baths3,500 sq. ft.
398 Woodrow Kay Rd, Rockmart, GA 30153
MLS# 10830703Listed by: Flagstone Realty Group LLC - New
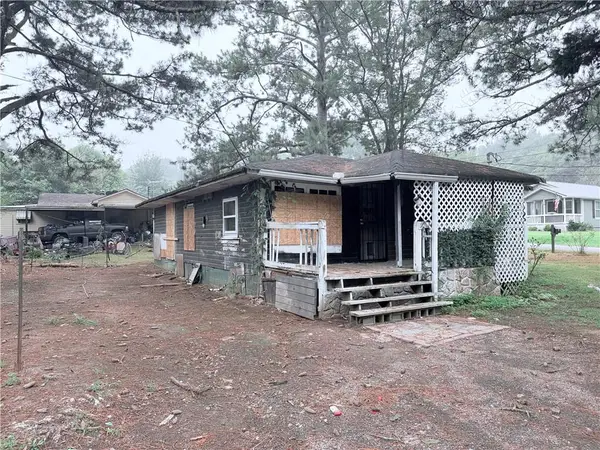 $49,900Active3 beds 1 baths1,064 sq. ft.
31 Vinson Mountain Road, Rockmart, GA 30153
MLS# 7825374Listed by: GPS PROPERTY MANAGEMENT, LLC. - New
 $119,900Active2 beds 1 baths956 sq. ft.
1838 Cedartown Highway, Rockmart, GA 30153
MLS# 7824517Listed by: HOMETOWN REALTY BROKERAGE, LLC. - New
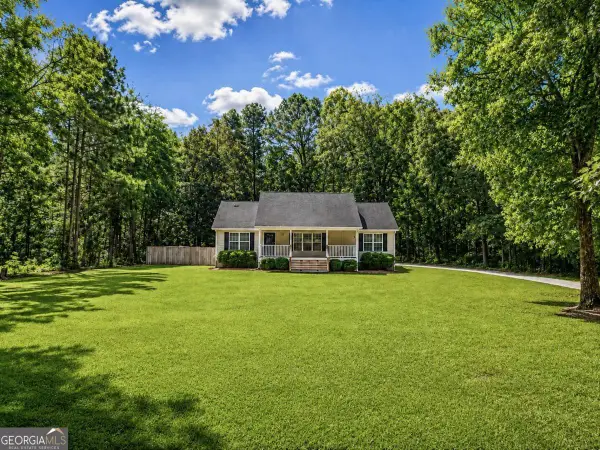 $369,900Active3 beds 2 baths
1354 Bethlehem Road, Rockmart, GA 30153
MLS# 10828447Listed by: Sweet Georgia Realty - New
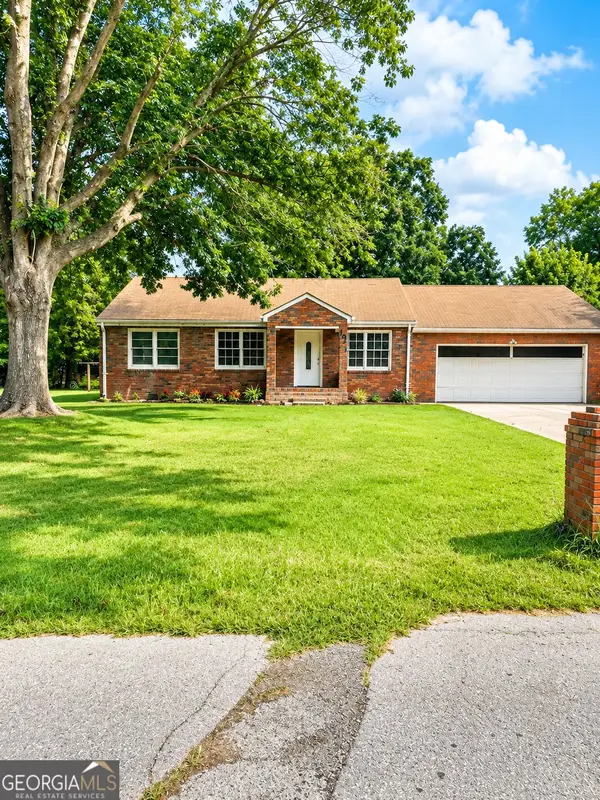 $250,000Active4 beds 2 baths1,862 sq. ft.
403 Pine Street, Rockmart, GA 30153
MLS# 10827863Listed by: Integrity Realty Group - New
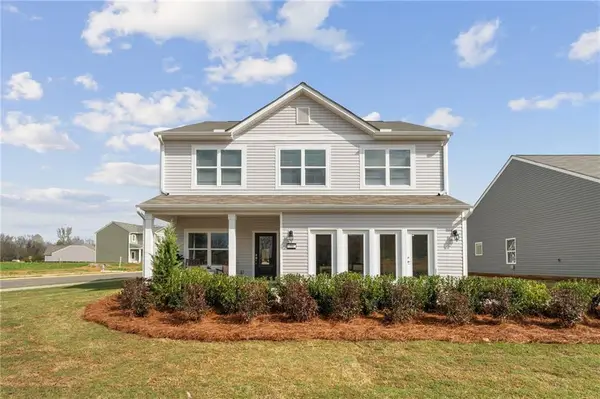 $371,320Active5 beds 3 baths2,419 sq. ft.
111 Stonecreek Avenue, Rockmart, GA 30153
MLS# 7822797Listed by: ARTISAN REALTY OF GEORGIA - New
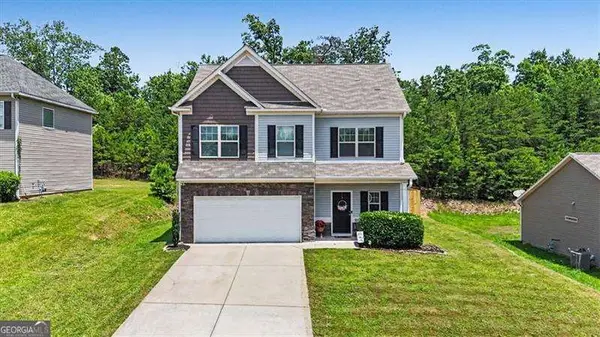 $314,900Active3 beds 3 baths
234 Arbor Drive, Rockmart, GA 30153
MLS# 10827490Listed by: Atlanta Communities


Protect your home and budget from life's surprises with an Assurant Home Warranty, backed by a partner that supports you through every step of homeownership. Explore Plans.
© 2023 - 2026 ERA Franchise Systems LLC. All rights reserved. ERA Franchise Systems LLC fully supports the principles of the Fair Housing Act and the Equal Opportunity Act. ERA, ERA Real Estate powered, and their respective logos are registered service marks of ERA Franchise Systems LLC. Each office is independently owned and operated.