
43 Hicks Road, Rockmart, GA 30153
Local realty services provided by:ERA Sunrise Realty
43 Hicks Road,Rockmart, GA 30153
$259,900
- 3 Beds
- 2 Baths
- 1,196 sq. ft.
- Single family
- Active
Listed by: robyn denson
Office: maximum one community realtors
MLS#:7866750
Source:FIRSTMLS
Price summary
- Price:$259,900
- Price per sq. ft.:$217.31
About this home
Imagine coming home to a space that feels welcoming from the moment you walk through the door. Freshly painted and move-in ready, this charming 3-bedroom, 2-bath home at 43 Hicks Road offers comfortable, single-level living on a half-acre lot in Rockmart. Step inside to find vaulted ceilings that give the living area an open, airy feel. The flowing layout connects the living room, dining area, and kitchen, making it easy to picture morning coffee at the breakfast bar, relaxed evenings at home, and gatherings with friends. White cabinetry and stainless steel appliances complement the kitchen, while the split-bedroom floor plan provides privacy between the primary suite and two additional bedrooms. Outside, the half-acre lot offers room to make the most of your outdoor space. Picture quiet evenings under the existing gazebo, a garden of your own, or simply enjoying a little extra room to unwind. Built approximately six years ago and conveniently located near shopping, dining, and everyday essentials in Rockmart, this 1,196-square-foot home offers an appealing combination of comfort, functionality, and convenience. With fresh interior paint, a practical floor plan, and move-in-ready appeal, 43 Hicks Road is ready for its next chapter. Could it be yours? *** 100% FINANCING AVAILABLE FOR QUALIFIED BUYERS! Subject to lender approval, program requirements and property eligibility....
Contact an agent
Home facts
- Year built:2020
- Subdivision & Development:GEO NEIGHBORHOOD-02
- Listing ID #:7866750
- Updated:November 12, 2026 at 03:13 PM
Rooms and interior
- Bedrooms:3
- Total bathrooms:2
- Full bathrooms:2
- Flooring:Carpet, Vinyl
- Dining Description:Open Concept
- Bathrooms Description:Tub/Shower Combo
- Kitchen Description:Breakfast Bar, Cabinets White, Dishwasher, Electric Range, Range Hood, Refrigerator, Self Cleaning Oven
- Bedroom Description:Split Bedroom Plan
- Living area:1,196 sq. ft.
Heating and cooling
- Cooling:Central Air
- Heating:Forced Air
- Central air:Yes
Structure and exterior
- Roof:Composition
- Year built:2020
- Building area:1,196 sq. ft.
- Lot area:0.5 Acres
- Lot Features:Back Yard, Front Yard, Level, Wooded
- Architectural Style:Ranch
- Construction Materials:Vinyl Siding
- Exterior Features:Patio
- Levels:1 Story
Schools
- High school:Paulding County
- Middle school:Carl Scoggins Sr.
- Elementary school:Sara M. Ragsdale
Utilities
- Water:Public, Water Available
- Sewer:Septic Tank
Finances and disclosures
- Price:$259,900
- Price per sq. ft.:$217.31
- Tax amount:$1,483 (2025)
Features and amenities
- Laundry features:Laundry Room
Parking
- Parking description:Garage
- Garage spaces:1
 Listings identified with the FMLS IDX logo come from FMLS and are held by brokerage firms other than the owner of this website. The listing brokerage is identified in any listing details. Information is deemed reliable but is not guaranteed. If you believe any FMLS listing contains material that infringes your copyrighted work please click here (https://www.fmls.com/dmca) to review our DMCA policy and learn how to submit a takedown request. ©2026 First Multiple Listing Service, Inc.
New listings near 43 Hicks Road
- Coming Soon
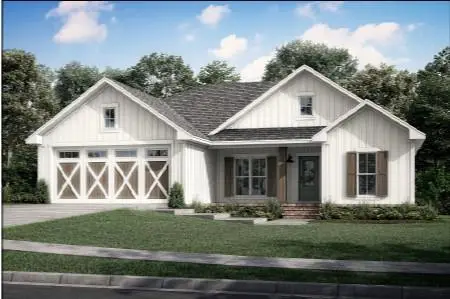 $284,900Coming Soon3 beds 2 baths1,264 sq. ft.
276 White Creek Loop, Rockmart, GA 30153
MLS# 7862812Listed by: T TRITT REALTY, LLC - Coming Soon
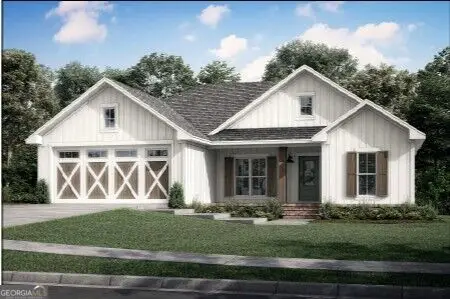 $284,900Coming Soon3 beds 2 baths1,264 sq. ft.
276 White Creek Loop, Rockmart, GA 30153
MLS# 10883594Listed by: T Tritt Realty, LLC - Coming Soon
 $249,000Coming Soon3 beds 2 baths3,000 sq. ft.
100 Davis Street, Rockmart, GA 30153
MLS# 10878323Listed by: Keller Williams Realty  $452,400Active4 beds 3 baths2,145 sq. ft.
700 Presley Farm Parkway, Rockmart, GA 30153
MLS# 7830058Listed by: FLAGSTONE REALTY GROUP, LLC- New
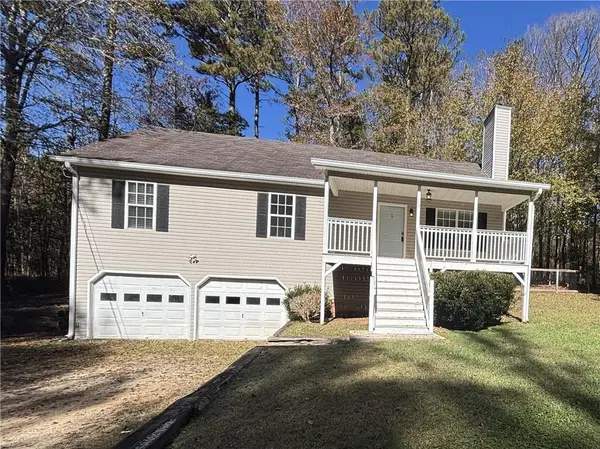 $310,000Active3 beds 2 baths1,824 sq. ft.
59 New Home Road, Rockmart, GA 30153
MLS# 7867020Listed by: MARK SPAIN REAL ESTATE - New
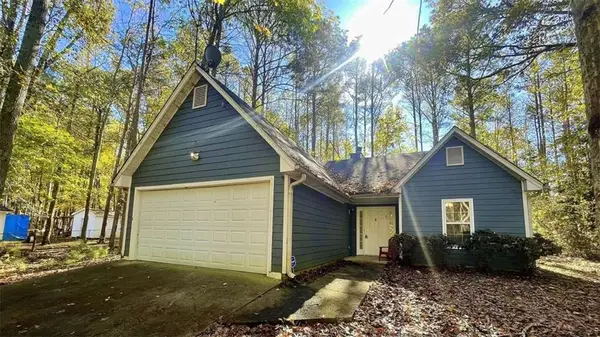 $244,900Active3 beds 2 baths1,176 sq. ft.
387 Benjamin Drive, Rockmart, GA 30153
MLS# 7865836Listed by: MAXIMUM ONE REALTY GREATER ATL. - $452,400Active4 beds 3 baths2,145 sq. ft.
700 Presley Farm Parkway, Rockmart, GA 30153
MLS# 7830058Listed by: FLAGSTONE REALTY GROUP, LLC - New
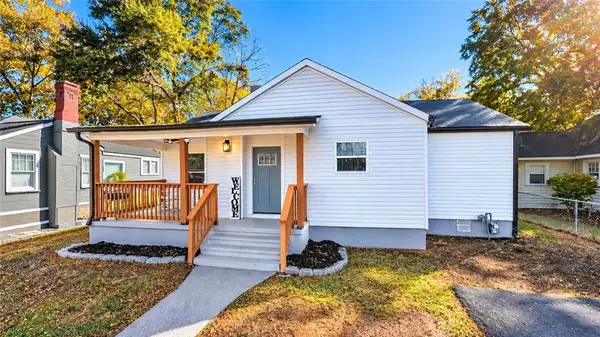 $243,000Active2 beds 2 baths1,036 sq. ft.
222 Gordon Street, Rockmart, GA 30153
MLS# 7865467Listed by: SIBLEY REALTY AND ASSOCIATES, LLC. - New
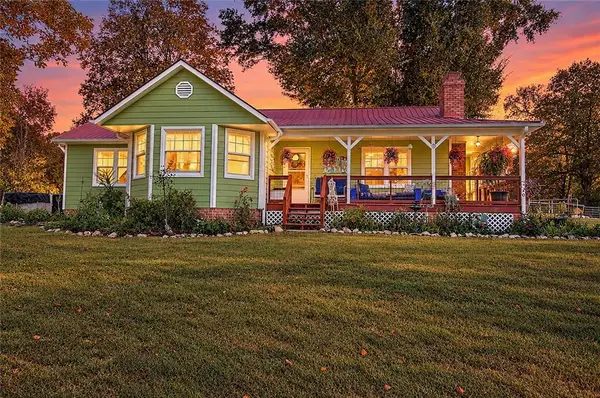 $599,000Active3 beds 2 baths1,913 sq. ft.
214 Horseshoe Circle, Rockmart, GA 30153
MLS# 7865134Listed by: GARRETT LAND COMPANY


Protect your home and budget from life's surprises with an Assurant Home Warranty, backed by a partner that supports you through every step of homeownership. Explore Plans.
© 2023 - 2026 ERA Franchise Systems LLC. All rights reserved. ERA Franchise Systems LLC fully supports the principles of the Fair Housing Act and the Equal Opportunity Act. ERA, ERA Real Estate powered, and their respective logos are registered service marks of ERA Franchise Systems LLC. Each office is independently owned and operated.