
49 Ashwood Court, Rockmart, GA 30153
Local realty services provided by:ERA Sunrise Realty
49 Ashwood Court,Rockmart, GA 30153
$350,000
- 3 Beds
- 3 Baths
- 1,816 sq. ft.
- Single family
- Active
Listed by: dorothy wilson
Office: relate realty
MLS#:10877993
Source:METROMLS
Price summary
- Price:$350,000
- Price per sq. ft.:$192.73
About this home
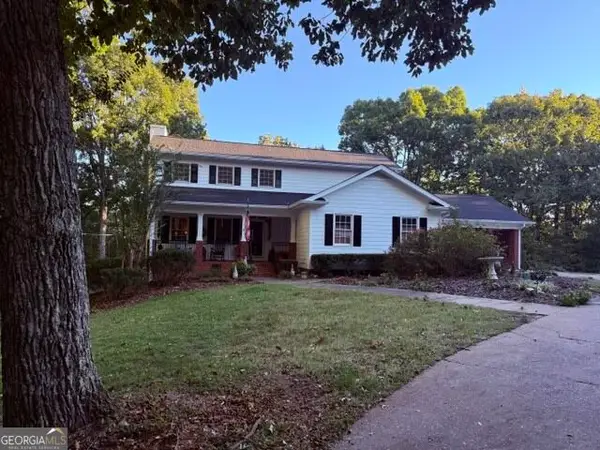
Sitting on an oversized 2.19-acre lot, this classic two-story gives you the best of both worlds: neighborhood living but NO HOA restrictions or fees! A stacked stone front and a full-length covered rocking chair porch make you feel at home as soon as you arrive. LVP flooring on the main level (2 years old), with a separate Dining Room and a Living Room with a stone fireplace. The Kitchen has stainless appliances and a pantry, and opens to a Breakfast Area with French doors out to the large back deck with a cedar pergola, overlooking the private fenced backyard surrounded by woods. Upstairs, the Master Suite includes a walk-in closet and a bath with a double vanity, soaking tub, and separate shower, plus two more bedrooms that share a full Bath in the hall. The carpet upstairs is 2 years old. Downstairs you'll find two partially finished bonus rooms (home office or gym!), an unfinished storage room, and the 2-car drive-under garage. Two sheds in the backyard (one is a custom made $4000 "Tuff" shed with a workbench) to keep tools and yard equipment out of your garage! Just 10 minutes to shopping and restaurants in Rockmart and 18 minutes to downtown Dallas!...
Contact an agent
Home facts
- Year built:2004
- Subdivision & Development:THE HAMLET
- Listing ID #:10877993
- Updated:October 27, 2026 at 12:53 PM
Rooms and interior
- Bedrooms:3
- Total bathrooms:3
- Full bathrooms:2
- Half bathrooms:1
- Flooring:Carpet, Hardwood, Laminate
- Dining Description:Separate Room
- Kitchen Description:Dishwasher, Microwave, Oven/Range (Combo), Pantry, Refrigerator
- Living area:1,816 sq. ft.
Heating and cooling
- Cooling:Electric
- Heating:Central
Structure and exterior
- Roof:Composition
- Year built:2004
- Building area:1,816 sq. ft.
- Lot area:2.19 Acres
- Lot Features:Open Lot, Private
- Architectural Style:Traditional
- Construction Materials:Vinyl Siding
- Exterior Features:Deck
- Levels:3+ Story
Schools
- High school:Rockmart
- Middle school:Rockmart
- Elementary school:Van Wert
Utilities
- Water:Public, Water Available
- Sewer:Septic Tank
Finances and disclosures
- Price:$350,000
- Price per sq. ft.:$192.73
- Tax amount:$3,137 (2025)
Features and amenities
- Appliances:Dishwasher, Microwave, Oven/Range (Combo), Refrigerator
- Laundry features:In Kitchen
- Amenities:Smoke Detector(s)
Parking
- Total parking spaces:4
- Parking description:Garage
- Garage:Yes
 2026 Georgia MLS. All rights reserved. Information Deem Reliable But Not Guaranteed October 27, 2026
New listings near 49 Ashwood Court
- Coming Soon
 $449,999Coming Soon4 beds 4 baths2,500 sq. ft.
71 Presley Farm Lane, Rockmart, GA 30153
MLS# 7853791Listed by: MAXIMUM ONE GREATER ATLANTA REALTORS - Coming Soon
 $529,900Coming Soon3 beds 2 baths2,047 sq. ft.
2337 Braswell Road, Rockmart, GA 30153
MLS# 10877094Listed by: Crye-Leike, Realtors - Coming Soon
 $324,900Coming Soon3 beds 2 baths1,792 sq. ft.
1824 Winters Road, Rockmart, GA 30153
MLS# 7852080Listed by: BLK INK REALTY - New
 $355,000Active4 beds 4 baths2,596 sq. ft.
416 Willow Court, Rockmart, GA 30153
MLS# 10879593Listed by: Coldwell Banker Realty - New
 $60,000Active2.4 Acres
0 Bethlehem Road, Rockmart, GA 30153
MLS# 10879160Listed by: Keller Williams Northwest - New
 $189,000Active2 beds 1 baths1,036 sq. ft.
710 Jones Avenue, Rockmart, GA 30153
MLS# 7859097Listed by: HARDY REALTY AND DEVELOPMENT COMPANY - New
 $18,900Active0.54 Acres
24 Rockmart Rd, Rockmart, GA 30153
MLS# 10878909Listed by: Atlantic Real Estate Brokers - New
 $339,920Active2 beds 2 baths1,504 sq. ft.
406 Bluegrass Lane, Rockmart, GA 30153
MLS# 7858877Listed by: ARTISAN REALTY OF GEORGIA - New
 $249,000Active3 beds 2 baths3,000 sq. ft.
100 Davis Street, Rockmart, GA 30153
MLS# 10878323Listed by: Keller Williams Realty - New
 $700,000Active6 beds 5 baths7,424 sq. ft.
1150 Brushy Mountain Road, Rockmart, GA 30153
MLS# 10878201Listed by: Prestige Home Brokers


Protect your home and budget from life's surprises with an Assurant Home Warranty, backed by a partner that supports you through every step of homeownership. Explore Plans.
© 2023 - 2026 ERA Franchise Systems LLC. All rights reserved. ERA Franchise Systems LLC fully supports the principles of the Fair Housing Act and the Equal Opportunity Act. ERA, ERA Real Estate powered, and their respective logos are registered service marks of ERA Franchise Systems LLC. Each office is independently owned and operated.