
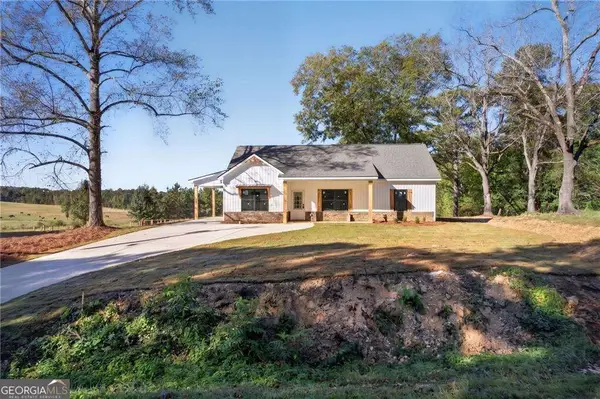
609 Woodrow Kay Road, Rockmart, GA 30153
Local realty services provided by:ERA Towne Square Realty, Inc.
609 Woodrow Kay Road,Rockmart, GA 30153
$254,000
- 3 Beds
- 1 Baths
- 1,160 sq. ft.
- Single family
- Active
Listed by: windy gamel, larry gamel
Office: southern home real estate
MLS#:7786578
Source:FIRSTMLS
Price summary
- Price:$254,000
- Price per sq. ft.:$218.97
About this home
Welcome home to this meticulously maintained 3 bedroom ranch featuring stylish updates throughout and a private front yard oasis you will enjoy year round. Nestled on a beautifully landscaped lot, the property showcases a tranquil water feature, an impressive variety of flowering plants that provide color throughout the seasons, a privacy fenced back yard and a convenient outbuilding for additional storage. The functional floorplan offers comfortable living spaces, a full bathroom and a half bath already stubbed for future expansion, providing an excellent opportunity to add value and additional living convenience. Major system updates offer peace of mind, including a new HVAC system in 2021, Water Heater replaced in 2017, and roof replaced in 2013. Combined modern updates, low maintenance living and exceptional outdoor beauty, this move in ready home is the perfect place to relax, entertain, and make lasting memories. Be sure to view the 3D interactive virtual tour
Contact an agent
Home facts
- Year built:1997
- Subdivision & Development:None
- Listing ID #:7786578
- Updated:October 30, 2026 at 02:35 PM
Rooms and interior
- Bedrooms:3
- Total bathrooms:1
- Full bathrooms:1
- Dining Description:Great Room
- Kitchen Description:Cabinets White, Dishwasher, Electric Range, Laminate Counters, Pantry, Range Hood, View to Family Room
- Bedroom Description:Master on Main, Split Bedroom Plan
- Living area:1,160 sq. ft.
Heating and cooling
- Cooling:Ceiling Fan(s), Central Air
- Heating:Central, Electric
- Central air:Yes
Structure and exterior
- Roof:Composition
- Year built:1997
- Building area:1,160 sq. ft.
- Lot area:0.77 Acres
- Lot Features:Back Yard, Front Yard, Landscaped, Level, Wooded
- Architectural Style:Patio Home, Traditional
- Construction Materials:Cement Siding, Stucco
- Exterior Features:Deck, Front Porch, Private Yard, Rain Gutters, Storage
- Levels:1 Story
Schools
- High school:Paulding County
- Middle school:Carl Scoggins Sr.
- Elementary school:Sara M. Ragsdale
Utilities
- Water:Water Available, Well
- Sewer:Septic Tank
Finances and disclosures
- Price:$254,000
- Price per sq. ft.:$218.97
- Tax amount:$2,014 (2025)
Features and amenities
- Laundry features:Laundry Room, Main Level
- Amenities:Electric Water Heater, His and Hers Closets
Parking
- Total parking spaces:4
- Parking description:Driveway, Kitchen Level, Level Driveway
 Listings identified with the FMLS IDX logo come from FMLS and are held by brokerage firms other than the owner of this website. The listing brokerage is identified in any listing details. Information is deemed reliable but is not guaranteed. If you believe any FMLS listing contains material that infringes your copyrighted work please click here (https://www.fmls.com/dmca) to review our DMCA policy and learn how to submit a takedown request. ©2026 First Multiple Listing Service, Inc.
New listings near 609 Woodrow Kay Road
- Coming Soon
 $449,999Coming Soon4 beds 4 baths2,500 sq. ft.
71 Presley Farm Lane, Rockmart, GA 30153
MLS# 7853791Listed by: MAXIMUM ONE GREATER ATLANTA REALTORS - Coming Soon
 $324,900Coming Soon3 beds 2 baths1,792 sq. ft.
1824 Winters Road, Rockmart, GA 30153
MLS# 7852080Listed by: BLK INK REALTY - New
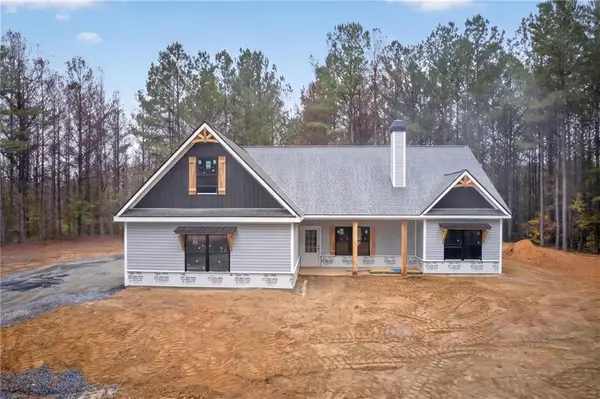 $449,900Active4 beds 2 baths1,733 sq. ft.
410 Pleasant Hill Road, Rockmart, GA 30153
MLS# 7861463Listed by: HOMETOWN REALTY BROKERAGE, LLC. - New
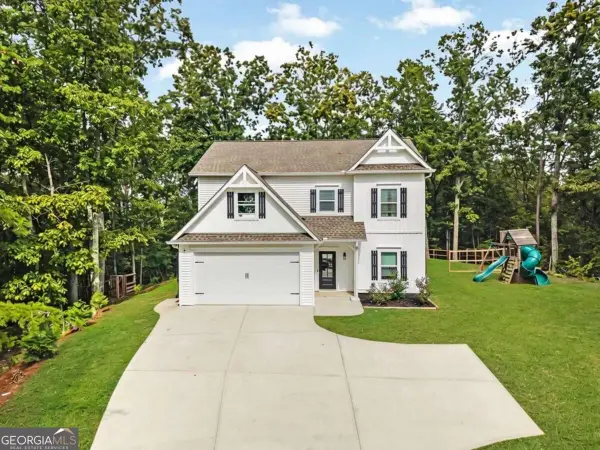 $375,000Active5 beds 3 baths2,232 sq. ft.
244 Arbor Drive, Rockmart, GA 30153
MLS# 10882331Listed by: Atlanta Communities - New
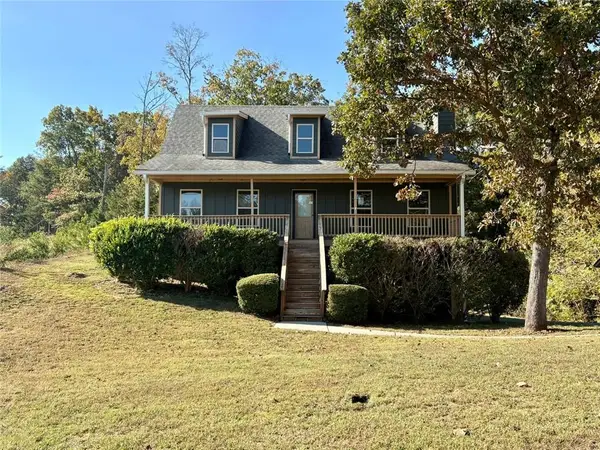 $289,900Active3 beds 4 baths2,210 sq. ft.
71 Casey's Ridge Road, Rockmart, GA 30153
MLS# 7861581Listed by: VYLLA HOME - New
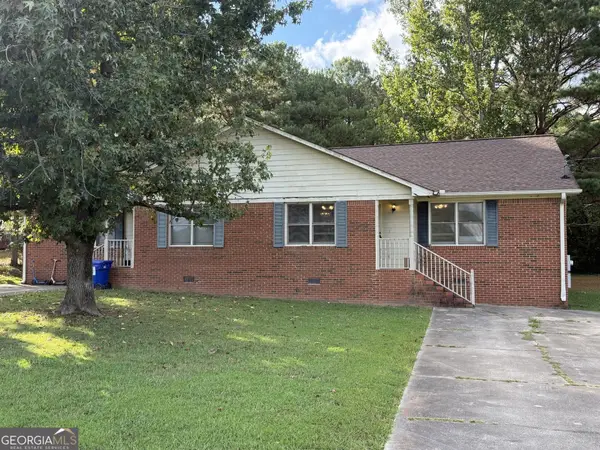 $249,900Active-- beds -- baths
42 Knight Road, Rockmart, GA 30153
MLS# 10881479Listed by: Toles, Temple & Wright, Inc. - New
 $319,900Active3 beds 2 baths1,297 sq. ft.
781 Old Brock Road, Rockmart, GA 30153
MLS# 10880972Listed by: Hometown Realty Brokerage LLC - New
 $444,900Active4 beds 2 baths1,733 sq. ft.
382 Pleasant Hill Road, Rockmart, GA 30153
MLS# 7860332Listed by: HOMETOWN REALTY BROKERAGE, LLC. - New
 $275,000Active2 beds 1 baths1,136 sq. ft.
116 Rowell Road, Rockmart, GA 30153
MLS# 10880145Listed by: Virtual Properties Realty.com - New
 $369,900Active4 beds 3 baths2,312 sq. ft.
81 Stonebrook Drive, Rockmart, GA 30153
MLS# 7860087Listed by: MARK SPAIN REAL ESTATE


Protect your home and budget from life's surprises with an Assurant Home Warranty, backed by a partner that supports you through every step of homeownership. Explore Plans.
© 2023 - 2026 ERA Franchise Systems LLC. All rights reserved. ERA Franchise Systems LLC fully supports the principles of the Fair Housing Act and the Equal Opportunity Act. ERA, ERA Real Estate powered, and their respective logos are registered service marks of ERA Franchise Systems LLC. Each office is independently owned and operated.