
771 Old Brock Road Road, Rockmart, GA 30153
Local realty services provided by:ERA Sunrise Realty
771 Old Brock Road Road,Rockmart, GA 30153
$419,900
- 3 Beds
- 2 Baths
- 1,488 sq. ft.
- Single family
- Active
Listed by: katherine l johns
Office: hometown realty brokerage, llc.
MLS#:7828146
Source:FIRSTMLS
Price summary
- Price:$419,900
- Price per sq. ft.:$282.19
About this home
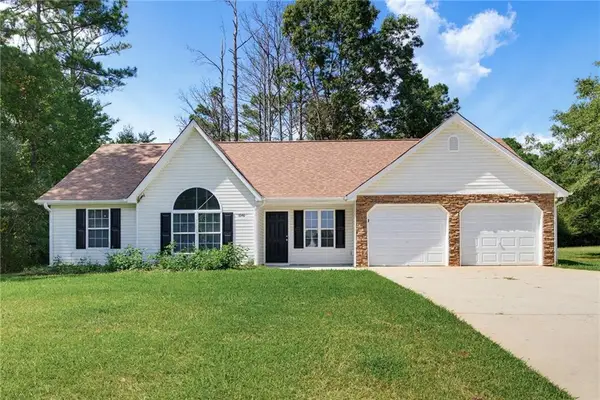
Construction is WELL underway, so don’t miss your opportunity to secure this beautiful NEW home before it’s gone! Nestled on 1.63 private acres with NO HOA, this stunning step-less Craftsman-style ranch offers the perfect combination of modern country living, privacy, and convenience—just minutes from Dallas, Hiram, and Rockmart. Step inside to a thoughtfully designed open-concept floor plan featuring a spacious vaulted family room anchored by a stunning custom shiplap fireplace, creating a warm and inviting centerpiece for everyday living and entertaining. The gourmet kitchen is designed for entertaining and showcases an oversized custom island, a charming farmhouse sink, stainless steel appliances, upgraded soft-close shaker cabinetry, granite countertops, and a huge pantry. A separate laundry room adds everyday convenience and functionality. Step inside to a thoughtfully designed open-concept floor plan featuring a spacious vaulted family room anchored by a stunning custom shiplap fireplace, creating a warm and inviting centerpiece for everyday living and entertaining. Retreat to the private owner’s suite, complete with a luxurious spa-inspired ensuite featuring a breathtaking custom tile shower with a glass enclosure and a spacious walk-in closet. Two generously sized secondary bedrooms offer large closets and share a beautifully appointed full bathroom. Thoughtful details and quality finishes throughout create a home that is as beautiful as it is functional. Enjoy peaceful mornings from the picturesque front porch while overlooking your private, tree-lined setting. With fall evenings right around the corner, the oversized covered back porch is sure to become a favorite gathering place, featuring a custom wood-burning outdoor fireplace—perfect for entertaining, watching the big game, or simply relaxing and enjoying the privacy of your backyard. Adding to the home’s striking modern farmhouse design are upgraded BLACK EXTERIOR WINDOWS, creating exceptional curb appeal. Additional quality features include durable vinyl siding, luxury LVP flooring throughout the kitchen, family room, entry, and bathrooms, plush carpeting in the bedrooms, and high-quality finishes throughout. With 1.63 private acres and NO HOA restrictions, you’ll have plenty of room to enjoy the peaceful country setting while remaining conveniently located near shopping, dining, schools, and everyday necessities. There’s still time to choose interior selections and make this home uniquely YOURS! Not quite the right floor plan or lot? Additional lots and floor plans are coming available in the Rockmart area!...
Contact an agent
Home facts
- Year built:2026
- Subdivision & Development:none
- Listing ID #:7828146
- Updated:August 31, 2026 at 02:04 PM
Rooms and interior
- Bedrooms:3
- Total bathrooms:2
- Full bathrooms:2
- Flooring:Carpet
- Bathrooms Description:Double Vanity, Separate His/Hers, Vaulted Ceiling(s)
- Kitchen Description:Breakfast Bar, Cabinets White, Country Kitchen, Dishwasher, Eat-in Kitchen, Electric Range, Microwave, Pantry, Solid Surface Counters, View to Family Room
- Bedroom Description:Master on Main
- Living area:1,488 sq. ft.
Heating and cooling
- Cooling:Ceiling Fan(s), Central Air
- Heating:Central
- Central air:Yes
Structure and exterior
- Roof:Composition, Shingle
- Year built:2026
- Building area:1,488 sq. ft.
- Lot area:1.63 Acres
- Lot Features:Level
- Architectural Style:Ranch
- Construction Materials:HardiPlank Type
- Exterior Features:Covered, Front Porch, Patio
- Levels:1 Story
Schools
- High school:Paulding County
- Middle school:Carl Scoggins Sr.
- Elementary school:Sara M. Ragsdale
Utilities
- Water:Public, Water Available
- Sewer:Septic Tank
Finances and disclosures
- Price:$419,900
- Price per sq. ft.:$282.19
Features and amenities
- Laundry features:Laundry Room
- Amenities:Tray Ceiling(s), Walk-In Closet(s)
Parking
- Parking description:Garage
- Garage spaces:2
 Listings identified with the FMLS IDX logo come from FMLS and are held by brokerage firms other than the owner of this website. The listing brokerage is identified in any listing details. Information is deemed reliable but is not guaranteed. If you believe any FMLS listing contains material that infringes your copyrighted work please click here (https://www.fmls.com/dmca) to review our DMCA policy and learn how to submit a takedown request. ©2026 First Multiple Listing Service, Inc.
New listings near 771 Old Brock Road Road
- New
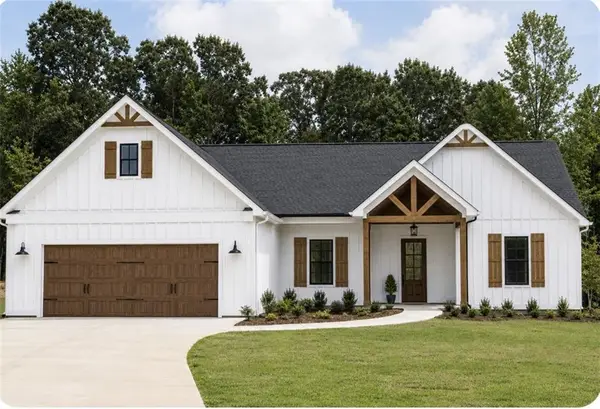 $424,900Active3 beds 3 baths1,880 sq. ft.
680 Presley Farm Parkway, Rockmart, GA 30153
MLS# 7829751Listed by: FLAGSTONE REALTY GROUP, LLC - New
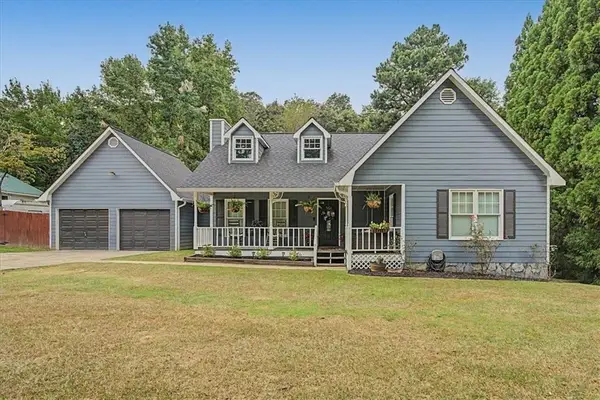 $299,999Active3 beds 2 baths1,395 sq. ft.
175 Main Line Road, Rockmart, GA 30153
MLS# 7829735Listed by: CRYE-LEIKE REALTORS - New
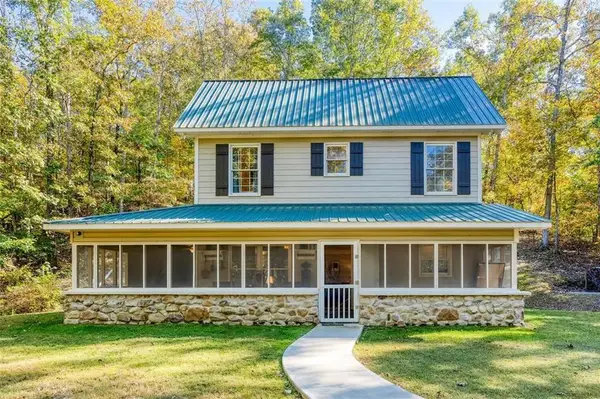 $900,000Active3 beds 3 baths
200 Jackson Road, Rockmart, GA 30153
MLS# 7829441Listed by: CYNOSURE VENTURES, LLC - New
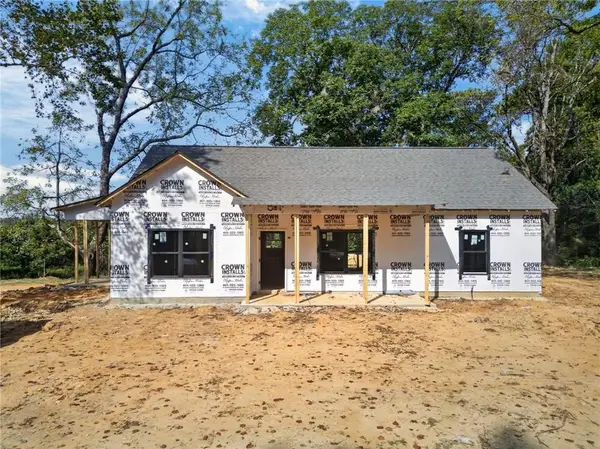 $324,900Active3 beds 2 baths1,297 sq. ft.
781 Old Brock Road, Rockmart, GA 30153
MLS# 7828089Listed by: HOMETOWN REALTY BROKERAGE, LLC. - New
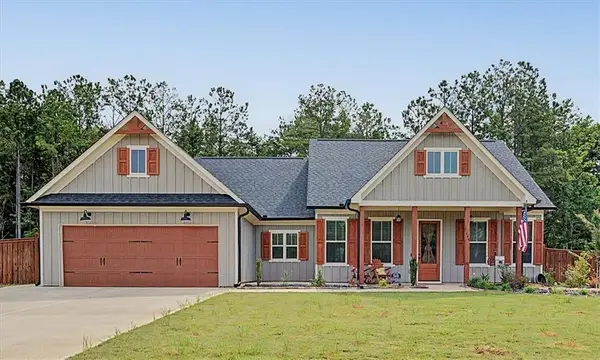 $430,000Active3 beds 2 baths1,783 sq. ft.
348 Barnwood Drive, Rockmart, GA 30153
MLS# 7828935Listed by: ATLANTA COMMUNITIES REAL ESTATE BROKERAGE 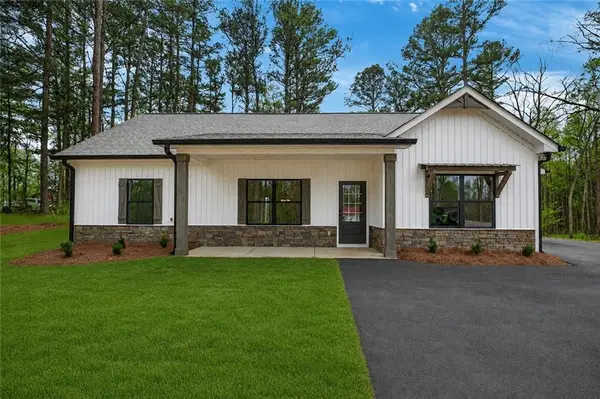 $324,900Active3 beds 2 baths1,297 sq. ft.
362 Pleasant Hill Road, Rockmart, GA 30153
MLS# 7817079Listed by: HOMETOWN REALTY BROKERAGE, LLC.- New
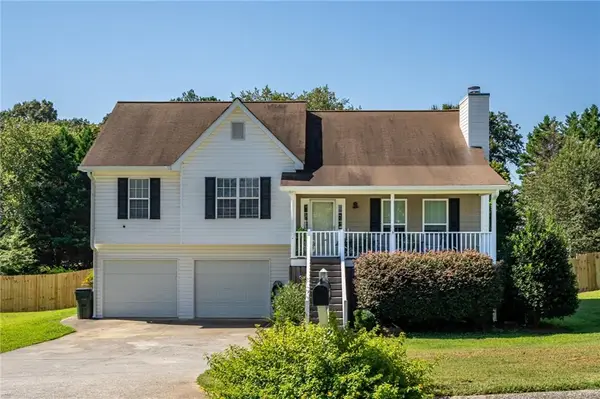 $330,000Active3 beds 2 baths2,557 sq. ft.
731 Calloway Drive, Rockmart, GA 30153
MLS# 7828313Listed by: KELLER WILLIAMS REALTY NORTHWEST, LLC. - New
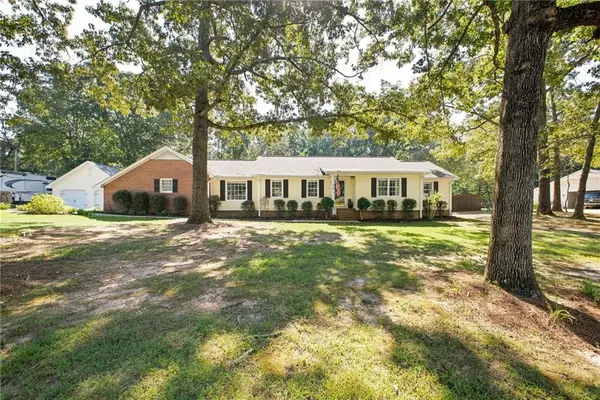 $435,000Active4 beds 2 baths2,251 sq. ft.
97 Oak Hill Drive, Rockmart, GA 30153
MLS# 7828884Listed by: ATLANTA COMMUNITIES REAL ESTATE BROKERAGE - New
 $249,900Active3 beds 2 baths1,281 sq. ft.
1646 Holly Springs Road, Rockmart, GA 30153
MLS# 7828952Listed by: CHAMBERS SELECT REALTY


Protect your home and budget from life's surprises with an Assurant Home Warranty, backed by a partner that supports you through every step of homeownership. Explore Plans.
© 2023 - 2026 ERA Franchise Systems LLC. All rights reserved. ERA Franchise Systems LLC fully supports the principles of the Fair Housing Act and the Equal Opportunity Act. ERA, ERA Real Estate powered, and their respective logos are registered service marks of ERA Franchise Systems LLC. Each office is independently owned and operated.